Set in the scenic hills of Encino, this brand-new construction estate blends modern architecture with warm, refined finishes, creating a home that feels both elevated and inviting. Spanning three levels and thoughtfully designed with an elevator for seamless access, the residence offers 6 bedrooms and 8 bathrooms, complemented by a private office, custom theater, and an expansive bonus/game room ideal for both everyday living and entertaining. Walls of glass invite natural light throughout and open to multiple outdoor sitting areas, each positioned to capture sweeping mountain views and enhance the home's effortless indoor-outdoor flow. The backyard is designed as a private retreat, complete with a pool and spa, along with a substantial amount of additional usable land that presents a rare opportunity to create a pickleball or basketball court. Located in one of Encino's most desirable hillside enclaves, known for its tranquility, privacy, and convenient access to the Westside, this property offers a sophisticated balance of design, scale, and lifestyle, with the added benefit of HOA access to a private tennis court.
New construction
$8,795,000
16838 Oak View Dr, Encino, CA 91436
6beds
9,393sqft
Residential, Single Family Residence
Built in 2026
0.78 Acres Lot
$8,387,500 Zestimate®
$936/sqft
$317/mo HOA
What's special
Pool and spaCustom theaterModern architectureWarm refined finishesMultiple outdoor sitting areasElevator for seamless accessSweeping mountain views
- 169 days
- 753
- 67
Zillow last checked:
Listing updated:
Listed by:
Ashkan Ghovanloo DRE # 01993795 310-497-6841,
Douglas Elliman of California, Inc. 310-819-3250,
Joshua Altman DRE # 01764587 310-819-3250,
Douglas Elliman of California, Inc.
Source: CLAW,MLS#: 26798115
Facts & features
Interior
Bedrooms & bathrooms
- Bedrooms: 6
- Bathrooms: 8
- Full bathrooms: 6
- 1/2 bathrooms: 2
Rooms
- Room types: Bar, Basement, Bonus Room, Breakfast, Dining Room, Patio Covered, Patio Open, Home Theatre, Living Room, Powder, Family Room, Breakfast Area, Dining Area, Walk-In Closet
Bedroom
- Features: Walk-In Closet(s), Dressing Area
Bathroom
- Features: Double Shower
Kitchen
- Features: Kitchen Island
Heating
- Central
Cooling
- Central Air
Appliances
- Included: Gas Cooktop, Barbeque, Dishwasher, Range/Oven, Refrigerator, Dryer, Washer
- Laundry: Inside, Laundry Area, Laundry Room
Features
- Recessed Lighting, Built-in Features, Bar, Elevator, Built-Ins, Formal Dining Rm, Breakfast Area, Eat-in Kitchen, Kitchen Island
- Flooring: Mixed
- Has basement: Yes
- Has fireplace: Yes
- Fireplace features: Family Room, Living Room
Interior area
- Total structure area: 9,393
- Total interior livable area: 9,393 sqft
Property
Parking
- Total spaces: 10
- Parking features: Driveway, Garage - 4+ Car, Garage, Garage Is Attached, Private Garage, Private
- Attached garage spaces: 4
- Uncovered spaces: 6
Features
- Levels: Three Or More
- Patio & porch: Patio
- Exterior features: Barbecue, Balcony
- Pool features: In Ground, Heated
- Spa features: In Ground, Heated
- Has view: Yes
- View description: Mountain(s), Tree Top, Trees/Woods, Pool
- Has water view: Yes
Lot
- Size: 0.78 Acres
- Dimensions: 92 x 370
- Features: Back Yard
Details
- Additional structures: Cabana
- Parcel number: 2289024017
- Zoning: LARE15
- Special conditions: Standard
Construction
Type & style
- Home type: SingleFamily
- Architectural style: Contemporary
- Property subtype: Residential, Single Family Residence
Condition
- New Construction
- New construction: Yes
- Year built: 2026
Utilities & green energy
- Sewer: In Street
Community & HOA
HOA
- Has HOA: Yes
- HOA fee: $950 quarterly
Location
- Region: Encino
Financial & listing details
- Price per square foot: $936/sqft
- Tax assessed value: $1,997,568
- Date on market: 4/27/2026
Estimated market value
$8,387,500
$7.97M - $8.81M
Not available
Price history
| Date | Event | Price |
|---|---|---|
| 7/12/2026 | Listed for rent | $28,000$3/sqft |
Source:  CLAW #26855115 Report a problem CLAW #26855115 Report a problem | ||
| 6/10/2026 | Price change | $8,795,000-7.4%$936/sqft |
Source:  CLAW #26798115 Report a problem CLAW #26798115 Report a problem | ||
| 4/27/2026 | Listed for sale | $9,495,000+394.5%$1,011/sqft |
Source: CLAW #26798115 Report a problem | ||
| 7/21/2023 | Sold | $1,920,000-12.3%$204/sqft |
Source: Public Record Report a problem | ||
| 5/5/2023 | Contingent | $2,190,000$233/sqft |
Source:  CRMLS #SR22192882 Report a problem CRMLS #SR22192882 Report a problem | ||
| 3/1/2023 | Price change | $2,190,000-12%$233/sqft |
Source: CRMLS #SR22192882 Report a problem | ||
| 1/3/2023 | Listed for sale | $2,490,000$265/sqft |
Source: CRMLS #SR22192882 Report a problem | ||
| 12/7/2022 | Pending sale | $2,490,000$265/sqft |
Source: CRMLS #SR22192882 Report a problem | ||
| 11/11/2022 | Price change | $2,490,000-7.4%$265/sqft |
Source: CRMLS #SR22192882 Report a problem | ||
| 10/4/2022 | Price change | $2,690,000-13.2%$286/sqft |
Source: CRMLS #SR22192882 Report a problem | ||
| 9/9/2022 | Listed for sale | $3,100,000+77.1%$330/sqft |
Source: CRMLS #SR22192882 Report a problem | ||
| 7/1/2014 | Sold | $1,750,000-2.5%$186/sqft |
Source: CLAW #14745403 Report a problem | ||
| 3/20/2014 | Listed for sale | $1,795,000+12.9%$191/sqft |
Source: Gibson International #14745403 Report a problem | ||
| 4/22/2011 | Sold | $1,590,000$169/sqft |
Source: Public Record Report a problem | ||
Public tax history
| Year | Property taxes | Tax assessment |
|---|---|---|
| 2026 | -- | $1,997,568 +2% |
| 2025 | $23,517 +0.8% | $1,958,400 +2% |
| 2024 | $23,328 +30.1% | $1,920,000 +30.6% |
| 2023 | $17,928 +4.8% | $1,470,274 +2% |
| 2022 | $17,109 -0.4% | $1,441,446 +2% |
| 2021 | $17,173 -1.7% | $1,413,183 -26.5% |
| 2020 | $17,464 | $1,923,139 +2% |
| 2019 | $17,464 -23% | $1,885,431 +2% |
| 2018 | $22,689 | $1,848,462 +2% |
| 2017 | $22,689 +2.2% | $1,812,218 +2% |
| 2016 | $22,197 +2.4% | $1,776,686 +1.5% |
| 2015 | $21,673 +4.3% | $1,750,000 +5.3% |
| 2014 | $20,773 | $1,661,744 +2.5% |
| 2012 | -- | $1,621,800 -0.1% |
| 2011 | -- | $1,622,799 +0.8% |
| 2010 | -- | $1,610,671 -0.2% |
| 2009 | -- | $1,614,498 +2% |
| 2008 | -- | $1,582,842 +2% |
| 2007 | -- | $1,551,807 +2% |
| 2006 | -- | $1,521,380 |
| 2005 | -- | $1,521,380 +4% |
| 2004 | -- | $1,462,305 +26.1% |
| 2003 | -- | $1,159,300 |
| 2002 | -- | $1,159,300 +15.9% |
| 2000 | -- | $1,000,000 |
Find assessor info on the county website
Monthly payment
Est. payment
Payment breakdown
Explore the cost of this home by adjusting the details. Changes won't be saved.Climate risks
Neighborhood: Encino

Similar homes
- $9,499,0006 bd9 ba8.5k sqft5301 Amestoy Ave, Encino, CA 91316For Sale
 MLS ID #SR26219114, Sharone Barazani, Coldwell Banker Realty. CRMLS
 - $8,999,0004 bd7 ba6.7k sqft16032 Valley Vista Blvd, Encino, CA 91436For Sale
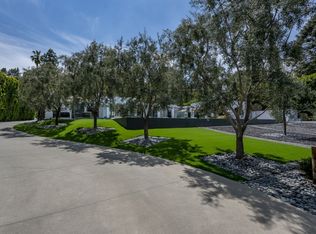 MLS ID #25-479313, Craig Knizek DRE # 01377932, The Agency. CLAW
 - $7,800,0007 bd8 ba6.6k sqft4639 Balboa Ave, Encino, CA 91316For Sale
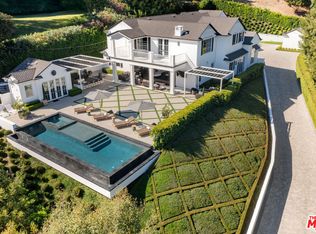 MLS ID #26994253, Devon Cadiz DRE # 02082601, Ashby & Graff. CLAW
 - $8,899,5006 bd8 ba8.2k sqft17647 Belinda St, Encino, CA 91316For Sale
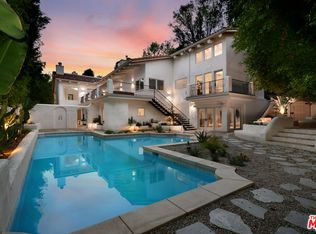 MLS ID #26989625, Craig Knizek DRE # 01377932, The Agency. CLAW
