THE CROWN JEWEL OF ENCINO. Perched high above the city in one of Encino's most coveted hillside enclaves, this spectacular new-construction gated estate commands an elevated setting with breathtaking city and mountain views. A long private driveway leads to approximately 10,200 SF of exquisitely designed interiors, complemented by approximately 10,000 SF of spectacular balconies, terraces and rooftop outdoor living spaces, creating a seamless connection to the surrounding views.Designed for luxurious living and unforgettable entertaining, the home features dramatic wraparound corner balconies, a show stopping primary suite with private terrace and spa-inspired bath, formal living and dining rooms, sophisticated office, private theater, gym, sauna, and a stunning chef's kitchen with separate prep kitchen. An elevator provides convenient access to all levels, including the expansive rooftop deck, where panoramic mountain and city views create an extraordinary backdrop for sunset cocktails and entertaining under the stars.Outside, a resort-style infinity pool with waterfall and spa completes this private hillside oasis. Gated, elevated and exceptionally private, this is modern Encino luxury at its most impressive.
For sale
$11,990,900
4701 Sophia Ave, Encino, CA 91436
6beds
10,200sqft
Residential, Single Family Residence
Built in 2026
42,755 Acres Lot
$11,366,200 Zestimate®
$1,176/sqft
$-- HOA
What's special
- 26 days
- 2,109
- 192
Zillow last checked:
Listing updated:
Listed by:
Danielle Peretz DRE # 01897529 818-644-1477,
The Beverly Hills Estates 310-626-4248,
Rayni Williams DRE # 01496786 310-626-4248,
The Beverly Hills Estates
Source: CLAW,MLS#: 26871907
Facts & features
Interior
Bedrooms & bathrooms
- Bedrooms: 6
- Bathrooms: 8
- Full bathrooms: 6
- 3/4 bathrooms: 1
- 1/2 bathrooms: 1
Rooms
- Room types: Bar, Breakfast Area, Cabana, Dining Room, In-Law Suite, Living Room, Office, Walk-In Closet, Walk-In Pantry, Patio Open, Breakfast
Bedroom
- Features: Walk-In Closet(s)
Kitchen
- Features: Counter Top, Kitchen Island, Open to Family Room, Pantry
Heating
- Central
Cooling
- Central Air
Appliances
- Included: Indoor Grill, Oven, Microwave, Double Oven, Barbeque, Dishwasher, Exhaust Fan, Tankless Water Heater
- Laundry: Laundry Room, Electric Dryer Hookup
Features
- Bar, Elevator, Built-Ins, Central Vacuum, Breakfast Area, Dining Area, Family Room, Formal Dining Rm, Kitchen Island, Breakfast Nook
- Flooring: Hardwood, Tile
- Number of fireplaces: 5
- Fireplace features: Family Room, Patio, Outside, Other
Interior area
- Total structure area: 10,200
- Total interior livable area: 10,200 sqft
Video & virtual tour
Property
Parking
- Total spaces: 6
- Parking features: Attached, Private, Paver Block, Driveway Gate, Garage - 3 Car, Garage Is Attached, Gated
- Has attached garage: Yes
- Covered spaces: 6
- Has uncovered spaces: Yes
Features
- Levels: Two
- Stories: 2
- Entry location: Foyer
- Patio & porch: Covered
- Exterior features: Balcony, Barbecue
- Has private pool: Yes
- Pool features: Heated And Filtered, Waterfall, Private
- Spa features: Permits
- Has view: Yes
- View description: City, Hills
- Waterfront features: None
Lot
- Size: 42,755 Acres
- Dimensions: 119 x 175
- Features: 2-4 Lots, Cul-De-Sac
Details
- Additional structures: None
- Has additional parcels: Yes
- Parcel number: 2284004040
- Zoning: LAR1
- Special conditions: Standard
Construction
Type & style
- Home type: SingleFamily
- Architectural style: Modern
- Property subtype: Residential, Single Family Residence
Materials
- Roof: Flat
Condition
- Updated/Remodeled,New Construction
- Year built: 2026
Utilities & green energy
- Sewer: In Street
- Water: District
Community & HOA
Community
- Security: Automatic Gate, Carbon Monoxide Detector(s), Security Lights, Fire and Smoke Detection System, Fire Sprinkler System, Gated, Smoke Detector(s), Prewired, Alarm System
HOA
- Has HOA: No
- Amenities included: None
Location
- Region: Encino
Financial & listing details
- Price per square foot: $1,176/sqft
- Tax assessed value: $780,300
- Date on market: 8/14/2026
Estimated market value
$11,366,200
$10.80M - $11.93M
Not available
Price history
| Date | Event | Price |
|---|---|---|
| 8/14/2026 | Listed for sale | $11,990,900+179.2%$1,176/sqft |
Source:  CLAW #26871907 Report a problem CLAW #26871907 Report a problem | ||
| 7/1/2022 | Listing removed | -- |
Source: CLAW #22-151765 Report a problem | ||
| 4/29/2022 | Listed for sale | $4,295,000+472.7%$421/sqft |
Source: CLAW #22-151765 Report a problem | ||
| 3/18/2005 | Sold | $750,000$74/sqft |
Source: Public Record Report a problem | ||
Public tax history
| Year | Property taxes | Tax assessment |
|---|---|---|
| 2026 | -- | $780,300 +2% |
| 2025 | $9,202 +1.2% | $765,000 +2% |
| 2024 | $9,097 +5.9% | $750,000 +5.9% |
| 2023 | $8,591 +2.9% | $708,000 |
| 2022 | $8,347 -0.8% | $708,000 |
| 2021 | $8,416 -2.6% | $708,000 |
| 2020 | $8,641 | $708,000 |
| 2019 | $8,641 +9.8% | $708,000 +8.2% |
| 2018 | $7,867 | $654,300 |
| 2017 | $7,867 +0.3% | $654,300 |
| 2016 | $7,843 +0.1% | $654,300 |
| 2015 | $7,836 -2.3% | $654,300 |
| 2014 | $8,020 | $654,300 |
| 2012 | -- | $654,300 |
| 2011 | -- | $654,300 |
| 2010 | -- | $654,300 |
| 2009 | -- | $654,300 -17.8% |
| 2008 | -- | $795,904 +2% |
| 2007 | -- | $780,299 +2% |
| 2006 | -- | $765,000 +647% |
| 2005 | -- | $102,408 +4% |
| 2004 | -- | $98,433 +1.9% |
| 2003 | -- | $96,630 +2% |
| 2002 | -- | $94,736 +4% |
| 2000 | -- | $91,059 |
Find assessor info on the county website
Monthly payment
Est. payment
Payment breakdown
Explore the cost of this home by adjusting the details. Changes won't be saved.Climate risks
Neighborhood: Encino

Similar homes
- $11,900,0007 bd11 ba10k sqft3951 Royal Oak Pl, Encino, CA 91436For Sale
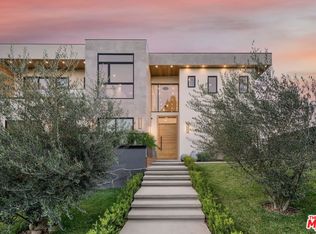 MLS ID #26852577, Nina Moshkovich DRE # 01381469, GNZ Inc.. CLAW
 - $6,799,0006 bd7 ba7.5k sqft4530 Libbit Ave, Encino, CA 91436For Sale
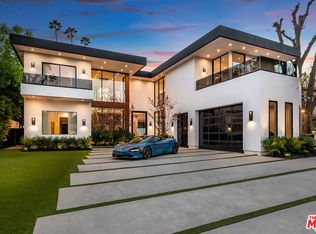 MLS ID #26862733, Michael Bergin DRE # 01845572, Compass. CLAW
 - $12,999,9995 bd9 ba12k sqft15834 High Knoll Rd, Encino, CA 91436New Construction
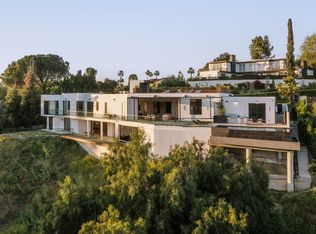 MLS ID #26669513, Nelli Ayrapetyan DRE # 02134185, Revel Real Estate. CLAW
 - $11,985,0006 bd7 ba14k sqft19378 Lemmer Dr, Tarzana, CA 91356For Sale
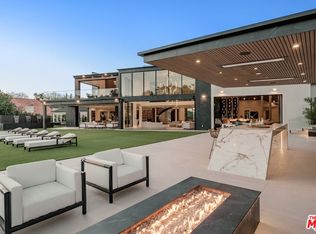 MLS ID #26858109, Amir Jawaherian DRE # 01899893, The Agency. CLAW
Local buyer's agents are ready to help
