Skip main navigation
Sold for $1,890,000
  • Listed by: Berkshire Hathaway HomeServices California Properties • Marilyn Spiegel • Contact: 818-205-2093
    Bought with: NONMEMBER MRML
    $1,890,000

    4700 Sophia Ave, Encino, CA 91436

    3beds
    1,925sqft
    Single Family Residence
    Built in 1955
    0.26 Acres Lot
    $1,961,100 Zestimate®
    $982/sqft
    $7,245 Estimated rent

    Home value

    $1,961,100

    $1.84M - $2.10M

    $7,245/mo

    Zestimate® history
    Loading
    Loading...

    Owner options

    List your home for rent

    $7,245/mo

    Rent Zestimate®

    Find your next renter with Zillow Rental Manager. Plus, with online applications, you can quickly screen prospective tenants – for free.

    Learn more

    $7,245/mo

    Rent Zestimate®

    Refinance and save

    $12,154/mo

    Est. payment

    Refinancing to a lower rate could help reduce your monthly payments and save thousands over the life of the loan.

    See today's rates

    $12,154/mo

    Est. payment

    Explore your selling options

    Work with a Zillow partner agent

    Leverage their expertise and Zillow's premium Showcase listings to get your home seen by more buyers.

    Get started

    List with your own agent

    Get your home in front of millions of buyers by listing it on Zillow.

    Learn how to do it

    Sell it yourself

    Take full control of how buyers see your home on Zillow by listing For Sale by Owner (FSBO).

    List your home

    What's special

    Sparkling poolDouble glass designer doorsConvenient to the westsideGreat indoor-outdoor flowPrimary suiteGranite countersHardwood floors throughout
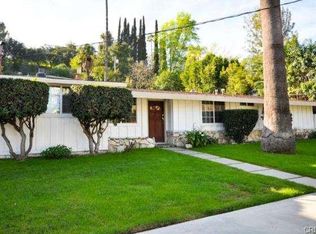
    Privacy in the middle of Encino! Luxury California living! Private and secluded single-story home is tucked away up a private driveway, just a stone's throw from Ventura Blvd. With 3 bedrooms and 3 baths, this gem has an open floor plan with stunning, hardwood floors throughout. Designed for luxurious California living with great indoor-outdoor flow, surrounded by greenery this property is an entertainer’s delight! Double glass designer doors from the great room, kitchen and primary bedroom open to the stone wrap-around deck with multiple areas for outdoor dining, relaxing at the fire pit and enjoying waterfall sounds from the sparkling pool and spa. There is even an outdoor TV and an outdoor poolside shower. The Cooks kitchen with center island, granite counters, and stainless steel appliances has rich hardwood cabinets, a walk-in pantry, and wine refrigerator. Two bedrooms on one side of the house and the primary suite on the other side afford ultimate privacy. The Primary bath features a granite counter double-sink vanity, jetted tub and shower large enough for two, which has dual showerheads and a convenient seat. A great condo alternative for empty nesters or family home located in the Lanai school district close to Ventura Boulevard shops and dining and convenient to the Westside, the 101/405, and canyons, this home checks all the boxes.

    Zillow last checked:

    Listing updated:

    Listed by:

    Marilyn Spiegel DRE #01369282 818-205-2093,

    Berkshire Hathaway HomeServices California Properties,

    Gilbert Spiegel DRE #01351635 818-817-4207,

    Berkshire Hathaway HomeServices California Properties

    Bought with:

    Christine Ajemian, DRE #01958769

    NONMEMBER MRML

    Source: CRMLS,MLS#: SR23177545MLS LogoOriginating MLS: California Regional MLS

    Facts & features

    Interior

    Bedrooms & bathrooms
    • Bedrooms: 3
    • Bathrooms: 3
    • Full bathrooms: 3
    • Main level bathrooms: 3
    • Main level bedrooms: 3
    Rooms
    • Room types: Bedroom, Foyer, Great Room, Laundry, Primary Bedroom, Other, Pantry
    Primary bedroom
    • Features: Main Level Primary
    Primary bedroom
    • Features: Primary Suite
    Bedroom
    • Features: All Bedrooms Down
    Bedroom
    • Features: Bedroom on Main Level
    Bathroom
    • Features: Dual Sinks, Granite Counters, Jetted Tub, Low Flow Plumbing Fixtures, Multiple Shower Heads
    Kitchen
    • Features: Granite Counters, Kitchen Island, Walk-In Pantry
    Other
    • Features: Walk-In Closet(s)
    Pantry
    • Features: Walk-In Pantry
    Heating
    • Central
    Cooling
    • Central Air
    Appliances
    • Included: Dishwasher, Free-Standing Range, Gas Cooktop, Disposal, Gas Range, Ice Maker, Microwave, Refrigerator, Tankless Water Heater, Water To Refrigerator
    • Laundry: Washer Hookup, Electric Dryer Hookup, Inside, Laundry Closet
    Features
    • Breakfast Bar, Crown Molding, Granite Counters, Living Room Deck Attached, Open Floorplan, Pantry, Recessed Lighting, Wired for Data, All Bedrooms Down, Bedroom on Main Level, Entrance Foyer, Main Level Primary, Primary Suite, Walk-In Pantry, Walk-In Closet(s)
    • Flooring: Wood
    • Windows: Double Pane Windows
    • Has fireplace: No
    • Fireplace features: None
    • Common walls with other units/homes: No Common Walls
    Interior area
    • Total interior livable area: 1,925 sqft

    Property

    Parking
    • Total spaces: 6
    • Parking features: Direct Access, Driveway, Garage, Garage Door Opener
    • Attached garage spaces: 2
    • Uncovered spaces: 4
    Features
    • Levels: One
    • Stories: 1
    • Entry location: ground level
    • Patio & porch: Concrete, Deck, Open, Patio, Stone, Wrap Around
    • Exterior features: Lighting, Rain Gutters
    • Has private pool: Yes
    • Pool features: Filtered, Heated, In Ground, Private, Waterfall
    • Has spa: Yes
    • Spa features: Heated, In Ground, Bath
    • Has view: Yes
    • View description: City Lights, Hills, Mountain(s), Neighborhood, Pool, Trees/Woods
    Lot
    • Size: 0.26 Acres
    Details
    • Parcel number: 2284004039
    • Zoning: LAR1
    • Special conditions: Standard

    Construction

    Type & style
    • Home type: SingleFamily
    • Architectural style: Ranch
    • Property subtype: Single Family Residence
    Materials
    • Copper Plumbing
    • Roof: Composition
    Condition
    • Updated/Remodeled,Turnkey
    • New construction: No
    • Year built: 1955

    Utilities & green energy

    • Sewer: Public Sewer
    • Water: Public

    Community & HOA

    Community
    • Features: Curbs, Gutter(s), Street Lights, Sidewalks
    Location
    • Region: Encino

    Financial & listing details

    • Price per square foot: $982/sqft
    • Tax assessed value: $1,927,800
    • Annual tax amount: $23,297
    • Date on market: 9/27/2023
    • Cumulative days on market: 9 days
    • Listing terms: Cash to Existing Loan

    Price history

    DateEventPrice
    11/15/2023Sold$1,890,000$982/sqft
    Source: CRMLS #SR23177545 Report a problem
    10/9/2023Contingent$1,890,000$982/sqft
    Source: CRMLS #SR23177545 Report a problem
    9/27/2023Listed for sale$1,890,000+50%$982/sqft
    Source: CRMLS #SR23177545 Report a problem
    4/24/2015Sold$1,260,000+62.6%$655/sqft
    Source: Public Record Report a problem
    4/14/2014Sold$775,000-6.9%$403/sqft
    Source: Public Record Report a problem
    3/12/2014Listed for sale$832,500$432/sqft
    Source: Berkshire Hathaway HomeServices California Properties #SR14049828 Report a problem

    Public tax history

    YearProperty taxesTax assessment
    2025$23,297 +1.2%$1,927,800 +2%
    2024$23,020 +29.9%$1,890,000 +29.9%
    2023$17,719 +4.9%$1,455,521 +2%
    2022$16,890 +1.2%$1,426,982 +2%
    2021$16,685 -1%$1,399,003 +1%
    2020$16,856 $1,384,659 +2%
    2019$16,856 +4.8%$1,357,510 +2%
    2018$16,079 $1,330,893 +2%
    2017$16,079 +2.3%$1,304,798 +2%
    2016$15,724 +2.3%$1,279,214 +61.8%
    2015$15,376 +894.9%$790,483 +586.4%
    2014$1,545 $115,157 +2.5%
    2012-- $112,391 +2%
    2011-- $110,188 +0.8%
    2010-- $109,366 -0.2%
    2009-- $109,627 +2%
    2008-- $107,478 +2%
    2007-- $105,372 +2%
    2006-- $103,307
    2005-- $103,307 +4%
    2004-- $99,297 +1.9%
    2003-- $97,478 +2%
    2002-- $95,568 +4%
    2000-- $91,859
    Find assessor info on the county website

    Neighborhood: Encino

    Nearby schools

    GreatSchools rating
    Schools provided by the listing agent
    • Elementary: Lanai Road

    Source: CRMLS. This data may not be complete. We recommend contacting the local school district to confirm school assignments for this home.

    Get a cash offer in 3 minutes
    Find out how much your home could sell for in as little as 3 minutes with a no-obligation cash offer.
    Estimated market value
    $1,961,100
    Get a cash offer in 3 minutes
    Find out how much your home could sell for in as little as 3 minutes with a no-obligation cash offer.
    Estimated market value
    $1,961,100