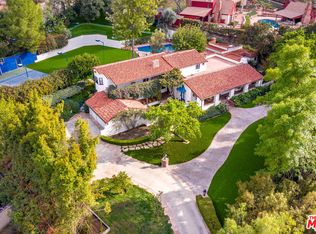
Set behind a long private driveway in one of Encino's most sought-after hillside enclaves, this newly constructed gated estate at 4705 Sophia Ave reveals itself in layers, beginning with soaring ceilings and walls of glass that fold away to dissolve the line between indoors and out. White oak cabinetry and warm brass fixtures anchor the great room and chef's kitchen, where a beautiful stone backsplash and waterfall island set the stage for both quiet mornings and large-scale entertaining, while a sun-soaked living room create an effortless gathering point that opens directly onto the terrace. Upstairs, the primary suite unfolds behind a textured wood slat wall into its own private retreat, framing treetop and canyon views through a wall of glass that slides open to a personal balcony. Enhancing the home's exceptional indoor-outdoor lifestyle, approximately 6,000 square feet of balcony and terrace space extends across multiple levels, creating a seamless connection to the surrounding landscape and offering abundant opportunities for entertaining, lounging, and taking in the hillside vistas. Outside, the estate truly comes into its own: multiple terraces and a rooftop deck cascade down the hillside toward an infinity pool and spa, surrounded by mature oaks that afford a rare sense of seclusion just minutes from the heart of the city. Tucked into the hills south of Ventura Boulevard, this pocket of Encino has long drawn those seeking a quieter, more residential alternative to the Westside, with easy access over the hill to Beverly Hills and Sunset Boulevard, along with some of the Valley's most desirable schools and tree-lined streets offering a rare combination of privacy, prestige, and proximity that defines the very best of Los Angeles hillside living.
37 days
|
1,550
|
129
|
Zillow last checked:
Listing updated:
Listed by:
Joshua AltmanDRE # 01764587310-819-3250,
Douglas Elliman of California, Inc.310-819-3250,
Matthew J. AltmanDRE # 01874316310-819-3250,
Douglas Elliman of California, Inc.
Source: CLAW,MLS#: 26848243
Facts & features
Interior
Bedrooms & bathrooms
Bedrooms: 5
Bathrooms: 6
Full bathrooms: 5
1/2 bathrooms: 1
Rooms
Room types: Breakfast, Breakfast Area, Breakfast Bar, Dining Room, Dining Area, Office, Living Room, Patio Covered, Patio Open, Walk-In Closet, Sauna, Gym, Home Theatre
Bedroom
Features: Walk-In Closet(s)
Bathroom
Features: Double Shower, Shower and Tub, Double Vanity(s)
Kitchen
Features: Kitchen Island, Counter Top
Heating
Central
Cooling
Central Air
Appliances
Included: Gas Cooktop, Range Hood, Double Oven, Oven, Microwave, Barbeque, Dryer, Washer, Dishwasher, Freezer, Range/Oven, Refrigerator
Laundry: Inside, Laundry Room
Features
Built-in Features, Recessed Lighting, Turnkey, Built-Ins, Breakfast Area, Breakfast Counter / Bar, Dining Area, Eat-in Kitchen, Kitchen Island
Flooring: Mixed
Has fireplace: Yes
Fireplace features: Outside, Fire Pit, Living Room
Interior area
Total structure area: 10,200
Total interior livable area: 10,200 sqft
Property
Parking
Total spaces: 13
Parking features: Attached, Covered, Driveway, Garage, Garage - 3 Car, Garage Is Attached, Gated, Guest, On Site, Private, Private Garage, Open
Explore the cost of this home by adjusting the details. Changes won't be saved.
Principal & interest
$1,547
Mortgage insurance
$0
Property taxes
$170
Home insurance
$105
HOA fees
$0
Utilities
Not included
All calculations are estimates and provided by Zillow, Inc. for informational purposes only. Actual amounts may vary.
HOA fees may include property taxes on listings classified as Co-Ops. Contact the listing agent and/or owner for fee details.
Mortgage interest rates are dependent on a number of factors, including credit score, down payment, and repayment length. Interest rate data provided by Zillow Group Marketplace, Inc. as of 1/1/1970 from various mortgage lenders with which we have lead or other similar arrangements; the Estimated Payment is an average of those rates.
See how much you could borrow to make a competitive offer.