Behind the gates of Oeste Oaks - a private enclave of just six estates in Studio City's most coveted South of the Boulevard neighborhood - Villa Oeste commands nearly 2 acres all its own. Land like this simply does not come to market here. The nearly 10,000-square-foot main residence is grand in scale yet remarkably warm and inviting, anchored by a dramatic great room with soaring two-story beamed ceilings. Expansive living spaces include separate living and family rooms, chef's kitchen, formal dining room, breakfast room, stunning theater, 600 bottle wine room. The primary retreat is a sanctuary of its own, complete with a fireplace, sitting lounge, and two steam showers. An impressive guest house of nearly 2,000 square feet, creates the ultimate private compound and offers endless flexibility for family, guests, a nanny suite, private office/creative spaces. Outside, resort worthy grounds set the stage for relaxation and celebration with a sparkling pool and spa, surrounded by landscaping that offers beauty and complete privacy. An elevator, double gated motor court, and four car garage complete this extraordinary estate. Moments from Harvard Westlake, the studios, and Ventura Blvd, Erewhon and popular shopping, dining and entertainment, Villa Oeste is one of those rare estates that simply must be experienced in person. Private showings by appointment.
For sale
$12,800,000
3911 Oeste Ave, Studio City, CA 91604
9beds
11,923sqft
Residential, Single Family Residence
Built in 2020
1.73 Acres Lot
$11,951,000 Zestimate®
$1,074/sqft
$-- HOA
What's special
- 59 days
- 1,554
- 101
Zillow last checked:
Listing updated:
Listed by:
Amber Kristin Abbitt DRE # 01379024 310-663-5224,
Westside Estate Agency Inc. 310-247-7770
Source: CLAW,MLS#: 26854785
Facts & features
Interior
Bedrooms & bathrooms
- Bedrooms: 9
- Bathrooms: 14
- Full bathrooms: 11
- 1/2 bathrooms: 3
Rooms
- Room types: Breakfast Bar, Breakfast Area, Cabana, Entry, Powder, Walk-In Closet, Walk-In Pantry, Patio Covered, Patio Open, Dining Room, Wine Tasting, In-Law Suite, Home Theatre, Great Room, Guest House, Living Room, Pantry
Bedroom
- Features: Walk-In Closet(s)
Bathroom
- Features: Steam Shower
Kitchen
- Features: Kitchen Island
Heating
- Central
Cooling
- Central Air
Appliances
- Included: Range/Oven, Refrigerator, Washer, Dryer, Dishwasher, Disposal, Ice Maker, Microwave, Barbeque, Bar Ice Maker
- Laundry: Laundry Room
Features
- 2 Staircases, Beamed Ceilings, Cathedral-Vaulted Ceilings, Coffered Ceiling(s), Crown Molding, Elevator, Living Room Balcony, Open Floorplan, Turnkey, Two Story Ceilings, Recessed Lighting, Kitchen Island, Breakfast Room, Formal Dining Rm
- Flooring: Wood
- Doors: French Doors
- Windows: Double Pane Windows
- Number of fireplaces: 7
- Fireplace features: Family Room, Fire Pit, Great Room, Guest House, Living Room, Double Sided
Interior area
- Total structure area: 11,923
- Total interior livable area: 11,923 sqft
Property
Parking
- Total spaces: 8
- Parking features: Direct Access, Garage - 4+ Car
- Garage spaces: 4
Features
- Levels: Multi/Split
- Stories: 3
- Patio & porch: Covered Porch, Patio
- Exterior features: Balcony, Barbecue, Living Room Balcony
- Has private pool: Yes
- Pool features: Heated And Filtered, Private
- Has spa: Yes
- Spa features: Private, Hot Tub
- Fencing: Gate,Fenced
- Has view: Yes
- View description: City, Hills
Lot
- Size: 1.73 Acres
- Features: Yard, Canyon
Details
- Additional structures: Cabana, Guest House, Detached Guest House
- Parcel number: 2384024024
- Zoning: LARE40
- Special conditions: Standard
Construction
Type & style
- Home type: SingleFamily
- Architectural style: Villa
- Property subtype: Residential, Single Family Residence
Condition
- Year built: 2020
Utilities & green energy
- Sewer: In Street
Community & HOA
Community
- Security: Automatic Gate, Gated, Fire Sprinkler System
HOA
- Has HOA: No
Location
- Region: Studio City
Financial & listing details
- Price per square foot: $1,074/sqft
- Tax assessed value: $3,249,406
- Date on market: 7/12/2026
Estimated market value
$11,951,000
$11.35M - $12.55M
Not available
Price history
| Date | Event | Price |
|---|---|---|
| 8/26/2026 | Price change | $63,000-7.4%$5/sqft |
Source:  CLAW #26858925 Report a problem CLAW #26858925 Report a problem | ||
| 7/12/2026 | Listed for rent | $68,000+4.6%$6/sqft |
Source: CLAW #26858925 Report a problem | ||
| 4/30/2025 | Listing removed | $12,400,000$1,040/sqft |
Source:  CLAW #24-445463 Report a problem CLAW #24-445463 Report a problem | ||
| 4/27/2025 | Listing removed | $65,000$5/sqft |
Source: CLAW #24-450161 Report a problem | ||
| 2/11/2025 | Listed for rent | $65,000$5/sqft |
Source: CLAW #24-450161 Report a problem | ||
| 1/31/2025 | Listing removed | $65,000$5/sqft |
Source: CLAW #24-450161 Report a problem | ||
| 1/31/2025 | Listed for sale | $12,400,000$1,040/sqft |
Source: CLAW #24-445463 Report a problem | ||
| 1/9/2025 | Listing removed | $12,400,000+5.1%$1,040/sqft |
Source: CLAW #24-445463 Report a problem | ||
| 11/22/2024 | Price change | $65,000-7.1%$5/sqft |
Source: CLAW #24-450161 Report a problem | ||
| 10/14/2024 | Listed for rent | $70,000$6/sqft |
Source: CLAW #24-450161 Report a problem | ||
| 10/31/2022 | Listing removed | -- |
Source: CLAW #22-144289 Report a problem | ||
| 6/1/2022 | Listed for sale | $11,800,000$990/sqft |
Source: CLAW #22-144289 Report a problem | ||
| 4/19/2022 | Contingent | $11,800,000$990/sqft |
Source: CLAW #22-144289 Report a problem | ||
| 4/11/2022 | Listed for sale | $11,800,000$990/sqft |
Source: CLAW #22-144289 Report a problem | ||
| 8/26/2021 | Listing removed | -- |
Source: CLAW Report a problem | ||
| 8/18/2021 | Listed for sale | $11,800,000$990/sqft |
Source: CLAW #21752866 Report a problem | ||
| 1/20/2021 | Listing removed | -- |
Source: CLAW Report a problem | ||
| 10/17/2020 | Listed for sale | $11,800,000$990/sqft |
Source: Coldwell Banker Realty #20648076 Report a problem | ||
Public tax history
| Year | Property taxes | Tax assessment |
|---|---|---|
| 2026 | -- | $3,249,406 +2% |
| 2025 | $39,344 +2.3% | $3,185,693 +2% |
| 2024 | $38,447 +2% | $3,123,230 +2% |
| 2023 | $37,703 +4.8% | $3,061,991 +2% |
| 2022 | $35,977 +126.9% | $3,001,953 +126% |
| 2021 | $15,857 -0.6% | $1,328,392 +1% |
| 2020 | $15,955 | $1,314,772 +14.4% |
| 2019 | $15,955 +16.7% | $1,148,993 +80.5% |
| 2018 | $13,675 +75% | $636,464 +103.2% |
| 2017 | $7,814 +3.1% | $313,255 +2% |
| 2016 | $7,577 +99.8% | $307,113 +1.5% |
| 2015 | $3,793 +0.3% | $302,500 +2% |
| 2014 | $3,783 | $296,575 +2.5% |
| 2012 | -- | $289,447 +2% |
| 2011 | -- | $283,772 +0.8% |
| 2010 | -- | $281,652 -0.2% |
| 2009 | -- | $282,322 +2% |
| 2008 | -- | $276,787 +2% |
| 2007 | -- | $271,360 +2% |
| 2006 | -- | $266,040 |
| 2005 | -- | $266,040 +14.1% |
| 2004 | -- | $233,161 +1.9% |
| 2003 | -- | $228,888 +2% |
| 2002 | -- | $224,400 +12.7% |
| 2000 | -- | $199,095 |
Find assessor info on the county website
Monthly payment
Est. payment
Payment breakdown
Explore the cost of this home by adjusting the details. Changes won't be saved.Climate risks
Neighborhood: Studio City
Nearby schools
Schools provided by the listing agent
- District: Los Angeles Unified
Source: CLAW. This data may not be complete. We recommend contacting the local school district to confirm school assignments for this home.
- $1,210,9002 bd1 ba1k sqft3991 Alta Mesa Dr, Studio City, CA 91604Off Market

- $1,139,0003 bd2 ba1.1k sqft3985 Alta Mesa Dr, Studio City, CA 91604Sold
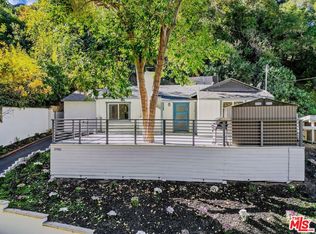
- $1,137,0002 bd2 ba1k sqft3995 Alta Mesa Dr, Studio City, CA 91604Off Market
- $4,031,2003 bd5 ba3.7k sqft3274 Coldwater Canyon Ave, Studio City, CA 91604Off Market

Similar homes
- $7,999,9988 bd9 ba7.2k sqft3140 Coldwater Canyon Ave, Beverly Hills, CA 91604For Sale
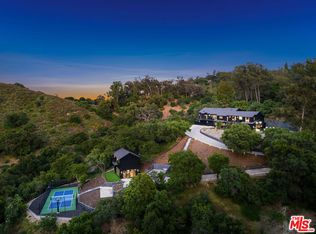 MLS ID #26960529, Jimmy Heckenberg DRE # 01910100, Rodeo Realty. CLAW
 - $14,800,0007 bd10 ba10k sqft11971 Lockridge Rd, Studio City, CA 91604For Sale
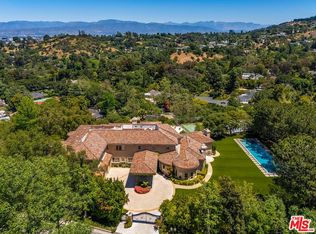 MLS ID #26745233, Michael Libow DRE # 00863172, Compass. CLAW
 - $12,995,0007 bd10 ba10k sqft2003 La Brea Ter, Los Angeles, CA 90046For Sale
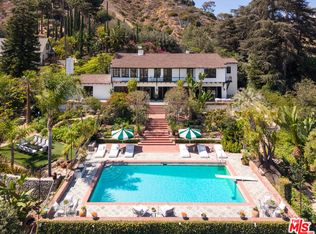 MLS ID #26858103, Jonas Heller DRE # 01406099, Westside Estate Agency Inc.. CLAW
 - $12,895,0006 bd9 ba9.4k sqft1895 Rising Glen Rd, Los Angeles, CA 90069For Sale
 MLS ID #26852013, Ben Belack DRE # 01900787, Serhant California, Inc. CLAW
Local buyer's agents are ready to help
