
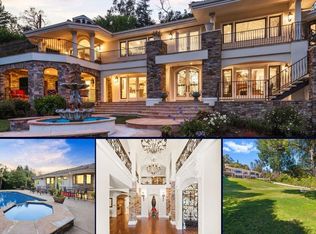
1st time available for sale and a remarkable opportunity for a highly-qualified buyer to acquire this double-gated ultra-secluded 2002-built 2sty comfortably elegant manse. Located on the most exclusive gated private road of only 4 homes in Fryman Estates and set on a majestic 2.4 acre (usable) lot with sweeping city/canyon/hilltop/treetop views and a tremendous flat pad. Voluminous scale with super high ceilings, large light-filled rooms, and endless grounds including a huge fabulous swimmer's pool/spa and lighted full-size tennis court all taking perfect advantage of the unobstructed views. From the circular motorcourt, one enters through double-doors into the dramatic 2sty dual-staircase clerestory-skylit foyer leading to a gracious paneled library/office, living room/salon, formal dining room, and mammoth family room with bar and wine storage. Massive chef's kitchen with breakfast room and walk-in pantry overlooks and opens to the grounds and views. The primary retreat with fantastic views contains a sitting room, bar, fireplace, balcony, sauna, dual luxe neutral baths with large walk-ins. 4 other generous bedroom suites upstairs along with a large secondary open family room. 2 guest bedroom suites downstairs. As a wonderfully functional bonus space, a nearly 500 sq ft gym/studio/office/flex space with separate outdoor and garage entryways exists downstairs. Direct access 3-car garage with EV charger capability. Endless potential resides here just moments from studios, shopping, dining, entertainment, hiking trails, and all other Studio City amenities, this is the ultimate estate for those demanding grand scale, privacy, and security.
For sale
Price cut: $1.1M (8/26)
$14,800,000
11971 Lockridge Rd, Studio City, CA 91604
7beds
10,338sqft
Residential, Single Family Residence
Built in 2002
2.41 Acres Lot
$13,818,500 Zestimate®
$1,432/sqft
$2,000/mo HOA
What's special
Double-gated ultra-secludedCircular motorcourtLarge light-filled roomsFormal dining roomLighted full-size tennis courtTremendous flat pad
- 159 days
- 1,328
- 89
Zillow last checked:
Listing updated:
Listed by:
Michael Libow DRE # 00863172 310-230-5478,
Compass 310-230-5478
Source: CLAW,MLS#: 26745233
Facts & features
Interior
Bedrooms & bathrooms
- Bedrooms: 7
- Bathrooms: 10
- Full bathrooms: 9
- 1/2 bathrooms: 1
Rooms
- Room types: Studio, Gym, Family Room, Walk-In Closet, Walk-In Pantry, Patio Open, Dining Room, Breakfast, Bonus Room, Bar, Formal Entry, Guest-Maids Quarters, Powder, Rec Room
Bedroom
- Features: Walk-In Closet(s)
Bathroom
- Features: Powder Room
Kitchen
- Features: Kitchen Island
Heating
- Central
Cooling
- Central Air
Appliances
- Laundry: Inside, Laundry Room
Features
- Built-in Features, High Ceilings, 2 Staircases, Coffered Ceiling(s), Two Story Ceilings, Wet Bar, Built-Ins, Breakfast Room, Formal Dining Rm
- Flooring: Wood, Stone, Mixed
- Doors: French Doors, Double Door Entry
- Number of fireplaces: 3
- Fireplace features: Living Room, Family Room
Interior area
- Total structure area: 10,338
- Total interior livable area: 10,338 sqft
Video & virtual tour
Property
Parking
- Total spaces: 7
- Parking features: Garage Is Attached, Direct Access, Side By Side, Driveway, Gated, Garage - 3 Car
- Attached garage spaces: 3
- Uncovered spaces: 4
Features
- Levels: Two
- Stories: 2
- Entry location: Foyer
- Patio & porch: Patio
- Exterior features: Balcony
- Has private pool: Yes
- Pool features: Pool Cover, In Ground, Private
- Has spa: Yes
- Spa features: Private, In Ground
- Has view: Yes
- View description: Hills, Park/Greenbelt, Canyon, City, Panoramic, Mountain(s), Tree Top
Lot
- Size: 2.41 Acres
Details
- Additional structures: None
- Parcel number: 2382009007
- Zoning: LARE15
- Special conditions: Standard
Construction
Type & style
- Home type: SingleFamily
- Property subtype: Residential, Single Family Residence
Condition
- Year built: 2002
Community & HOA
Community
- Security: Gated
HOA
- Has HOA: Yes
- Amenities included: Controlled Access, Gated
- HOA fee: $2,000 monthly
Location
- Region: Studio City
Financial & listing details
- Price per square foot: $1,432/sqft
- Tax assessed value: $4,801,235
- Date on market: 4/18/2026
Estimated market value
$13,818,500
$13.13M - $14.51M
Not available
Price history
| Date | Event | Price |
|---|---|---|
| 8/26/2026 | Price change | $14,800,000-6.9%$1,432/sqft |
Source:  CLAW #26745233 Report a problem CLAW #26745233 Report a problem | ||
| 4/19/2026 | Listing removed | $50,000$5/sqft |
Source:  CLAW #25546651 Report a problem CLAW #25546651 Report a problem | ||
| 4/18/2026 | Listed for sale | $15,900,000+389.2%$1,538/sqft |
Source: CLAW #26745233 Report a problem | ||
| 6/3/2025 | Listed for rent | $50,000+11.1%$5/sqft |
Source: CLAW #25546651 Report a problem | ||
| 1/8/2025 | Listing removed | $44,995$4/sqft |
Source: CLAW #24-412533 Report a problem | ||
| 7/9/2024 | Listed for rent | $44,995-10%$4/sqft |
Source: CLAW #24-412533 Report a problem | ||
| 9/29/2021 | Listing removed | -- |
Source: CLAW Report a problem | ||
| 9/22/2021 | Listed for rent | $50,000$5/sqft |
Source: CLAW #21761816 Report a problem | ||
| 10/4/2002 | Sold | $3,250,000$314/sqft |
Source: Public Record Report a problem | ||
Public tax history
| Year | Property taxes | Tax assessment |
|---|---|---|
| 2026 | -- | $4,801,235 +2% |
| 2025 | $57,562 +1.2% | $4,707,094 +2% |
| 2024 | $56,882 +2% | $4,614,799 +2% |
| 2023 | $55,783 +4.8% | $4,524,314 +2% |
| 2022 | $53,231 +1.3% | $4,435,603 +2% |
| 2021 | $52,565 -0.9% | $4,348,631 +1% |
| 2020 | $53,033 | $4,304,043 +2% |
| 2019 | $53,033 +5.4% | $4,219,651 +2% |
| 2018 | $50,333 | $4,136,914 +2% |
| 2017 | $50,333 +2.2% | $4,055,799 +2% |
| 2016 | $49,237 +2.4% | $3,976,275 +1.5% |
| 2015 | $48,062 +1.1% | $3,916,548 +2% |
| 2014 | $47,523 | $3,839,829 +2.5% |
| 2012 | -- | $3,747,526 +2% |
| 2011 | -- | $3,674,046 +0.8% |
| 2010 | -- | $3,646,588 -0.2% |
| 2009 | -- | $3,655,252 +2% |
| 2008 | -- | $3,583,581 +2% |
| 2007 | -- | $3,513,315 +2% |
| 2006 | -- | $3,444,427 |
| 2005 | -- | $3,444,427 +4% |
| 2004 | -- | $3,310,677 +1.9% |
| 2003 | -- | $3,250,000 +420.7% |
| 2002 | -- | $624,100 +229.2% |
| 2000 | -- | $189,591 |
Find assessor info on the county website
Monthly payment
Est. payment
Payment breakdown
Explore the cost of this home by adjusting the details. Changes won't be saved.Climate risks
Neighborhood: Studio City
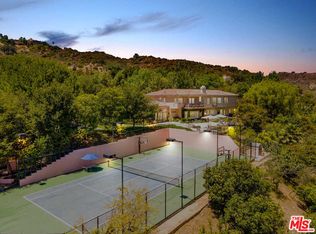
- $8,059,8007 bd9 ba9.6k sqft11971 W Lockridge Estate Rd, Studio City, CA 91604Off Market
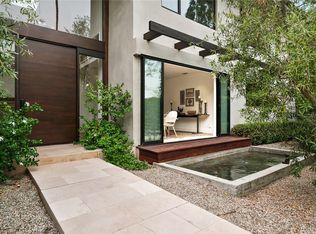
- $4,150,2004 bd5 ba4k sqft11920 Briarvale Ln, Studio City, CA 91604Off Market
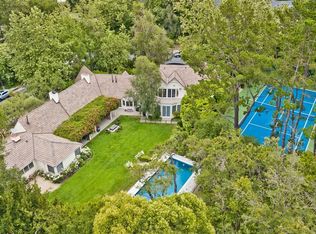
- $4,525,7406 bd7 ba6.4k sqft11900 Briarvale Ln, Studio City, CA 91604Off Market
- $1,248,480-- bd-- ba-- sqft11900 Briarvale Ln, Studio City, CA 91604Off Market
Similar homes
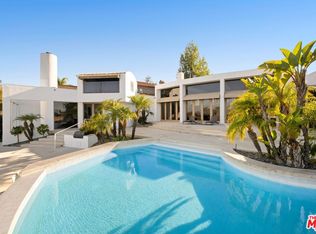
- $13,500,0005 bd6 ba6.9k sqft11975 Crest Pl, Beverly Hills, CA 90210For Sale
 MLS ID #26988147, Tomer Fridman DRE # 01750717, The Beverly Hills Estates. CLAW
 - $7,799,0007 bd8 ba7k sqft11947 Iredell St, Studio City, CA 91604For Sale
 MLS ID #NDP2606010, Louie Ortiz, Real Brokerage Technologies. CRMLS
 - $12,995,0006 bd7 ba7.1k sqft2481 Summitridge Dr, Beverly Hills, CA 90210For Sale
 MLS ID #26904967, Joshua Altman DRE # 01764587, Douglas Elliman of California, Inc.. CLAW
 - $13,995,0006 bd6 ba6k sqft9551 Lime Orchard Rd, Beverly Hills, CA 90210For Sale
 MLS ID #26660405, Jade Mills DRE # 00526877, Coldwell Banker Realty. CLAW
