Nestled in the exclusive 24-hour guard-gated enclave of The Summit above Beverly Hills, the magnificent Contemporary Villa offers the ultimate in privacy, luxury, and serenity, all just minutes from the vibrant heart of Beverly Hills and Studio City. Situated atop a small knoll at the end of a peaceful cul-de-sac on a premier corner lot, the graceful estate features spectacular city, canyon, and mountain views, providing a sense of tranquility, charm, comfort, and privacy in one of Los Angeles' most exclusive enclaves. This timeless estate spans just under 7,000 sq.ft. on an approx. 16,216 sq.ft. lot, perfectly blending modern luxury with classic architectural detail. A grand arched entry with intricate textured glass and palm frond sculpted iron double front doors open to a formal foyer with travertine floors and a sweeping curved staircase, setting the tone for the sophistication found throughout. The formal living room impresses with soaring two-story ceilings, a stately fireplace, built-in granite bar, and walls of arched windows and glass doors that flood the space with natural light and open to the backyard oasis. Every ceiling is sculptural. Heated floors in both the living room and gourmet kitchen add comfort and refinement. Art lovers will appreciate the abundant wall space and thoughtful niches throughout the home, perfect for displaying a curated collection. The large formal dining room features a long built-in buffet with cabinetry, and matching arched ceiling, ideal for elegant entertaining. The chef's kitchen featuring two clear-span curved glass windows is equipped with professional-grade appliances, a large granite center island, and an adjoining breakfast room that seamlessly flows into the inviting family room. A powder room, guest bedroom and bathroom, media/screening room, and laundry room complete the lower level. Upstairs, two spacious guest or family bedrooms each offer ensuite baths, while the expansive primary suite is a true sanctuary, complete with private balconies overlooking breathtaking vistas, massive dual custom walk-in closets, and a marble-clad bath featuring dual vanities and commodes, a soaking tub, separate steam shower, and an adjoining gym. The resort-like backyard is an entertainer's dream, with generous patio space surrounding the pool and spa, tropical-inspired landscaping, and grass area, all set against the dramatic backdrop of panoramic views. A three-car attached garage provides ample space for vehicles and storage. Offering an exceptional lifestyle in a secure, sought-after community, this remarkable estate embodies peaceful, private living with effortless access to all the best of Beverly Hills and beyond.
For sale
$11,799,000
12145 Summit Ct, Beverly Hills, CA 90210
4beds
6,853sqft
Residential, Single Family Residence
Built in 1999
0.37 Acres Lot
$10,552,900 Zestimate®
$1,722/sqft
$1,550/mo HOA
What's special
Stately fireplacePeaceful cul-de-sacLarge granite center islandAdjoining gymSweeping curved staircaseBuilt-in granite barProfessional-grade appliances
- 198 days
- 439
- 51
Zillow last checked:
Listing updated:
Listed by:
Jade Mills DRE # 00526877 310-285-7508,
Coldwell Banker Realty 310-777-6200
Source: CLAW,MLS#: 26672693
Facts & features
Interior
Bedrooms & bathrooms
- Bedrooms: 4
- Bathrooms: 5
- Full bathrooms: 4
- 1/2 bathrooms: 1
Rooms
- Room types: Breakfast, Breakfast Area, Bar, Dining Room, Entry, Family Room, Guest-Maids Quarters, Living Room, Media Room, Office, Patio Open, Powder, Walk-In Closet
Heating
- Central
Cooling
- Central Air
Appliances
- Included: Microwave, Range/Oven, Refrigerator, Dishwasher, Dryer, Freezer, Disposal, Exhaust Fan, Washer
- Laundry: Inside, Laundry Room
Features
- Flooring: Carpet, Tile, Marble
- Has fireplace: Yes
- Fireplace features: Living Room
Interior area
- Total structure area: 6,853
- Total interior livable area: 6,853 sqft
Video & virtual tour
Property
Parking
- Total spaces: 6
- Parking features: Attached, Garage - 3 Car, Garage, Garage Door Opener, Driveway
- Attached garage spaces: 3
- Uncovered spaces: 3
Features
- Levels: Two
- Stories: 2
- Has private pool: Yes
- Pool features: In Ground, Private
- Has spa: Yes
- Spa features: Private, In Ground
- Has view: Yes
- View description: City, City Lights, Canyon, Mountain(s)
Lot
- Size: 0.37 Acres
Details
- Additional structures: None
- Parcel number: 2382018011
- Zoning: LARE40
- Special conditions: Standard
Construction
Type & style
- Home type: SingleFamily
- Architectural style: Villa
- Property subtype: Residential, Single Family Residence
Condition
- Year built: 1999
Utilities & green energy
- Sewer: In Street
Community & HOA
Community
- Security: 24 Hour Security, Secured Community, Gated Community with Guard, Gated
- Subdivision: The Summit
HOA
- Has HOA: Yes
- Amenities included: Controlled Access, Gated Community Guard, Gated, Security
- HOA fee: $1,550 monthly
Location
- Region: Beverly Hills
Financial & listing details
- Price per square foot: $1,722/sqft
- Tax assessed value: $1,617,231
- Date on market: 4/2/2026
Estimated market value
$10,552,900
$10.03M - $11.08M
Not available
Price history
| Date | Event | Price |
|---|---|---|
| 4/2/2026 | Listed for sale | $11,799,000-12.6%$1,722/sqft |
Source:  CLAW #26672693 Report a problem CLAW #26672693 Report a problem | ||
| 3/12/2026 | Listing removed | $13,495,000$1,969/sqft |
Source: CLAW #25578563 Report a problem | ||
| 10/22/2025 | Price change | $13,495,000-2.9%$1,969/sqft |
Source: CLAW #25578563 Report a problem | ||
| 8/18/2025 | Listed for sale | $13,900,000+3282.9%$2,028/sqft |
Source: CLAW #25578563 Report a problem | ||
| 1/4/1995 | Sold | $410,886$60/sqft |
Source: Public Record Report a problem | ||
Public tax history
| Year | Property taxes | Tax assessment |
|---|---|---|
| 2026 | -- | $1,617,231 +2% |
| 2025 | $19,946 +1.5% | $1,585,522 +2% |
| 2024 | $19,649 +1.9% | $1,554,435 +2% |
| 2023 | $19,278 +4.6% | $1,523,957 +2% |
| 2022 | $18,426 +1.4% | $1,494,076 +2% |
| 2021 | $18,174 -0.6% | $1,464,781 +1% |
| 2020 | $18,282 | $1,449,763 +2% |
| 2019 | $18,282 +5.6% | $1,421,337 +2% |
| 2018 | $17,318 | $1,393,468 +2% |
| 2017 | $17,318 +2.2% | $1,366,146 +2% |
| 2016 | $16,946 +2.9% | $1,339,360 +1.5% |
| 2015 | $16,473 +1.1% | $1,319,243 +2% |
| 2014 | $16,288 | $1,293,402 +2.5% |
| 2012 | -- | $1,262,312 +2% |
| 2011 | -- | $1,237,562 +0.8% |
| 2010 | -- | $1,228,314 -0.2% |
| 2009 | -- | $1,231,233 +2% |
| 2008 | -- | $1,207,092 +2% |
| 2007 | -- | $1,183,425 +2% |
| 2006 | -- | $1,160,222 |
| 2005 | -- | $1,160,222 +4% |
| 2004 | -- | $1,115,171 +1.9% |
| 2003 | -- | $1,094,733 +2% |
| 2002 | -- | $1,073,269 +6.5% |
| 2000 | -- | $1,007,594 |
Find assessor info on the county website
Monthly payment
Est. payment
Payment breakdown
Explore the cost of this home by adjusting the details. Changes won't be saved.Climate risks
Neighborhood: Beverly Crest
- $4,644,1004 bd4 ba5.6k sqft12150 Summit Pl, Beverly Hills, CA 90210Off Market
- $60,0006 bd6 ba9.6k sqft12140 Summit Ct, Beverly Hills, CA 90210For Rent
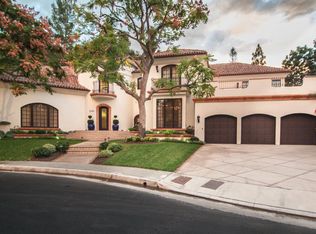
- $5,832,7004 bd6 ba6.6k sqft12139 Summit Ct, Beverly Hills, CA 90210Off Market
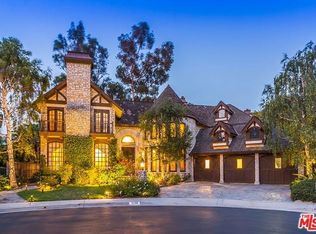
- $5,426,1007 bd5 ba6.4k sqft12075 Summit Cir, Beverly Hills, CA 90210Off Market
Similar homes
- $11,500,0004 bd5 ba7.7k sqft2341 Gloaming Way, Beverly Hills, CA 90210For Sale
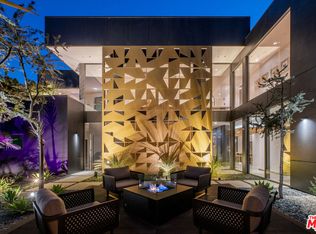 MLS ID #26651413, Lisa Young DRE # 01877876, Compass. CLAW
 - $12,995,0006 bd7 ba7.1k sqft2481 Summitridge Dr, Beverly Hills, CA 90210For Sale
 MLS ID #26904967, Joshua Altman DRE # 01764587, Douglas Elliman of California, Inc.. CLAW
 - $8,495,0005 bd7 ba6.4k sqft12053 Crest Ct, Beverly Hills, CA 90210For Sale
 MLS ID #26869019, Robert Howell DRE # 01229400, Keller Williams Beverly Hills. CLAW
 - $9,750,0005 bd7 ba8.5k sqft13935 Durham Rd, Beverly Hills, CA 90210For Sale
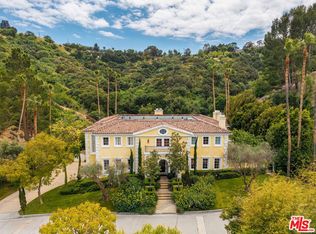 MLS ID #26998617, Eric Hassan DRE # 01435762, Carolwood Estates. CLAW
