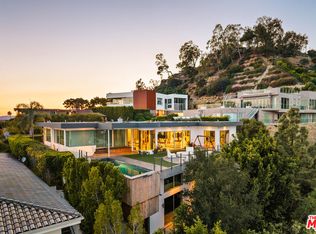
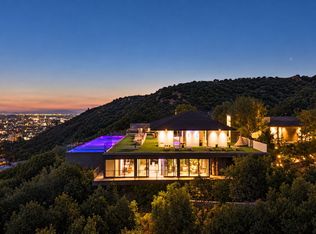
Set at the end of a quiet road just above the iconic Chateau Marmont, this private gated estate commands one of Los Angeles' most spellbinding panoramas -- unobstructed views that sweep from Downtown's skyline to the shimmering expanse of the Pacific. Spanning more than an acre, the residence is a study in light, proportion, and indoor outdoor living, composed with a warmth and clarity that elevate every moment. A double-height living room anchors the main level, framed by floor-to-ceiling glass and Fleetwood pocket doors that disappear to reveal the city below. The open floor plan unfolds through sun-drenched interiors, thoughtfully curated to maximize the incredible views at every corner. The beautifully appointed chef's kitchen is both functional and inviting, with top-tier appliances, sleek marble surfaces, a cozy dining nook, and lounge area - all entirely open to the outdoors. Flowing effortlessly into the expansive backyard, the outdoor spaces feature a zero-edge pool, outdoor grill, serene seating terraces, and an outdoor dining area set against far-reaching vistas. A private trail leads to a covered Gazebo Rotunda outfitted with state-of-the-art gym equipment, while lush mature landscaping and a generous grassy lawn complete the grounds. On the second level, a large sitting room overlooks the dramatic double-height living room below, capturing breathtaking vistas through soaring floor-to-ceiling windows, while bedrooms deliver comfort and refinement. The superior primary suite is more like a sanctuary, complete with sitting room and fireplace, skyline-view balcony, dual walk-in closets, and a spa-like bath with dual rainfall walk-in shower. An upper club level introduces yet another dimension of luxury with a custom bar and media room that open to a vast sky-lounge terrace, ideal for entertaining against the backdrop of city lights. The residence also features a dedicated indoor sauna and home office. Secluded, yet moments from the energy of the Sunset Strip, this estate blends architectural brilliance, bespoke design, and unparalleled views into a residence that feels both expansive and intimate. An extraordinary offering in the Hollywood Hills.
For sale
$9,495,000
8080 Laurel View Dr, Los Angeles, CA 90069
4beds
5,894sqft
Residential, Single Family Residence
Built in 1979
1.21 Acres Lot
$8,688,300 Zestimate®
$1,611/sqft
$-- HOA
What's special
- 42 days
- 763
- 59
Zillow last checked:
Listing updated:
Listed by:
Alexis Perry DRE # 02136205 973-747-5323,
Carolwood Estates 310-623-3600,
James Harris DRE # 01909801 310-733-8038,
Carolwood Estates
Source: CLAW,MLS#: 26991027
Facts & features
Interior
Bedrooms & bathrooms
- Bedrooms: 4
- Bathrooms: 7
- Full bathrooms: 7
Rooms
- Room types: Bar, Formal Entry, Media Room, Powder, Dining Area, Gym, Sauna, Walk-In Closet, Office
Heating
- Central
Cooling
- Air Conditioning, Central Air
Appliances
- Included: Barbeque, Dishwasher, Freezer, Disposal, Microwave, Range/Oven, Refrigerator
- Laundry: Inside, Laundry Area, In Unit
Features
- Built-Ins
- Flooring: Hardwood, Tile
- Has fireplace: Yes
- Fireplace features: Den, Fire Pit
Interior area
- Total structure area: 5,894
- Total interior livable area: 5,894 sqft
Property
Parking
- Total spaces: 8
- Parking features: Direct Access, Driveway, Gated, Garage, Private, Other, Guest
- Has garage: Yes
- Covered spaces: 2
- Uncovered spaces: 6
Features
- Levels: Multi/Split,Three Or More
- Stories: 3
- Pool features: Infinity, Heated
- Spa features: In Ground
- Has view: Yes
- View description: Canyon, City, City Lights, Coastline, Hills, Panoramic
- Has water view: Yes
- Water view: Coastline
Lot
- Size: 1.21 Acres
- Dimensions: 134 x 390
Details
- Additional structures: Gazebo
- Parcel number: 5556007040
- Zoning: LARE9
- Special conditions: Standard
- Other equipment: Other
Construction
Type & style
- Home type: SingleFamily
- Architectural style: Contemporary
- Property subtype: Residential, Single Family Residence
Condition
- Year built: 1979
Community & HOA
Community
- Security: Automatic Gate, Security Lights, Gated, Prewired, Alarm System
HOA
- Has HOA: No
Location
- Region: Los Angeles
Financial & listing details
- Price per square foot: $1,611/sqft
- Tax assessed value: $9,203,029
- Date on market: 9/22/2026
Estimated market value
$8,688,300
$8.17M - $9.12M
Not available
Price history
| Date | Event | Price |
|---|---|---|
| 9/22/2026 | Listed for sale | $9,495,000-5%$1,611/sqft |
Source:  CLAW #26991027 Report a problem | ||
| 6/8/2026 | Listing removed | $9,995,000$1,696/sqft |
Source: CLAW #26710669 Report a problem | ||
| 5/7/2026 | Listed for rent | $35,000-11.4%$6/sqft |
Source:  CLAW #26830823 Report a problem | ||
| 4/13/2026 | Listed for sale | $9,995,000-9.1%$1,696/sqft |
Source: CLAW #26710669 Report a problem | ||
| 4/9/2026 | Listing removed | $10,995,000$1,865/sqft |
Source: CLAW #26647527 Report a problem | ||
| 2/18/2026 | Listed for sale | $10,995,000+33.3%$1,865/sqft |
Source: CLAW #26647527 Report a problem | ||
| 6/12/2020 | Sold | $8,250,000-8.3%$1,400/sqft |
Source: CLAW #20549964 Report a problem | ||
| 2/3/2020 | Listed for sale | $8,995,000$1,526/sqft |
Source: The Agency #20549964 Report a problem | ||
| 3/22/2019 | Listing removed | $8,995,000$1,526/sqft |
Source: The Agency #19420100 Report a problem | ||
| 1/24/2019 | Listing removed | $39,500$7/sqft |
Source: The Agency #19420646 Report a problem | ||
| 1/8/2019 | Listed for sale | $8,995,000$1,526/sqft |
Source: The Agency #19420100 Report a problem | ||
| 12/1/2018 | Listed for rent | $39,500$7/sqft |
Source: The Agency #18412012 Report a problem | ||
| 11/30/2018 | Listing removed | $8,995,000$1,526/sqft |
Source: The Agency #18381800 Report a problem | ||
| 9/26/2018 | Price change | $8,995,000-5.3%$1,526/sqft |
Source: The Agency #18381800 Report a problem | ||
| 9/4/2018 | Listed for sale | $9,495,000+14.4%$1,611/sqft |
Source: The Agency #18381800 Report a problem | ||
| 9/27/2016 | Sold | $8,300,000-5.4%$1,408/sqft |
Source: CLAW #16147408 Report a problem | ||
| 8/2/2016 | Price change | $8,775,000-0.2%$1,489/sqft |
Source: Teles Properties - Beverly Hills #16147408 Report a problem | ||
| 5/4/2016 | Price change | $8,795,000-5.9%$1,492/sqft |
Source: Coldwell Banker Residential Brokerage - Beverly Hills North #16-105844 Report a problem | ||
| 3/14/2016 | Listed for sale | $9,350,000+128.3%$1,586/sqft |
Source: Coldwell Banker Residential Brokerage #16105844 Report a problem | ||
| 5/30/2014 | Sold | $4,095,000+2.5%$695/sqft |
Source: CLAW #14748509 Report a problem | ||
| 4/15/2014 | Pending sale | $3,995,000$678/sqft |
Source: Coldwell Banker Residential Brokerage - Beverly Hills North #14-748509 Report a problem | ||
| 3/31/2014 | Listed for sale | $3,995,000$678/sqft |
Source: Coldwell Banker-Bh North #14748509 Report a problem | ||
Public tax history
| Year | Property taxes | Tax assessment |
|---|---|---|
| 2026 | -- | $9,203,029 +2% |
| 2025 | $108,270 +1.1% | $9,022,578 +2% |
| 2024 | $107,110 +2% | $8,845,665 +2% |
| 2023 | $105,008 +4.9% | $8,672,222 +2% |
| 2022 | $100,107 +1.2% | $8,502,179 +2% |
| 2021 | $98,926 -7.8% | $8,335,470 -5.4% |
| 2020 | $107,248 | $8,808,024 +2% |
| 2019 | $107,248 +5.1% | $8,635,319 +2% |
| 2018 | $102,029 | $8,466,000 +2% |
| 2017 | $102,029 +2.2% | $8,300,000 +95.7% |
| 2016 | $99,794 +84% | $4,240,513 +1.5% |
| 2015 | $54,226 +266.4% | $4,176,818 +258.9% |
| 2014 | $14,799 | $1,163,657 +144.4% |
| 2012 | -- | $476,041 +2% |
| 2011 | -- | $466,708 +0.8% |
| 2010 | -- | $463,221 -0.2% |
| 2009 | -- | $464,322 +2% |
| 2008 | -- | $455,218 +2% |
| 2007 | -- | $446,294 +2% |
| 2006 | -- | $437,544 |
| 2005 | -- | $437,544 +4% |
| 2004 | -- | $420,555 +1.9% |
| 2003 | -- | $412,848 +2% |
| 2002 | -- | $404,754 +4% |
| 2000 | -- | $389,039 |
Find assessor info on the county website
Monthly payment
Est. payment
Payment breakdown
Explore the cost of this home by adjusting the details. Changes won't be saved.Climate risks
Neighborhood: Hollywood Hills
- $960,3002 bd1 ba882 sqft1741 Laurel Canyon Blvd, Los Angeles, CA 90046Off Market
- $1,025,3002 bd1 ba840 sqft1751 Laurel Canyon Blvd, Los Angeles, CA 90046Off Market
- $2,537,7003 bd4 ba2.7k sqft8211 Bellgave Pl, Los Angeles, CA 90069Off Market

- $904,3002 bd1 ba864 sqft1761 Laurel Canyon Blvd, Los Angeles, CA 90046Off Market

Similar homes
- $9,995,0004 bd6 ba7k sqft9353 Nightingale Dr, Los Angeles, CA 90069For Sale
 MLS ID #26898635, Bennett Bidwell DRE # 02178645, Resident Group. CLAW
- $7,950,0004 bd6 ba4k sqft1667 Rising Glen Rd, Los Angeles, CA 90069For Sale
 MLS ID #26864143, Linda May DRE # 00475038, Carolwood Estates. CLAW
- $9,499,0005 bd6 ba5.8k sqft2791 Ellison Dr, Beverly Hills, CA 90210For Sale
 MLS ID #26851345, Rita Benelian DRE # 01054399, Luxury Estates Los Angeles. CLAW
- $9,950,0003 bd4 ba3.5k sqft2402 Carman Crest Dr, Los Angeles, CA 90068For Sale
 MLS ID #26987813, Rick Tyberg DRE # 02076436, Douglas Elliman. CLAW
