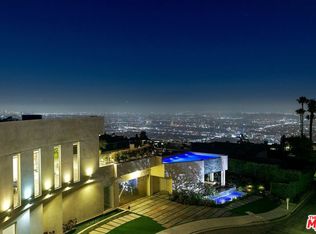
RARE REDEVELOPMENT OPPORTUNITY. Welcome to 9353 Nightingale Dr, a rare fixer opportunity that sits on one of the most iconic and sought-after view streets in all of Los Angeles. Perched on prestigious Nightingale Drive in prime Doheny Estates, the approximately 7,000 sq.ft. architectural residence captures explosive jetliner views stretching from Downtown Los Angeles to the Pacific Ocean. With soaring ceilings, dramatic volumes, and expansive indoor-outdoor entertaining spaces, the home offers incredible scale, bones, and potential for a visionary buyer. Seller has commissioned architectural plans that will be provided to the buyer, along with material bid information currently being gathered to help streamline the renovation process. Existing features include a dramatic primary suite with panoramic views, theater, wine cellar, and multiple grand-scale entertaining areas ready for transformation into a next-generation luxury estate. Nightingale Drive is widely considered one of the premier view streets in Los Angeles, offering a rare combination of prestige, privacy, and unmatched vistas. An exceptional opportunity for developers, investors, or end-users to create a true Bird Streets trophy property with tremendous upside in one of the city's most coveted enclaves.
For sale
$9,995,000
9353 Nightingale Dr, Los Angeles, CA 90069
4beds
7,022sqft
:
Get pre-qualified$66,354/mo
Residential, Single Family Residence
Built in 1961
0.31 Acres Lot
$9,077,700 Zestimate®
$1,423/sqft
$-- HOA
What's special
Wine cellarDramatic volumesSoaring ceilingsMultiple grand-scale entertaining areasExpansive indoor-outdoor entertaining spaces
- 77 days |
- 660 |
- 44 |
Zillow last checked:
Listing updated:
Listed by:
Bennett Bidwell DRE # 02178645 440-318-5583,
Resident Group 424-600-9557,
Adam Rosenfeld DRE # 01918229 424-600-7576,
Resident Group
Source: CLAW,MLS#: 26837291
Facts & features
Interior
Bedrooms & bathrooms
- Bedrooms: 4
- Bathrooms: 6
- Full bathrooms: 6
Rooms
- Room types: Bar, Billiard Room, Den, Dining Room, Family Room, Gym, Home Theatre, Library, Living Room, Media Room, Office, Pantry, Powder, Rec Room, Sauna, Walk-In Closet, Walk-In Pantry, Wine Cellar
Bathroom
- Features: Shower and Tub
Kitchen
- Features: Gourmet Kitchen, Skylight(s), Stone Counters
Heating
- Central
Cooling
- Central Air
Appliances
- Included: Gas/Electric Range, Dishwasher, Dryer, Freezer, Microwave, Range/Oven, Refrigerator, Washer, Water Purifier
- Laundry: Inside
Features
- Bar, Basement, High Ceilings, Living Room Deck Attached, Open Floorplan, Storage, Wet Bar, Built-Ins, Elevator, Breakfast Area, Breakfast Counter / Bar, Dining Area, Family Kitchen
- Flooring: Hardwood
- Has basement: Yes
- Number of fireplaces: 4
- Fireplace features: Decorative, Den, Dining Room, Outside, Fire Pit, Gas
Interior area
- Total structure area: 7,022
- Total interior livable area: 7,022 sqft
Property
Parking
- Total spaces: 5
- Parking features: Garage - 2 Car, Driveway, Driveway Gate
- Has garage: Yes
- Covered spaces: 2
- Has uncovered spaces: Yes
Features
- Levels: Three Or More
- Stories: 3
- Entry location: Ground Level w/steps
- Patio & porch: Deck
- Exterior features: Balcony, Barbecue, Rain Gutters
- Pool features: In Ground
- Has spa: Yes
- Spa features: Above Ground, Hot Tub
- Fencing: Privacy,Fenced,Fenced Yard
- Has view: Yes
- View description: Panoramic
Lot
- Size: 0.31 Acres
- Dimensions: 110 x 123
- Features: Back Yard, Gutters, Landscaped, Rectangular Lot, Secluded, Single Lot, Storm Drains, Yard, Hillside
Details
- Additional structures: None
- Parcel number: 5561009033
- Zoning: LARE15
- Special conditions: Standard
- Other equipment: Satellite Dish
Construction
Type & style
- Home type: SingleFamily
- Architectural style: Contemporary
- Property subtype: Residential, Single Family Residence
Condition
- Fixer,Repair Cosmetic,Repairs Major
- Year built: 1961
Community & HOA
Community
- Security: Exterior Security Lights, 24 Hour Security, Automatic Gate, Carbon Monoxide Detector(s), Secured Community, Security Lights, Fire and Smoke Detection System, Fire Rated Drywall, Firewall(s), Prewired, Smoke Detector(s), T.V., Alarm System
HOA
- Has HOA: No
Location
- Region: Los Angeles
Financial & listing details
- Price per square foot: $1,423/sqft
- Tax assessed value: $4,736,817
- Annual tax amount: $57,479
- Date on market: 5/22/2026
Estimated market value
$9,077,700
$8.62M - $9.53M
$23,222/mo
Price history
| Date | Event | Price |
|---|---|---|
| 5/22/2026 | Listed for sale | $9,995,000+11.1%$1,423/sqft |
Source:  CLAW #26837291 Report a problem CLAW #26837291 Report a problem | ||
| 2/11/2026 | Listing removed | $8,999,000$1,282/sqft |
Source: CLAW #25523207 Report a problem | ||
| 10/10/2025 | Price change | $8,999,000-5.3%$1,282/sqft |
Source: CLAW #25523207 Report a problem | ||
| 6/10/2025 | Price change | $9,499,000-5%$1,353/sqft |
Source: CLAW #25523207 Report a problem | ||
| 4/10/2025 | Listed for sale | $9,999,000+2.6%$1,424/sqft |
Source: CLAW #25523207 Report a problem | ||
| 6/6/2020 | Listing removed | $9,750,000$1,388/sqft |
Source: Sotheby's International Realty #20561540 Report a problem | ||
| 3/7/2020 | Price change | $9,750,000-2.5%$1,388/sqft |
Source: Sotheby's International Realty - Sunset Strip Brokerage #20-561540 Report a problem | ||
| 12/4/2019 | Price change | $9,995,000-4.8%$1,423/sqft |
Source: Sotheby's International Realty - Sunset Strip Brokerage #19-520760 Report a problem | ||
| 10/19/2019 | Listed for sale | $10,500,000+13900%$1,495/sqft |
Source: Sotheby's International Realty #19-520760 Report a problem | ||
| 3/25/2019 | Listing removed | $64,500$9/sqft |
Source: Keller Williams Beverly Hills #18306614 Report a problem | ||
| 9/9/2018 | Price change | $64,500-5.8%$9/sqft |
Source: Keller Williams Beverly Hills #18306614 Report a problem | ||
| 7/22/2018 | Price change | $68,500+0.7%$10/sqft |
Source: Keller Williams Beverly Hills #18306614 Report a problem | ||
| 6/15/2018 | Price change | $68,000-2.9%$10/sqft |
Source: Keller Williams Beverly Hills #18306614 Report a problem | ||
| 2/7/2018 | Price change | $70,000-6.7%$10/sqft |
Source: Beverly Hills #18306614 Report a problem | ||
| 9/3/2017 | Price change | $75,000-11.8%$11/sqft |
Source: Beverly Hills #17244396 Report a problem | ||
| 7/12/2017 | Listed for rent | $85,000+13.3%$12/sqft |
Source: Keller Williams Beverly Hills #17244396 Report a problem | ||
| 11/24/2015 | Listing removed | $75,000$11/sqft |
Source: Keller Williams - Beverly Hills #15914081 Report a problem | ||
| 11/4/2015 | Sold | $75,000-99.4%$11/sqft |
Source: Agent Provided Report a problem | ||
| 8/25/2015 | Price change | $75,000-3.8%$11/sqft |
Source: Keller Williams - Beverly Hills #15914081 Report a problem | ||
| 6/19/2015 | Listed for rent | $78,000+4%$11/sqft |
Source: Keller Williams Beverly Hills #15914081 Report a problem | ||
| 9/23/2014 | Listing removed | $75,000$11/sqft |
Source: Keller Williams Beverly Hills #14731113 Report a problem | ||
| 6/20/2014 | Price change | $75,000+7.1%$11/sqft |
Source: Keller Williams Beverly Hills #14731113 Report a problem | ||
| 3/3/2014 | Listed for rent | $70,000$10/sqft |
Source: Keller Williams Beverly Hills #14731113 Report a problem | ||
| 3/1/2014 | Listing removed | $11,800,000$1,680/sqft |
Source: KELLER WILLIAMS BEVERLY HILLS REALTY #13708357 Report a problem | ||
| 10/4/2013 | Listed for sale | $11,800,000-8.5%$1,680/sqft |
Source: KELLER WILLIAMS BEVERLY HILLS REALTY #13708357 Report a problem | ||
| 12/18/2012 | Listing removed | $12,890,000+1883.1%$1,836/sqft |
Source: KELLER WILLIAMS BEVERLY HILLS REALTY #12624077 Report a problem | ||
| 8/1/1995 | Sold | $650,000$93/sqft |
Source: Public Record Report a problem | ||
Public tax history
| Year | Property taxes | Tax assessment |
|---|---|---|
| 2025 | $57,479 +1.3% | $4,736,817 +2% |
| 2024 | $56,763 +2% | $4,643,940 +2% |
| 2023 | $55,661 +4.8% | $4,552,883 +2% |
| 2022 | $53,096 +1.2% | $4,463,612 +2% |
| 2021 | $52,445 -0.9% | $4,376,091 +1% |
| 2020 | $52,922 | $4,331,221 +2% |
| 2019 | $52,922 +4.7% | $4,246,296 +2% |
| 2018 | $50,543 | $4,163,036 +2% |
| 2017 | $50,543 +2.2% | $4,081,408 +2% |
| 2016 | $49,444 +2.4% | $4,001,381 +1.5% |
| 2015 | $48,306 +1.2% | $3,941,277 +2% |
| 2014 | $47,722 | $3,864,074 +32.4% |
| 2012 | -- | $2,918,860 +29.4% |
| 2011 | -- | $2,256,000 |
| 2010 | -- | $2,256,000 -22.4% |
| 2009 | -- | $2,906,500 +2.9% |
| 2008 | -- | $2,825,000 +158.1% |
| 2007 | -- | $1,094,411 +2% |
| 2006 | -- | $1,072,953 |
| 2005 | -- | $1,072,953 +4% |
| 2004 | -- | $1,031,291 +1.9% |
| 2003 | -- | $1,012,391 +2% |
| 2002 | -- | $992,541 +4% |
| 2000 | -- | $954,000 |
Find assessor info on the county website
Monthly payment
Est. payment
Payment breakdown
Explore the cost of this home by adjusting the details. Changes won't be saved.Climate risks
Neighborhood: Hollywood Hills
Nearby schools
GreatSchools rating
- 8/10West Hollywood Elementary SchoolGrades: K-5Distance: 1.1 mi
- 5/10Hubert Howe Bancroft Middle SchoolGrades: 6-8Distance: 3.3 mi
- 5/10Fairfax Senior High SchoolGrades: 9-12Distance: 2.4 mi
- $10,665,9005 bd8 ba9.2k sqft9369 Nightingale Dr, Los Angeles, CA 90069Off Market
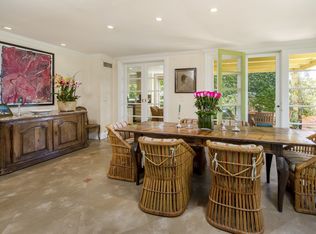
- $9,339,2004 bd5 ba5.2k sqft9352 Nightingale Dr, Los Angeles, CA 90069Off Market
- $5,564,3005 bd4 ba4.8k sqft9343 Nightingale Dr, Los Angeles, CA 90069Off Market
- $28,495,0006 bd8 ba11k sqft9344 Nightingale Dr, Los Angeles, CA 90069For Sale
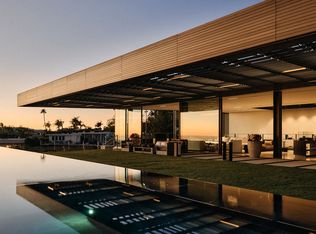
- $2,915,6005 bd4 ba3.2k sqft9264 Swallow Dr, Los Angeles, CA 90069Off Market
- $6,963,1003 bd4 ba3.5k sqft9274 Swallow Dr, Los Angeles, CA 90069Off Market
- $5,086,7004 bd5 ba3.5k sqft9329 Nightingale Dr, Los Angeles, CA 90069Off Market
- $4,821,1005 bd7 ba4.3k sqft9284 Swallow Dr, Los Angeles, CA 90069Off Market
A local agent can set up tours, give advice and negotiate with sellers.
Similar homes
- $9,995,0005 bd8 ba7.3k sqft9233 Swallow Dr, Los Angeles, CA 90069For Sale
 MLS ID #26862005, Sam Collins DRE # 02057606, Carolwood Estates. CLAW
 - $10,500,0005 bd6 ba5.5k sqft1723 Rising Glen Rd, Los Angeles, CA 90069For Sale
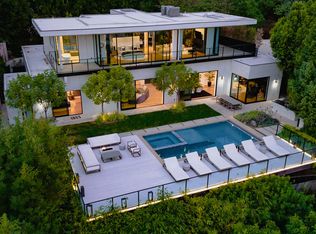 MLS ID #26682883, Kevin Stewart DRE # 02050755, Resident Group. CLAW
 - $9,899,0005 bd9 ba7.3k sqft1317 Londonderry Pl, Los Angeles, CA 90069For Sale
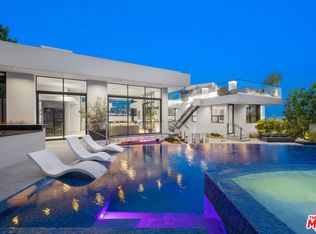 MLS ID #26838673, Michael Fahimian DRE # 02028482, The Beverly Hills Estates. CLAW
 - $7,495,0004 bd5 ba5.3k sqft9270 Kinglet Dr, Los Angeles, CA 90069For Sale
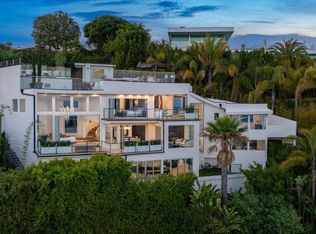 MLS ID #26833003, Mick Partridge DRE # 02015130, Carolwood Estates. CLAW
 - $7,950,0005 bd6 ba6.3k sqft1778 Viewmont Dr, Los Angeles, CA 90069For SaleMLS ID #26724773, Brandon Piller DRE # 02068123, The Agency. CLAW
- $9,999,9955 bd7 ba7.3k sqft1250 Angelo Dr, Beverly Hills, CA 90210For SaleMLS ID #26673387, Maria Hellmund DRE # 01920353, The Agency. CLAW
- $5,490,0003 bd4 ba4.2k sqft1506 Blue Jay Way, Los Angeles, CA 90069For SaleMLS ID #26835705, Dustin Nicholas DRE # 01385049, Nicholas Property Group. CLAW
- $13,900,0003 bd5 ba7.8k sqft9410 Sierra Mar Pl, Los Angeles, CA 90069For SaleMLS ID #26837391, Jacob Greene DRE # 01933997, Douglas Elliman of California, Inc.. CLAW
- $11,900,0006 bd6 ba6.1k sqft1511 Skylark Ln, Los Angeles, CA 90069For SaleMLS ID #26666489, Geoffrey Frid DRE # 02089672, Compass. CLAW
- $11,500,0004 bd5 ba7.7k sqft2341 Gloaming Way, Beverly Hills, CA 90210For SaleMLS ID #26651413, Lisa Young DRE # 01877876, Compass. CLAW
- $11,400,0004 bd6 ba5.2k sqft8790 Appian Way, Los Angeles, CA 90046For SaleMLS ID #26652063, Bob Hurwitz DRE # 00526195, Hurwitz James Company. CLAW
- $9,995,0006 bd7 ba6.8k sqft1632 Stradella Rd, Los Angeles, CA 90077For SaleMLS ID #26635711, Holland Ashrafnia DRE # 01345982, Christie's International Real Estate SoCal. CLAW
- $6,250,0004 bd7 ba6.3k sqft1573 Sunset Plaza Dr, Los Angeles, CA 90069For SaleMLS ID #26635361, Terek Kelly DRE # 01997450, The Agency. CLAW
- $8,995,0006 bd7 ba6.2k sqft10932 Savona Rd, Los Angeles, CA 90077For SaleMLS ID #26671117, Josh Flagg DRE # 01470467, Compass. CLAW
- $9,445,0006 bd6 ba6.7k sqft2238 Stradella Rd, Los Angeles, CA 90077For SaleMLS ID #26828201, Steven Kirshbaum DRE # 01381800, The Agency. CLAW
- $9,998,0005 bd6 ba4.7k sqft13627 W Sunset Blvd, Pacific Palisades, CA 90272For SaleMLS ID #26833319, David Berg DRE # 01481236, Compass. CLAW
- $8,995,0005 bd6 ba4.8k sqft248 N Glenroy Ave, Los Angeles, CA 90049For SaleMLS ID #26730235, Shauna Walters DRE # 01728600, Sotheby's International Realty. CLAW
- $9,995,0006 bd9 ba6.5k sqft815 N Tigertail Rd, Los Angeles, CA 90049For SaleMLS ID #26831785, Cooper Mount DRE # 01956287, Carolwood Estates. CLAW
- $8,499,0006 bd7 ba7.1k sqft9311 Readcrest Dr, Beverly Hills, CA 90210For SaleMLS ID #26683751, Aaron Kirman DRE # 01296524, Christie's International Real Estate SoCal. CLAW
- $11,799,0004 bd5 ba6.8k sqft12145 Summit Ct, Beverly Hills, CA 90210For SaleMLS ID #26672693, Jade Mills DRE # 00526877, Coldwell Banker Realty. CLAW
Local buyer's agents are ready to help
