Set above its surroundings with remarkably little interruption to the view, this exceptional Trousdale estate captures sweeping panoramas from the city to the ocean while achieving a degree of privacy rarely found in the neighborhood. The result is an extraordinary sense of separation, an island above the rest, where expansive glass, terraces, gardens and skylights keep the landscape and horizon constantly in view. Inside, the experience is defined by thoughtful design rather than excess. Here you will find a residence built for Wellness with its own wellness area, Spa, cold plunge & Sauna, a Japanese Onsen bath, an ancient Bonsai tree in a Meditation Garden, plus the current tech need -- Podcast & Zoom soundproof Rm. The private wellness suite incorporates a Gym, handmade Moroccan tiles in bath & wet area, and built-into-the-wall purified water source and a serene Yoga training zone. European white oak floors run throughout, while a monumental 15-foot double-sided fireplace anchors the living and dining spaces and pocketing walls of glass open to the grounds. At the heart of the home, a 16-foot Italian marble island anchors a kitchen appointed with Miele and Gaggenau appliances, custom white oak cabinetry and a dedicated coffee center. A fully equipped butler's kitchen complements the main kitchen, alongside a temperature-controlled wine display, full bar and projector lounge. The recessed Theater screen with projector and independent guest suite reflect a level of consideration seldom achieved, even among homes of this caliber. Behind the scenes, KNX smart home technology, whole-home water filtration, instant hot water and air recirculation systems bring the same attention to detail to the way the home functions. Four generous en-suite bedrooms occupy the main level, leaving the upper floor entirely to the primary retreat. Here, an oak-paneled office, stone fireplace, private terrace, kitchenette and custom-designed closet accompany a spa-like bath with a built-in Onsen soaking tub, Porcelanosa sinks and CEA fixtures, all surrounded by elevated ocean and city views. From the gated motor court with parking for ten to the smallest daily conveniences, every element has been considered, not simply for how the home presents, but for how exceptionally it lives. Life above it all !
For sale
Price cut: $1.5M (10/13)
$17,495,000
525 Arkell Dr, Beverly Hills, CA 90210
7beds
7,854sqft
Residential, Single Family Residence
Built in 1962
0.56 Acres Lot
$17,477,200 Zestimate®
$2,228/sqft
$-- HOA
What's special
- 26 days
- 2,847
- 293
Zillow last checked:
Listing updated:
Listed by:
James Harris DRE # 01909801 310-733-8038,
Carolwood Estates 310-623-3600,
Ernie Carswell DRE # 01111566 310-345-7500,
Sotheby's International Realty
Source: CLAW,MLS#: 26987515
Facts & features
Interior
Bedrooms & bathrooms
- Bedrooms: 7
- Bathrooms: 8
- Full bathrooms: 8
Rooms
- Room types: Dining Room, Family Room, Powder, Walk-In Closet, Pantry, Office, Living Room, Other, Breakfast Area, Separate Maids Qtrs, Sauna, Walk-In Pantry, Crafts, Bonus Room
Heating
- Central
Cooling
- Central Air
Appliances
- Included: Refrigerator, Range/Oven, Washer, Dryer, Dishwasher, Microwave, Ice Maker, Disposal
- Laundry: Laundry Room
Features
- Built-Ins
- Flooring: Hardwood
- Has fireplace: Yes
- Fireplace features: Living Room
Interior area
- Total structure area: 7,854
- Total interior livable area: 7,854 sqft
Property
Parking
- Total spaces: 7
- Parking features: Garage Is Attached, Driveway
- Has attached garage: Yes
- Has uncovered spaces: Yes
Features
- Levels: Two
- Pool features: In Ground
- Spa features: In Ground
- Has view: Yes
- View description: City Lights, City, Hills, Coastline
- Has water view: Yes
- Water view: Coastline
Lot
- Size: 0.56 Acres
- Dimensions: 112 x 215
Details
- Additional structures: None
- Parcel number: 4391012013
- Zoning: BHR1*
- Special conditions: Standard
- Other equipment: Other
Construction
Type & style
- Home type: SingleFamily
- Architectural style: Contemporary
- Property subtype: Residential, Single Family Residence
Condition
- Updated/Remodeled
- Year built: 1962
Community & HOA
Community
- Security: Automatic Gate
HOA
- Has HOA: No
Location
- Region: Beverly Hills
Financial & listing details
- Price per square foot: $2,228/sqft
- Tax assessed value: $11,964,600
- Date on market: 9/21/2026
Estimated market value
$17,477,200
$16.43M - $18.35M
Not available
Price history
| Date | Event | Price |
|---|---|---|
| 10/13/2026 | Price change | $17,495,000-7.9%$2,228/sqft |
Source:  CLAW #26987515 Report a problem CLAW #26987515 Report a problem | ||
| 9/21/2026 | Listed for sale | $18,995,000-4.5%$2,419/sqft |
Source: CLAW #26987515 Report a problem | ||
| 9/6/2026 | Listing removed | $19,885,000$2,532/sqft |
Source: CLAW #26857477 Report a problem | ||
| 7/9/2026 | Listed for sale | $19,885,000+82.4%$2,532/sqft |
Source: CLAW #26857477 Report a problem | ||
| 1/31/2023 | Sold | $10,900,000-8.8%$1,388/sqft |
Source: Public Record Report a problem | ||
| 9/27/2022 | Listing removed | -- |
Source: CLAW #22-147397 Report a problem | ||
| 9/6/2022 | Price change | $11,950,000-8.1%$1,522/sqft |
Source: CLAW #22-147397 Report a problem | ||
| 7/23/2022 | Listed for sale | $12,999,999$1,655/sqft |
Source: CLAW #22-147397 Report a problem | ||
| 7/19/2022 | Contingent | $12,999,999$1,655/sqft |
Source: CLAW #22-147397 Report a problem | ||
| 7/11/2022 | Price change | $12,999,999-11.9%$1,655/sqft |
Source: CLAW #22-147397 Report a problem | ||
| 5/3/2022 | Price change | $14,750,000-4.8%$1,878/sqft |
Source: CLAW #22-147397 Report a problem | ||
| 4/18/2022 | Listed for sale | $15,500,000+47.6%$1,974/sqft |
Source: CLAW #22-147397 Report a problem | ||
| 2/2/2021 | Sold | $10,500,000+19.3%$1,337/sqft |
Source:  CLAW #19511926 Report a problem CLAW #19511926 Report a problem | ||
| 6/16/2020 | Listing removed | $21,900$3/sqft |
Source: The Agency #18301318 Report a problem | ||
| 1/27/2020 | Listing removed | $8,800,000$1,120/sqft |
Source: Hilton & Hyland #19511926 Report a problem | ||
| 1/27/2020 | Listed for rent | $21,900$3/sqft |
Source: The Agency #18301318 Report a problem | ||
| 9/18/2019 | Listing removed | $21,900$3/sqft |
Source: The Agency #18-301318 Report a problem | ||
| 9/15/2019 | Listed for rent | $21,900$3/sqft |
Source: The Agency #18-301318 Report a problem | ||
| 4/10/2019 | Listed for sale | $8,800,000-12%$1,120/sqft |
Source: Hilton & Hyland #19-453338 Report a problem | ||
| 4/10/2019 | Listing removed | $21,900$3/sqft |
Source: The Agency #18301318 Report a problem | ||
| 3/15/2019 | Price change | $21,900-12%$3/sqft |
Source: The Agency #18301318 Report a problem | ||
| 1/4/2019 | Price change | $24,900-9.5%$3/sqft |
Source: The Agency #18301318 Report a problem | ||
| 11/1/2018 | Listed for rent | $27,500-6.8%$4/sqft |
Source: The Agency #18301318 Report a problem | ||
| 3/12/2018 | Price change | $29,500-15.7%$4/sqft |
Source: The Agency #18301318 Report a problem | ||
| 1/9/2018 | Listed for rent | $35,000$4/sqft |
Source: The Agency #18301318 Report a problem | ||
| 1/4/2018 | Listing removed | $9,999,999$1,273/sqft |
Source: The Agency #17287618 Report a problem | ||
| 11/8/2017 | Listed for sale | $9,999,999+56.9%$1,273/sqft |
Source: The Agency #17287618 Report a problem | ||
| 4/4/2014 | Sold | $6,375,000+219.5%$812/sqft |
Source: Public Record Report a problem | ||
| 6/13/2003 | Sold | $1,995,000+110%$254/sqft |
Source: Public Record Report a problem | ||
| 11/26/1996 | Sold | $950,000$121/sqft |
Source: Public Record Report a problem | ||
Public tax history
| Year | Property taxes | Tax assessment |
|---|---|---|
| 2026 | -- | $11,964,600 +2% |
| 2025 | $141,648 +2.1% | $11,730,000 +2% |
| 2024 | $138,713 +5.1% | $11,500,000 +5.3% |
| 2023 | $131,993 +3% | $10,924,199 +2% |
| 2022 | $128,206 +2.7% | $10,710,000 +48.3% |
| 2021 | $124,774 +45.8% | $7,219,849 +1% |
| 2020 | $85,561 | $7,145,819 +2% |
| 2019 | $85,561 +6.8% | $7,005,706 +2% |
| 2018 | $80,081 | $6,868,340 +2% |
| 2017 | $80,081 +2.4% | $6,733,667 +2% |
| 2016 | $78,192 +1.7% | $6,601,635 +1.5% |
| 2015 | $76,876 +121% | $6,502,474 +109.4% |
| 2014 | $34,781 | $3,105,028 +2.5% |
| 2012 | -- | $3,030,389 +2% |
| 2011 | -- | $2,970,971 +0.8% |
| 2010 | -- | $2,948,768 -0.2% |
| 2009 | -- | $2,955,775 +2% |
| 2008 | -- | $2,897,819 +2% |
| 2007 | -- | $2,841,000 +29.7% |
| 2006 | -- | $2,190,295 |
| 2005 | -- | $2,190,295 +4% |
| 2004 | -- | $2,105,246 +97.1% |
| 2003 | -- | $1,068,308 +2% |
| 2002 | -- | $1,047,362 +4% |
| 2000 | -- | $1,006,693 |
Find assessor info on the county website
Monthly payment
Est. payment
Payment breakdown
Explore the cost of this home by adjusting the details. Changes won't be saved.Climate risks
Neighborhood: Trousdale Estates
- $7,455,9765 bd6 ba5.2k sqft515 Arkell Dr, Beverly Hills, CA 90210Sold
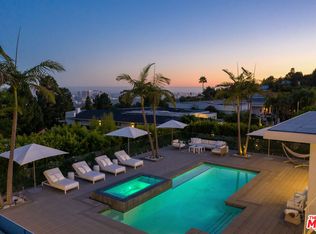
- $8,657,9005 bd5 ba5.4k sqft535 Arkell Dr, Beverly Hills, CA 90210Off Market
- $22,041,3006 bd11 ba12k sqft514 Chalette Dr, Beverly Hills, CA 90210Off Market

- $19,483,7786 bd11 ba11k sqft514 Chalette Dr, Beverly Hills, CA 90210Off Market
Similar homes
- $17,999,0006 bd9 ba10k sqft1620 Carla Rdg, Beverly Hills, CA 90210For Sale
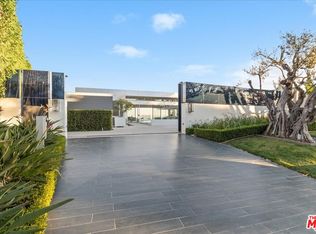 MLS ID #26840967, Innawati 'Inna' Santoso DRE # 01745982, Compass. CLAW
 - $14,995,0006 bd7 ba8.6k sqft455 Castle Pl, Beverly Hills, CA 90210For Sale
 MLS ID #26867481, David Parnes DRE # 01905862, Carolwood Estates. CLAW
 - $20,000,0007 bd9 ba8k sqft9570 Sunset Blvd, Beverly Hills, CA 90210For Sale
 MLS ID #26998679, Vangelis Korasidis DRE # 01222626, Coldwell Banker Realty. CLAW
 - $19,995,0006 bd8 ba8.8k sqft1061 Loma Vista Dr, Beverly Hills, CA 90210For Sale
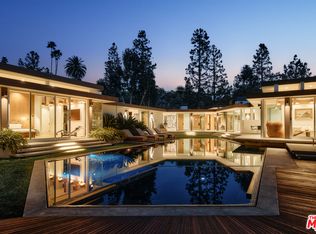 MLS ID #25535231, Elizabeth Donovan DRE # 01930016, Coldwell Banker Realty. CLAW
