
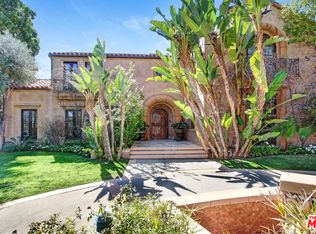

This remarkably tasteful custom 2019-built 3-level Traditional on a world-renowned road is available for sale for the first time. Featuring super high ceilings, incredible materials, exquisite stone and herringbone wood floors, detailed mouldings, wainscoting, built-ins, and smart-home technology. Grand and gracious 2sty entry with inlaid marble floors, clerestory windows, and a sweeping staircase flows perfectly to the gallery hall, stunning library/living, dining, and family rooms. Beautiful elevator and secondary staircases to all floors. Phenomenal main and prep kitchens with top stainless appliances. Kitchen opens to major dining and family rooms which lead to a wide covered/heated patio and resort-style private grounds with patios, pool, spa, fountain, pergola, outdoor shower, and pool house (guest unit) with bath. 4 (or 5) bedroom suites upstairs displaying bathrooms as "works-of-art". Substantial primary retreat with large office (possible 5th upstairs bedroom), 2 walk-ins, 2 luxe baths, fireplace, and an amazing nearly 60ft wide rear balcony with treetop views. Enormous secluded main floor bedroom suite could readily be a 2nd primary. Lower level features natural light, 2 big bedroom suites, a comfortable central entertaining space, wine cellar, and direct access to an enormous 5 car subterranean garage (nearly 1,300SF) and large storage room. Two separate laundry spaces (2nd floor and lower level) for convenience. Sited just moments from internationally acclaimed shopping, dining, hotels, medical services, and entertainment, the epitome of a luxurious lifestyle resides here. Shown only to highly pre-qualified buyers.
For sale
$18,800,000
610 N Rodeo Dr, Beverly Hills, CA 90210
8beds
8,685sqft
Residential, Single Family Residence
Built in 2019
0.28 Acres Lot
$17,831,400 Zestimate®
$2,165/sqft
$-- HOA
What's special
Wine cellarDetailed mouldingsSweeping staircaseBeautiful elevatorSuper high ceilingsSmart-home technologyComfortable central entertaining space
- 242 days
- 3,419
- 224
Zillow last checked:
Listing updated:
Listed by:
Michael Libow DRE # 00863172 310-230-5478,
Compass 310-230-5478
Source: CLAW,MLS#: 26643243
Facts & features
Interior
Bedrooms & bathrooms
- Bedrooms: 8
- Bathrooms: 10
- Full bathrooms: 8
- 1/2 bathrooms: 2
Rooms
- Room types: Family Room, Guest House, Service Entrance, Living Room, Walk-In Closet, Patio Covered, Patio Open, Dining Room, Breakfast Area, Entry, Powder, Rec Room, Library
Bedroom
- Features: Walk-In Closet(s)
Bathroom
- Features: Powder Room
Kitchen
- Features: Kitchen Island
Heating
- Central
Cooling
- Central Air
Appliances
- Included: Barbeque
- Laundry: Laundry Room, Inside, Laundry Closet Stacked, Upper Level
Features
- Crown Molding, High Ceilings, Two Story Ceilings, Elevator, 2 Staircases, Built-Ins, Breakfast Area, Formal Dining Rm, Kitchen Island
- Flooring: Hardwood, Stone, Marble, Mixed
- Doors: French Doors
- Number of fireplaces: 2
- Fireplace features: Family Room
Interior area
- Total structure area: 8,685
- Total interior livable area: 8,685 sqft
Video & virtual tour
Property
Parking
- Total spaces: 8
- Parking features: Circular Driveway, Gated, Gated Underground, Garage - 4+ Car, Garage Is Attached, Direct Access
- Attached garage spaces: 5
- Uncovered spaces: 3
Features
- Levels: Three Or More
- Stories: 3
- Patio & porch: Patio, Covered
- Exterior features: Balcony
- Has private pool: Yes
- Pool features: Private
- Has spa: Yes
- Spa features: Private
- Has view: Yes
- View description: Tree Top
Lot
- Size: 0.28 Acres
- Dimensions: 81 x 149
Details
- Additional structures: Cabana, Pool House, Detached Guest House
- Parcel number: 4344023005
- Zoning: BHR1*
- Special conditions: Standard
Construction
Type & style
- Home type: SingleFamily
- Architectural style: Traditional
- Property subtype: Residential, Single Family Residence
Condition
- Year built: 2019
Community & HOA
HOA
- Has HOA: No
Location
- Region: Beverly Hills
Financial & listing details
- Price per square foot: $2,165/sqft
- Tax assessed value: $9,545,473
- Date on market: 1/27/2026
Estimated market value
$17,831,400
$16.94M - $18.72M
Not available
Price history
| Date | Event | Price |
|---|---|---|
| 1/27/2026 | Listed for sale | $18,800,000+373%$2,165/sqft |
Source:  CLAW #26643243 Report a problem CLAW #26643243 Report a problem | ||
| 6/12/2007 | Sold | $3,975,000$458/sqft |
Source: Agent Provided Report a problem | ||
Public tax history
| Year | Property taxes | Tax assessment |
|---|---|---|
| 2026 | -- | $9,545,473 +2% |
| 2025 | $113,193 +2.1% | $9,358,308 +2% |
| 2024 | $110,895 +1.8% | $9,174,813 +2% |
| 2023 | $108,890 +3% | $8,994,915 +2% |
| 2022 | $105,769 +3% | $8,818,545 +2% |
| 2021 | $102,690 +0.3% | $8,645,633 +1% |
| 2020 | $102,349 | $8,556,983 +125.8% |
| 2019 | $102,349 +137.4% | $3,790,062 +2% |
| 2018 | $43,111 | $3,715,748 +2% |
| 2017 | $43,111 +2.5% | $3,642,891 +2% |
| 2016 | $42,040 +1.6% | $3,571,462 +1.5% |
| 2015 | $41,386 +8.1% | $3,517,816 +2% |
| 2014 | $38,270 | $3,448,907 +2.5% |
| 2012 | -- | $3,366,000 -0.4% |
| 2011 | -- | $3,379,000 |
| 2010 | -- | $3,379,000 -18.3% |
| 2009 | -- | $4,135,590 +2% |
| 2008 | -- | $4,054,500 +9.6% |
| 2007 | -- | $3,700,000 +1209.6% |
| 2006 | -- | $282,537 |
| 2005 | -- | $282,537 +4% |
| 2004 | -- | $271,567 +1.9% |
| 2003 | -- | $266,590 +2% |
| 2002 | -- | $261,364 +4% |
| 2000 | -- | $251,218 |
Find assessor info on the county website
Monthly payment
Est. payment
Payment breakdown
Explore the cost of this home by adjusting the details. Changes won't be saved.Climate risks
Neighborhood: The Flats
- $11,357,8006 bd7 ba6.7k sqft608 N Rodeo Dr, Beverly Hills, CA 90210Off Market
- $8,951,9004 bd4 ba2.9k sqft612 N Rodeo Dr, Beverly Hills, CA 90210Off Market
- $8,676,8006 bd8 ba6.5k sqft614 N Rodeo Dr, Beverly Hills, CA 90210Off Market
- $8,877,1006 bd4 ba4.8k sqft606 N Rodeo Dr, Beverly Hills, CA 90210Off Market
Similar homes
- $18,995,0007 bd8 ba7.8k sqft525 Arkell Dr, Beverly Hills, CA 90210For Sale
 MLS ID #26987515, James Harris DRE # 01909801, Carolwood Estates. CLAW
 - $17,500,0008 bd11 ba10k sqft725 N Foothill Rd, Beverly Hills, CA 90210For Sale
 MLS ID #26648627, Catherine Shaheri DRE # 01038867, Nelson Shelton & Associates. CLAW
 - $17,495,0005 bd6 ba8.7k sqft915 Hartford Way, Beverly Hills, CA 90210For Sale
 MLS ID #26768619, Jordana Leigh DRE # 01239166, Christie's International Real Estate SoCal. CLAW
 - $22,995,0006 bd12 ba12k sqft565 Evelyn Pl, Beverly Hills, CA 90210For Sale
 MLS ID #26991501, Lolita Burghdorf DRE # 01804040, The Beverly Hills Estates. CLAW
