Positioned on over an acre along prestigious Hazen Drive, this stately Georgian Revival estate blends timeless architecture with fully upgraded contemporary interiors curated by acclaimed designer Trip Haenisch, whose clientele has included Courteney Cox and Christina Aguilera. Hidden behind towering mature hedges, the property offers exceptional privacy with a gated driveway, expansive motor court, and four-car garage. A dramatic double-height entry introduces the home's primary entertaining spaces, where layered textures, curated marble finishes, and refined detailing create a sense of warmth and understated grandeur throughout. The formal dining room is anchored by herringbone flooring, while the formal living room and family room open through French doors to the surrounding grounds, allowing natural light and greenery to flow seamlessly indoors.Designed for both everyday living and large-scale entertaining, the chef's kitchen features an oversized center island, butler's pantry, staff dining area, breakfast space, premium integrated appliances, and a striking La Cornue range, all connecting effortlessly to the backyard. A richly detailed library and office with traditional molding and marble fireplace offers a quieter retreat on the main level. Upstairs, the primary suite unfolds as a private sanctuary with a fireplace lounge, garden-view balcony, dual custom walk-in closets, and a spa-like bath with soaking tub and glass-enclosed shower. Four additional en-suite bedrooms complete the upper level, including one currently designed as an expansive playroom.The lower level introduces a completely different atmosphere, inspired by the rustic warmth of a Western lodge. Reclaimed wood paneling, coffered ceilings, bespoke furnishings, and layered lighting frame a series of entertainment spaces including a custom billiards table, shuffleboard, dartboard, glass wine display, and built-in bar with cowhide seating. A screening room creates a fully immersive cinematic experience, while the fitness studio and sauna offer a dedicated wellness retreat.Outside, expansive flat lawns are anchored by a masonry fire pit lounge, covered outdoor dining pavilion with full kitchen, and wood-fired pizza oven, creating an ideal setting for gathering and entertaining. A resort-style pool and spa sit among meticulously landscaped gardens, while a hillside vegetable garden adds a cultivated, estate-like charm to the grounds. Located in the heart of Beverly Hills, Hazen Drive's storied history includes notable former residents such as Paul Newman and Joanne Woodward, all moments from world-class dining, shopping, nightlife, and one of Los Angeles' most sought-after school districts.
For sale
$15,995,000
9135 Hazen Dr, Beverly Hills, CA 90210
7beds
10,000sqft
:
Get pre-qualified$105,577/mo
Residential, Single Family Residence
Built in 1992
1.06 Acres Lot
$14,329,600 Zestimate®
$1,600/sqft
$-- HOA
What's special
Four-car garageGarden-view balconyExpansive motor courtFour additional en-suite bedroomsPremium integrated appliancesResort-style pool and spaMasonry fire pit lounge
- 83 days |
- 778 |
- 89 |
Zillow last checked:
Listing updated:
Listed by:
David Parnes DRE # 01905862 310-894-3435,
Carolwood Estates 310-623-3600
Source: CLAW,MLS#: 26834699
Facts & features
Interior
Bedrooms & bathrooms
- Bedrooms: 7
- Bathrooms: 10
- Full bathrooms: 10
Rooms
- Room types: Breakfast, Bar, Basement, Family Room, Entry, Breakfast Area, Dining Room, Patio Covered, Pantry, Other, Office, Living Room, Walk-In Closet, Walk-In Pantry, Wine Cellar, Gym, Powder
Heating
- Central
Cooling
- Air Conditioning, Central Air
Appliances
- Included: Freezer, Range/Oven, Barbeque, Dishwasher, Dryer, Microwave, Washer, Refrigerator
- Laundry: Laundry Room
Features
- Flooring: Hardwood, Other, Carpet, Marble
- Doors: French Doors, Double Door Entry
- Has basement: Yes
- Has fireplace: Yes
- Fireplace features: Outside, Family Room, Library, Living Room, Other
Interior area
- Total structure area: 10,000
- Total interior livable area: 10,000 sqft
Property
Parking
- Total spaces: 14
- Parking features: Driveway, Gated, Driveway Gate, Garage - 4+ Car
- Garage spaces: 4
- Uncovered spaces: 10
Features
- Levels: Three Or More
- Stories: 3
- Entry location: Foyer
- Exterior features: Balcony
- Pool features: In Ground
- Spa features: In Ground
- Has view: Yes
- View description: None
Lot
- Size: 1.06 Acres
- Dimensions: 100 x 460
- Features: Landscaped, Lawn, Back Yard, Yard
Details
- Additional structures: None
- Parcel number: 4388020009
- Zoning: LARE20
- Special conditions: Standard
- Other equipment: Other
Construction
Type & style
- Home type: SingleFamily
- Architectural style: Traditional
- Property subtype: Residential, Single Family Residence
Condition
- Updated/Remodeled
- Year built: 1992
Community & HOA
Community
- Security: Gated, Alarm System
HOA
- Has HOA: No
Location
- Region: Beverly Hills
Financial & listing details
- Price per square foot: $1,600/sqft
- Tax assessed value: $15,016,093
- Annual tax amount: $179,472
- Date on market: 5/18/2026
Estimated market value
$14,329,600
$13.61M - $15.05M
$9,945/mo
Price history
| Date | Event | Price |
|---|---|---|
| 5/18/2026 | Listed for sale | $15,995,000$1,600/sqft |
Source:  CLAW #26834699 Report a problem CLAW #26834699 Report a problem | ||
| 12/10/2025 | Listing removed | $49,995$5/sqft |
Source:  CLAW #25577967 Report a problem CLAW #25577967 Report a problem | ||
| 8/13/2025 | Listed for rent | $49,995+156.4%$5/sqft |
Source: CLAW #25577967 Report a problem | ||
| 8/13/2025 | Listing removed | $15,995,000$1,600/sqft |
Source: CLAW #25502329 Report a problem | ||
| 5/8/2025 | Price change | $15,995,000-3%$1,600/sqft |
Source: CLAW #25502329 Report a problem | ||
| 2/24/2025 | Listed for sale | $16,495,000+16.6%$1,650/sqft |
Source: CLAW #25502329 Report a problem | ||
| 3/3/2022 | Sold | $14,150,000+4.8%$1,415/sqft |
Source: Public Record Report a problem | ||
| 10/18/2017 | Sold | $13,500,000-8.8%$1,350/sqft |
Source: Public Record Report a problem | ||
| 6/30/2017 | Listing removed | $14,800,000$1,480/sqft |
Source: Hilton & Hyland #17236320 Report a problem | ||
| 5/31/2017 | Price change | $14,800,000-10.3%$1,480/sqft |
Source: Hilton & Hyland #17-236320 Report a problem | ||
| 3/22/2017 | Price change | $16,495,000-7.3%$1,650/sqft |
Source: Hilton & Hyland #17193776 Report a problem | ||
| 1/17/2017 | Listed for sale | $17,800,000+48.4%$1,780/sqft |
Source: Hilton & Hyland #17193776 Report a problem | ||
| 7/15/2015 | Sold | $11,995,000-4%$1,200/sqft |
Source: CLAW #15916257 Report a problem | ||
| 7/10/2015 | Pending sale | $12,495,000$1,250/sqft |
Source: Hilton & Hyland #15916257 Report a problem | ||
| 6/22/2015 | Listed for sale | $12,495,000+3618.8%$1,250/sqft |
Source: Hilton & Hyland #15916257 Report a problem | ||
| 4/8/2014 | Listing removed | $19,500$2/sqft |
Source: Coldwell Banker Residential Brokerage - Beverly Hills South #13-709125 Report a problem | ||
| 3/15/2014 | Price change | $19,500-22%$2/sqft |
Source: Coldwell Banker Residential Brokerage - Beverly Hills South #13-709125 Report a problem | ||
| 10/5/2013 | Listed for rent | $25,000+25%$3/sqft |
Source: Coldwell Banker Residential Brokerage - Beverly Hills South #13-709125 Report a problem | ||
| 3/5/2011 | Listing removed | $20,000-91.7%$2/sqft |
Source: Ewing & Associates Sothebys International Realty #11-497915 Report a problem | ||
| 1/26/2011 | Listed for rent | $240,000$24/sqft |
Source: Ewing & Associates Sothebys International Realty #11-497915 Report a problem | ||
| 11/20/2009 | Listing removed | $336,000$34/sqft |
Source: Ewing & Associates Sothebys International Realty #09-357899 Report a problem | ||
| 9/1/2009 | Listed for sale | $336,000+860%$34/sqft |
Source: Ewing & Associates Sothebys International Realty #09-357899 Report a problem | ||
| 9/25/2005 | Sold | $35,000-97.9%$4/sqft |
Source: Agent Provided Report a problem | ||
| 8/17/1994 | Sold | $1,695,000$170/sqft |
Source: Public Record Report a problem | ||
Public tax history
| Year | Property taxes | Tax assessment |
|---|---|---|
| 2025 | $179,472 +1% | $15,016,093 +2% |
| 2024 | $177,627 +2% | $14,721,660 +2% |
| 2023 | $174,126 +2.6% | $14,433,000 -0.3% |
| 2022 | $169,739 +1.2% | $14,474,727 +2% |
| 2021 | $167,748 -1% | $14,190,910 +1% |
| 2020 | $169,462 | $14,045,400 +2% |
| 2019 | $169,462 +4.5% | $13,770,000 +2% |
| 2018 | $162,178 | $13,500,000 +10.3% |
| 2017 | $162,178 +10.6% | $12,234,900 +2% |
| 2016 | $146,678 +2.2% | $11,995,000 +472.2% |
| 2015 | $143,531 +461.4% | $2,096,416 +2% |
| 2014 | $25,565 | $2,055,351 +2.5% |
| 2012 | -- | $2,005,945 +2% |
| 2011 | -- | $1,966,613 +0.8% |
| 2010 | -- | $1,951,916 -0.2% |
| 2009 | -- | $1,956,554 +2% |
| 2008 | -- | $1,918,191 +2% |
| 2007 | -- | $1,880,580 +2% |
| 2006 | -- | $1,843,707 |
| 2005 | -- | $1,843,707 +4% |
| 2004 | -- | $1,772,116 +1.9% |
| 2003 | -- | $1,739,638 +2% |
| 2002 | -- | $1,705,528 +4% |
| 2000 | -- | $1,639,302 |
Find assessor info on the county website
Monthly payment
Est. payment
Payment breakdown
Explore the cost of this home by adjusting the details. Changes won't be saved.Climate risks
Neighborhood: Beverly Crest
Nearby schools
GreatSchools rating
- 8/10West Hollywood Elementary SchoolGrades: K-5Distance: 2 mi
- 7/10Emerson Community Charter SchoolGrades: 6-8Distance: 5 mi
- 6/10University Senior High School CharterGrades: 9-12Distance: 6.2 mi
- $5,762,7005 bd5 ba4.3k sqft9151 Hazen Dr, Beverly Hills, CA 90210Off Market
- $3,657,9005 bd5 ba4.3k sqft9129 Hazen Dr, Beverly Hills, CA 90210Off Market
- $6,426,1005 bd5 ba5.1k sqft9123 Hazen Dr, Beverly Hills, CA 90210Off Market
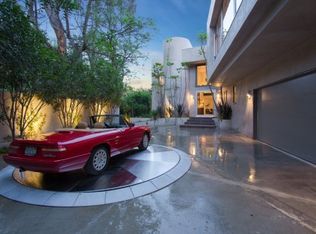
- $3,808,3003 bd3 ba3.1k sqft9155 Hazen Dr, Beverly Hills, CA 90210Off Market
- $5,853,5004 bd5 ba3.9k sqft9115 Hazen Dr, Beverly Hills, CA 90210Off Market
- $4,972,5006 bd5 ba5.5k sqft9109 Hazen Dr, Beverly Hills, CA 90210Off Market
- $73,0005 bd6 ba-- sqft9161 Hazen Dr, Beverly Hills, CA 90210For Rent
- $4,651,6003 bd4 ba3k sqft9050 Briarcrest Ln, Beverly Hills, CA 90210Off Market
A local agent can set up tours, give advice and negotiate with sellers.
Similar homes
- $15,900,0007 bd10 ba10k sqft11971 Lockridge Rd, Studio City, CA 91604For Sale
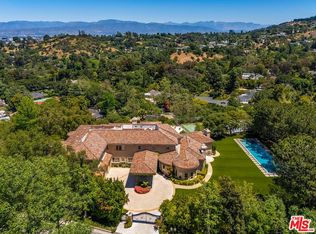 MLS ID #26745233, Michael Libow DRE # 00863172, Compass. CLAW
 - $14,250,0006 bd6 ba6k sqft9551 Lime Orchard Rd, Beverly Hills, CA 90210For Sale
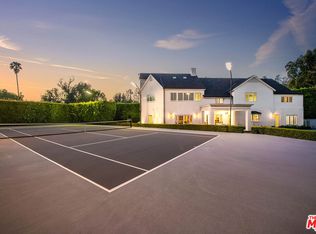 MLS ID #26660405, Jade Mills DRE # 00526877, Coldwell Banker Realty. CLAW
 - $14,500,0006 bd8 ba7.8k sqft9988 Liebe Dr, Beverly Hills, CA 90210For Sale
 MLS ID #26841813, Christopher Pickett DRE # 01475927, Douglas Elliman. CLAW
 - $19,800,0005 bd9 ba10k sqft2002 Loma Vista Dr, Beverly Hills, CA 90210For Sale
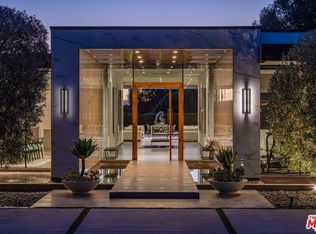 MLS ID #26809551, Jade Mills DRE # 00526877, Coldwell Banker Realty. CLAW
 - $14,995,0005 bd8 ba8.4k sqft2700 Benedict Canyon Dr, Beverly Hills, CA 90210For SaleMLS ID #26669197, Aaron Kirman DRE # 01296524, Christie's International Real Estate SoCal. CLAW
- $12,500,0005 bd6 ba6.7k sqft9577 Lime Orchard Rd, Beverly Hills, CA 90210For SaleMLS ID #25604361, Jade Mills DRE # 00526877, Coldwell Banker Realty. CLAW
- $17,495,0005 bd6 ba8.7k sqft915 Hartford Way, Beverly Hills, CA 90210For SaleMLS ID #26768619, Jordana Leigh DRE # 01239166, Christie's International Real Estate SoCal. CLAW
- $9,995,0005 bd7 ba5.8k sqft803 N Rexford Dr, Beverly Hills, CA 90210For SaleMLS ID #26870217, Michael Libow DRE # 00863172, Compass. CLAW
- $18,500,0006 bd9 ba8.4k sqft820 N Roxbury Dr, Beverly Hills, CA 90210For SaleMLS ID #26839607, Rayni Williams DRE # 01496786, The Beverly Hills Estates. CLAW
- $16,495,0006 bd9 ba11k sqft1281 Stone Canyon Rd, Los Angeles, CA 90077For SaleMLS ID #26659303, Aaron Kirman DRE # 01296524, Christie's International Real Estate SoCal. CLAW
- $17,995,0005 bd6 ba5k sqft1131 Miradero Rd, Beverly Hills, CA 90210For SaleMLS ID #26846059, Gary Gold DRE # 00813554, Forward One. CLAW
- $8,995,0006 bd10 ba10k sqft1350 Benedict Canyon Dr, Beverly Hills, CA 90210For SaleMLS ID #26856777, Sally Forster Jones DRE # 00558939, Compass. CLAW
- $19,580,0005 bd7 ba9.1k sqft1700 Green Acres Dr, Beverly Hills, CA 90210For SaleMLS ID #26823033, Sen Wang DRE # 01883864, Rega Management. CLAW
- $15,950,0006 bd9 ba8.6k sqft1535 Umeo Rd, Pacific Palisades, CA 90272For SaleMLS ID #26860867, Christina Camerota DRE # 02233774, Coldwell Banker Realty. CLAW
- $18,000,0006 bd7 ba11k sqft3350 Stone Ridge Ln, Los Angeles, CA 90077For SaleMLS ID #26669465, Sevak Khatchadourian DRE # 01006619, Westside Estate Agency Inc.. CLAW
- $10,495,0005 bd7 ba8.5k sqft13935 Durham Rd, Beverly Hills, CA 90210For SaleMLS ID #26859703, Eric Hassan DRE # 01435762, Carolwood Estates. CLAW
- $17,000,0007 bd11 ba11k sqft501 S Hudson Ave, Los Angeles, CA 90020For SaleMLS ID #26673865, Jonah Wilson DRE # 01078809, Carolwood Estates. CLAW
- $11,995,0005 bd7 ba6.7k sqft1005 Schuyler Rd, Beverly Hills, CA 90210For SaleMLS ID #26867097, Michael Libow DRE # 00863172, Compass. CLAW
- $18,800,0008 bd10 ba8.6k sqft610 N Rodeo Dr, Beverly Hills, CA 90210For SaleMLS ID #26643243, Michael Libow DRE # 00863172, Compass. CLAW
- $14,999,0007 bd9 ba12k sqft1475 Bel Air Rd, Los Angeles, CA 90077For SaleMLS ID #26669607, Sally Forster Jones DRE # 00558939, Compass. CLAW
Local buyer's agents are ready to help
