An extraordinarily private, one-of-a-kind estate off Mulholland Dr in the coveted, 24 hr guard-gated enclave of Stoneridge Estates with only 11 residences. Designed by world-renowned architecture firm Assembledge+, this estate delivers the ultimate conveyance of style and sophistication. Set on over an acre of flat land with approximately a 11,600 SQFT flawless floor plan. Built to last with timeless materials of the highest quality. Dramatic art gallery walls, floor to celling fleetwood doors, brick, French white oak, board-form concrete trellises, and a massive soccer-field-like yard that blends into that seamless indoor-outdoor California living. The expansive grounds feature views, a zero-edge infinity pool, floating concrete water feature, recessed infratech heaters, multiple fire pits, vegetable garden, mature trees, jacuzzi, BBQ, and multiple settings for outdoor dining & entertaining on the grandest scale. Inside offers generous living spaces with skylights and a Poliform chef's kitchen with Miele appliances. A Ketra lighting system, 15-person cinema theater with the highest quality projector, bar, wine cellar, steam showers, guest suite, gym, 3-car garage, and a spacious 8-car + motor court behind gates. Private enough to disappear, spectacular enough to never want to leave and rare enough to never come around again.
For sale
$16,995,000
3350 Stone Ridge Ln, Los Angeles, CA 90077
7beds
11,618sqft
Residential
Built in 2010
1.14 Acres Lot
$15,994,400 Zestimate®
$1,463/sqft
$4,000/mo HOA
What's special
- 36 days
- 1,962
- 208
Zillow last checked:
Listing updated:
Listed by:
Preston Gazowsky DRE # 02041131 808-286-1933,
The Beverly Hills Estates 310-626-4248,
Branden Williams DRE # 01774287 310-776-0737,
The Beverly Hills Estates
Source: CLAW,MLS#: 26998035
Facts & features
Interior
Bedrooms & bathrooms
- Bedrooms: 7
- Bathrooms: 8
- Full bathrooms: 7
- 1/2 bathrooms: 1
Rooms
- Room types: Bar, Bonus Room, Breakfast Bar, Den, Dining Room, Dining Area, Family Room, Formal Entry, Guest House, Guest-Maids Quarters, Gym, Home Theatre, Living Room, Patio Covered, Walk-In Closet, Wine Cellar
Heating
- Central
Cooling
- Central Air
Appliances
- Included: Barbeque, Dishwasher, Range/Oven
- Laundry: Laundry Area, Laundry Room
Features
- Built-Ins
- Flooring: Hardwood, Cement
- Has fireplace: Yes
- Fireplace features: Family Room, Outside, Den, Kitchen
- Furnished: Yes
Interior area
- Total structure area: 11,618
- Total interior livable area: 11,618 sqft
Property
Parking
- Total spaces: 10
- Parking features: Garage - 3 Car, On Street, Guest, Driveway - Brick
- Garage spaces: 3
- Has uncovered spaces: Yes
Features
- Levels: Two
- Stories: 2
- Pool features: Waterfall, In Ground
- Spa features: In Ground
- Has view: Yes
- View description: City Lights, Tree Top
Lot
- Size: 1.14 Acres
Details
- Additional structures: None
- Parcel number: 2278032031
- Zoning: LARE15
- Special conditions: Standard
Construction
Type & style
- Home type: SingleFamily
- Architectural style: Architectural
- Property subtype: Residential
Condition
- Year built: 2010
Community & HOA
Community
- Security: Alarm System
HOA
- Has HOA: Yes
- HOA fee: $4,000 monthly
Location
- Region: Los Angeles
Financial & listing details
- Price per square foot: $1,463/sqft
- Tax assessed value: $17,520,106
- Date on market: 10/7/2026
Estimated market value
$15,994,400
$15.19M - $16.79M
Not available
Price history
| Date | Event | Price |
|---|---|---|
| 10/7/2026 | Listed for sale | $16,995,000-5.6%$1,463/sqft |
Source:  CLAW #26998035 Report a problem | ||
| 9/24/2026 | Listing removed | $18,000,000$1,549/sqft |
Source: CLAW #26669465 Report a problem | ||
| 3/26/2026 | Listed for sale | $18,000,000-18.2%$1,549/sqft |
Source: CLAW #26669465 Report a problem | ||
| 3/11/2026 | Listing removed | $22,000,000$1,894/sqft |
Source: CLAW #25551623 Report a problem | ||
| 10/15/2025 | Price change | $22,000,000-12%$1,894/sqft |
Source: CLAW #25551623 Report a problem | ||
| 6/12/2025 | Listed for sale | $25,000,000+82.8%$2,152/sqft |
Source: CLAW #25551623 Report a problem | ||
| 9/16/2011 | Sold | $13,675,136$1,177/sqft |
Source: Public Record Report a problem | ||
Public tax history
| Year | Property taxes | Tax assessment |
|---|---|---|
| 2026 | -- | $17,520,106 +2% |
| 2025 | $205,678 +1.1% | $17,176,576 +2% |
| 2024 | $203,480 +2% | $16,839,780 +2% |
| 2023 | $199,470 +4.9% | $16,509,590 +2% |
| 2022 | $190,111 +1.2% | $16,185,874 +2% |
| 2021 | $187,862 -1% | $15,868,504 +1% |
| 2020 | $189,782 | $15,705,793 +2% |
| 2019 | $189,782 +4.5% | $15,397,837 +2% |
| 2018 | $181,527 | $15,095,919 +2% |
| 2017 | $181,527 +2.2% | $14,799,921 +2% |
| 2016 | $177,537 +2.2% | $14,509,728 +1.5% |
| 2015 | $173,695 +1.3% | $14,291,780 +2% |
| 2014 | $171,415 | $14,011,825 +2.5% |
| 2012 | -- | $13,675,000 +153.7% |
| 2011 | -- | $5,390,860 +2% |
| 2010 | -- | $5,287,439 -0.2% |
| 2009 | -- | $5,300,000 -0.9% |
| 2008 | -- | $5,350,500 +218.4% |
| 2007 | -- | $1,680,370 +2% |
| 2006 | -- | $1,647,422 +6% |
| 2003 | -- | $1,554,433 |
Find assessor info on the county website
Monthly payment
Est. payment
Payment breakdown
Explore the cost of this home by adjusting the details. Changes won't be saved.Climate risks
Neighborhood: Sherman Oaks
- $7,650,0006 bd8 ba10k sqft3364 Stone Ridge Ln, Los Angeles, CA 90077Off Market
- $9,208,3006 bd8 ba11k sqft3364 Stone Ridge Ln, Los Angeles, CA 90077Off Market
- $7,845,7007 bd9 ba8.8k sqft3372 Stone Ridge Ln, Los Angeles, CA 90077Off Market
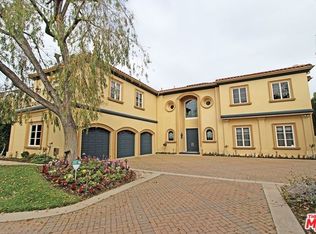
- $5,541,3005 bd6 ba8.6k sqft3363 Stoneridge Ln, Los Angeles, CA 90077Off Market
Similar homes
- $17,990,0006 bd8 ba9k sqft14700 Mulholland Dr, Los Angeles, CA 90077For Sale
 MLS ID #26917995, Christopher Chough DRE # 02108870, The Agency. CLAW
- $14,999,0007 bd9 ba12k sqft1475 Bel Air Rd, Los Angeles, CA 90077For Sale
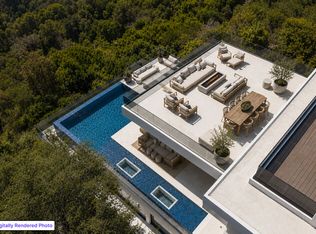 MLS ID #26876463, Sally Forster Jones DRE # 00558939, Compass. CLAW
- $14,950,0005 bd7 ba8.1k sqft10733 Stradella Ct, Los Angeles, CA 90077For Sale
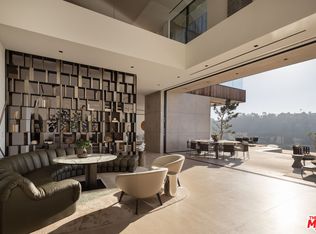 MLS ID #26873877, Drew Fenton DRE # 01317962, Carolwood Estates. CLAW
- $16,995,0006 bd8 ba9.9k sqft1609 Magnetic Ter, Los Angeles, CA 90069For Sale
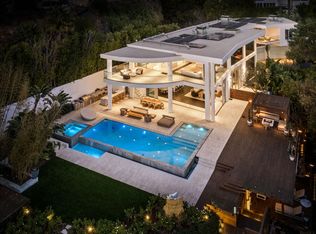 MLS ID #26872209, Joshua Altman DRE # 01764587, Douglas Elliman of California, Inc.. CLAW
