Mykonos meets Bel Air.... resort-living steps from Bel Air Hotel. Brand New Construction ready for entertaining on a grand scale. A refined retreat in the prestigious East Gate of Lower Bel Air. Designed in collaboration with Eran Gispan of Gispan Design, the residence blends Mediterranean serenity with modern architectural refinement. Double-height glass and steel entry doors welcome an abundance of natural light, while expansive automated sliding walls dissolve the boundary between indoors and out, creating a seamless, resort-like lifestyle reminiscent of a private Aegean escape. Organic textures and sun-washed tones define the interiors, featuring custom walnut millwork, handcrafted plaster walls, select-grade hardwood floors, and curated travertine stonework throughout. The chef's kitchen is both sculptural and functional, appointed with integrated Miele and Wolf appliances and designed for effortless entertaining. Lighting by Apparatus and Allied Maker adds a refined, gallery-like ambiance across the home. Five serene bedroom suites, an executive office, and a state-of-the-art theater. Spa-inspired baths showcase bespoke fixtures by Gessi and Graff, bringing a tranquil, retreat-like atmosphere to the primary suite and guest spaces. Outdoors, limestone terraces and balconies overlook lush, layered landscaping anchored by 125-year-old olive trees, evoking the calm of a secluded hillside. A limestone-clad ADU with rooftop deck, resort-style grounds, and multiple entertaining areas create a private sanctuary designed for indoor-outdoor living. Complete with copper gutters, custom steel and aluminum doors and windows, and a three-car garage. A Mykonos-inspired escape in one of Los Angeles' most coveted enclaves. Shown only to prequalified buyers.
New construction
$18,750,000
966 Stone Canyon Rd, Los Angeles, CA 90077
6beds
8,800sqft
Residential, Single Family Residence
Built in 2025
0.45 Acres Lot
$17,546,700 Zestimate®
$2,131/sqft
$-- HOA
What's special
Three-car garageState-of-the-art theaterAbundance of natural lightCopper guttersCustom walnut millworkFive serene bedroom suitesSelect-grade hardwood floors
- 157 days
- 1,554
- 169
Zillow last checked:
Listing updated:
Listed by:
Drew Fenton DRE # 01317962 310-623-3622,
Carolwood Estates 310-623-3600,
Shirli Depas DRE # 02000171 818-671-8336,
Compass
Source: CLAW,MLS#: 26730569
Facts & features
Interior
Bedrooms & bathrooms
- Bedrooms: 6
- Bathrooms: 9
- Full bathrooms: 8
- 1/2 bathrooms: 1
Rooms
- Room types: Entry, Family Room, Formal Entry, Great Room, Guest-Maids Quarters, Powder, Walk-In Closet, Wine Cellar, Office, Home Theatre
Bedroom
- Features: Walk-In Closet(s)
- Level: Main
Heating
- Central
Cooling
- Zoned, Central Air
Appliances
- Included: Indoor Grill, Microwave, Oven, Range Hood, Gas Cooktop, Range, Barbeque, Dishwasher, Exhaust Fan, Refrigerator, Range/Oven, Freezer, Disposal
- Laundry: Laundry Room, Upper Level, Gas Dryer Hookup, Stackable W/D Hookup
Features
- Elevator, Open Floorplan, Recessed Lighting, Built-Ins, Breakfast Counter / Bar, Breakfast Nook, Family Kitchen, Formal Dining Rm, Eat-in Kitchen, Family Room
- Flooring: Engineered Hardwood, Stone Tile
- Doors: Sliding Doors
- Number of fireplaces: 4
- Fireplace features: Dining Room, Family Room, Living Room, Patio
Interior area
- Total structure area: 8,800
- Total interior livable area: 8,800 sqft
Property
Parking
- Total spaces: 3
- Parking features: Driveway, Garage - 3 Car
- Has garage: Yes
- Has uncovered spaces: Yes
Features
- Levels: Two
- Patio & porch: Patio, Covered
- Exterior features: Balcony, Barbecue
- Pool features: Heated, In Ground, Salt Water
- Spa features: Heated
- Has view: Yes
- View description: Park/Greenbelt, Hills
Lot
- Size: 0.45 Acres
- Dimensions: 104 x 180
- Features: Back Yard, Lawn
Details
- Additional structures: Guest House, Detached Guest House
- Parcel number: 4370021019
- Zoning: LARE20
- Special conditions: Standard
- Other equipment: Network Wire, Intercom
Construction
Type & style
- Home type: SingleFamily
- Architectural style: Villa
- Property subtype: Residential, Single Family Residence
Condition
- New Construction
- New construction: Yes
- Year built: 2025
Utilities & green energy
- Sewer: Other
Green energy
- Energy generation: Solar
Community & HOA
Community
- Security: Carbon Monoxide Detector(s), Smoke Detector(s), Automatic Gate, Fire and Smoke Detection System
HOA
- Has HOA: No
Location
- Region: Los Angeles
Financial & listing details
- Price per square foot: $2,131/sqft
- Tax assessed value: $8,713,720
- Date on market: 4/20/2026
Estimated market value
$17,546,700
$16.67M - $18.42M
Not available
Price history
| Date | Event | Price |
|---|---|---|
| 4/20/2026 | Listed for sale | $18,750,000-3.8%$2,131/sqft |
Source:  CLAW #26730569 Report a problem CLAW #26730569 Report a problem | ||
| 4/10/2026 | Listing removed | $19,500,000$2,216/sqft |
Source: CLAW #25628041 Report a problem | ||
| 12/12/2025 | Listed for sale | $19,500,000-6.6%$2,216/sqft |
Source: CLAW #25628041 Report a problem | ||
| 10/22/2025 | Listing removed | $20,888,000$2,374/sqft |
Source: CLAW #25572987 Report a problem | ||
| 8/1/2025 | Listed for sale | $20,888,000-5%$2,374/sqft |
Source: CLAW #25572987 Report a problem | ||
| 7/11/2025 | Listing removed | $21,995,000$2,499/sqft |
Source: CLAW #25526156 Report a problem | ||
| 4/18/2025 | Listed for sale | $21,995,000-8.3%$2,499/sqft |
Source: CLAW #25526156 Report a problem | ||
| 4/9/2025 | Listing removed | $23,995,000$2,727/sqft |
Source: CLAW #24-470021 Report a problem | ||
| 12/9/2024 | Listed for sale | $23,995,000+410.5%$2,727/sqft |
Source: CLAW #24-470021 Report a problem | ||
| 5/17/2021 | Sold | $4,700,000-5.1%$534/sqft |
Source:  CLAW #20648782 Report a problem CLAW #20648782 Report a problem | ||
| 1/28/2021 | Listing removed | $4,950,000$563/sqft |
Source: Local MLS #20648782 Report a problem | ||
| 11/21/2020 | Pending sale | $4,950,000$563/sqft |
Source: Compass #20648782 Report a problem | ||
| 10/20/2020 | Price change | $4,950,000-6.5%$563/sqft |
Source: Compass #20648782 Report a problem | ||
| 3/4/2020 | Price change | $5,295,000-3.7%$602/sqft |
Source: Compass #20542934 Report a problem | ||
| 1/13/2020 | Listed for sale | $5,500,000$625/sqft |
Source: Compass #20542934 Report a problem | ||
| 12/12/2019 | Listing removed | $5,500,000$625/sqft |
Source: Compass #19451728 Report a problem | ||
| 9/18/2019 | Listed for sale | $5,500,000$625/sqft |
Source: Compass #19451728 Report a problem | ||
| 9/15/2019 | Pending sale | $5,500,000$625/sqft |
Source: Compass #19451728 Report a problem | ||
| 8/29/2019 | Price change | $5,500,000-6.8%$625/sqft |
Source: Compass #19451728 Report a problem | ||
| 8/6/2019 | Listed for sale | $5,900,000$670/sqft |
Source: Compass #19451728 Report a problem | ||
| 7/29/2019 | Pending sale | $5,900,000$670/sqft |
Source: Compass #19451728 Report a problem | ||
| 4/17/2019 | Listed for sale | $5,900,000+18%$670/sqft |
Source: Compass #19451728 Report a problem | ||
| 4/1/2016 | Sold | $5,000,000-3.8%$568/sqft |
Source: CLAW #16102768 Report a problem | ||
| 3/31/2016 | Pending sale | $5,195,000$590/sqft |
Source: The Agency #16102768 Report a problem | ||
| 3/5/2016 | Price change | $5,195,000-43.2%$590/sqft |
Source: The Agency #16102768 Report a problem | ||
| 11/17/2015 | Listed for sale | $9,150,000+238.9%$1,040/sqft |
Source: The Agency #15940211 Report a problem | ||
| 3/2/1999 | Sold | $2,700,000$307/sqft |
Source: Public Record Report a problem | ||
Public tax history
| Year | Property taxes | Tax assessment |
|---|---|---|
| 2026 | -- | $8,713,720 +71.3% |
| 2025 | $61,305 +1% | $5,087,429 +2% |
| 2024 | $60,682 +2% | $4,987,676 +2% |
| 2023 | $59,498 +4.9% | $4,889,879 +2% |
| 2022 | $56,745 -12.8% | $4,794,000 -12.3% |
| 2021 | $65,099 -0.9% | $5,468,227 +1% |
| 2020 | $65,716 | $5,412,158 +2% |
| 2019 | $65,716 +4.5% | $5,306,038 +2% |
| 2018 | $62,858 | $5,201,999 +2% |
| 2017 | $62,858 +2.2% | $5,100,000 +35.9% |
| 2016 | $61,484 +36.1% | $3,752,320 +1.5% |
| 2015 | $45,183 +1.2% | $3,695,958 +2% |
| 2014 | $44,638 | $3,623,560 +2.5% |
| 2012 | -- | $3,536,457 +2% |
| 2011 | -- | $3,467,116 +0.8% |
| 2010 | -- | $3,441,204 -0.2% |
| 2009 | -- | $3,449,380 +2% |
| 2008 | -- | $3,381,746 +2% |
| 2007 | -- | $3,315,439 +2% |
| 2006 | -- | $3,250,431 |
| 2005 | -- | $3,250,431 +4% |
| 2004 | -- | $3,124,215 +2.7% |
| 2003 | -- | $3,040,942 +2% |
| 2002 | -- | $2,981,317 +4% |
| 2000 | -- | $2,865,550 |
Find assessor info on the county website
Monthly payment
Est. payment
Payment breakdown
Explore the cost of this home by adjusting the details. Changes won't be saved.Climate risks
Neighborhood: Bel Air
- $8,150,5005 bd5 ba5.1k sqft954 Stone Canyon Rd, Los Angeles, CA 90077Off Market
- $10,419,7077 bd10 ba-- sqft982 Stone Canyon Rd, Los Angeles, CA 90077Off Market
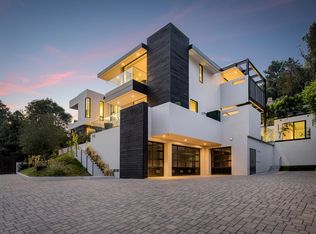
- $2,812,2004 bd4 ba3k sqft10570 Rocca Way, Los Angeles, CA 90077Off Market
- $5,797,9003 bd4 ba3.3k sqft10559 Rocca Way, Los Angeles, CA 90077Off Market
Similar homes
- $14,495,0006 bd9 ba11k sqft1281 Stone Canyon Rd, Los Angeles, CA 90077For Sale
 MLS ID #26990635, H. Blair Chang DRE # 01248419, The Agency. CLAW
 - $14,950,0005 bd7 ba8.1k sqft10733 Stradella Ct, Los Angeles, CA 90077For Sale
 MLS ID #26873877, Drew Fenton DRE # 01317962, Carolwood Estates. CLAW
 - $18,995,0007 bd8 ba7.8k sqft525 Arkell Dr, Beverly Hills, CA 90210For Sale
 MLS ID #26987515, James Harris DRE # 01909801, Carolwood Estates. CLAW
 - $15,900,0007 bd10 ba11k sqft1740 Bel Air Rd, Los Angeles, CA 90077For Sale
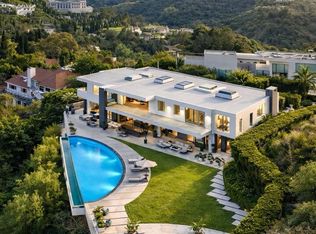 MLS ID #26668251, Jerica Juncker Jensen DRE # 02103881, The Beverly Hills Estates. CLAW
