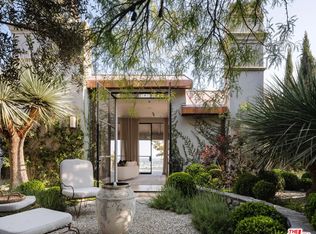
Alpine Ranch, located on one of the most prestigious streets in Beverly Hills, is a gated, custom-built Italian Villa originally designed by acclaimed architects Luis Ortega and Jose Fernandez. It has been fully reimagined as a brand-new home, impeccably redesigned and furnished by Amber Interiors. Every detail of this 5-bed, 5-bath estate has been thoughtfully upgraded, from fully renovated bathrooms, bedrooms, and living spaces to a comprehensive redesign by Amber Interiors. Their curated touches include bespoke furnishings, hand-thrown ceramics, artfully stacked books, and carefully layered textiles all included in the sale for a true turnkey experience. Interior highlights blend rustic charm with refined elegance, including exposed wood beam ceilings, steel-framed windows, and natural stone accents reminiscent of a countryside villa in the South of France. The main level is thoughtfully laid out with a sunlit formal living room that opens to a serene outdoor patio, an inviting dining room, and a chef's kitchen outfitted with Wolf appliances. Four bedrooms are located on this level, including a private primary wing that serves as a true retreat, featuring garden and pool views, a spa-quality bath with rain shower, freestanding tub, and overhead skylights that bathe the space in natural light. Upstairs, a separate private casita and an additional flex bedroom or gym open onto a generous covered balcony and rooftop deck. Set behind gates, the grounds are just as captivating as the interiors. A sprawling motor court offers ample parking for guests, while the expansive grassy yard, resort-style pool, and sun-drenched cabana invite effortless indoor-outdoor living. Thoughtful details like a private outdoor shower and a dedicated pool bathroom add both convenience and charm, creating a true sanctuary for relaxation and entertaining under the California sun.Just moments from the Beverly Hills Hotel and the world-class shopping, dining, and entertainment of Rodeo Drive, Alpine Ranch is a rare opportunity to own a fully furnished, design-forward estate in one of the most iconic neighborhoods in the world.
For sale
Price cut: $1.5M (9/9)
$18,495,000
976 N Alpine Dr, Beverly Hills, CA 90210
5beds
5,452sqft
Residential, Single Family Residence
Built in 1966
0.48 Acres Lot
$16,909,600 Zestimate®
$3,392/sqft
$-- HOA
What's special
- 39 days
- 1,756
- 144
Zillow last checked:
Listing updated:
Listed by:
Branden Williams DRE # 01774287 310-776-0737,
The Beverly Hills Estates 310-626-4248,
Laugharn Pierose DRE # 02104106 310-429-6653,
The Beverly Hills Estates
Source: CLAW,MLS#: 26985621
Facts & features
Interior
Bedrooms & bathrooms
- Bedrooms: 5
- Bathrooms: 5
- Full bathrooms: 5
Rooms
- Room types: Powder, Entry, Dressing Area, Breakfast, Breakfast Area, Living Room, Walk-In Closet, Dining Room, Dining Area, Other, Family Room
Bathroom
- Features: Powder Room, Double Vanity(s)
Heating
- Central
Cooling
- Central Air
Appliances
- Included: Oven, Gas Cooking Appliances, Built-Ins, Indoor Grill, Range/Oven, Refrigerator, Washer, Freezer, Barbeque, Dryer, Dishwasher
- Laundry: Laundry Room, Inside
Features
- Built-Ins, Breakfast Area, Dining Area, Eat-in Kitchen
- Flooring: Wood, Stone Tile, Mixed
- Has fireplace: Yes
- Fireplace features: Living Room, Other
Interior area
- Total structure area: 5,452
- Total interior livable area: 5,452 sqft
Property
Parking
- Total spaces: 5
- Parking features: Attached Carport, Carport, Private, Gated
- Carport spaces: 2
- Uncovered spaces: 3
Features
- Levels: Two
- Stories: 2
- Exterior features: Balcony
- Has private pool: Yes
- Pool features: In Ground, Private
- Has spa: Yes
- Spa features: In Ground, Private, Heated
- Fencing: Gate
- Has view: Yes
- View description: City Lights, City, Tree Top
Lot
- Size: 0.48 Acres
- Dimensions: 92 x 235
- Features: Back Yard, Front Yard, Lawn, Yard
Details
- Additional structures: Cabana
- Parcel number: 4350013011
- Zoning: BHR1*
- Special conditions: Standard
- Other equipment: Other
Construction
Type & style
- Home type: SingleFamily
- Architectural style: Villa
- Property subtype: Residential, Single Family Residence
Condition
- Updated/Remodeled
- Year built: 1966
Utilities & green energy
- Sewer: In Street
Community & HOA
Community
- Security: Gated, Automatic Gate
HOA
- Has HOA: No
Location
- Region: Beverly Hills
Financial & listing details
- Price per square foot: $3,392/sqft
- Tax assessed value: $17,373,034
- Date on market: 9/9/2026
Estimated market value
$16,909,600
$16.06M - $17.76M
Not available
Price history
| Date | Event | Price |
|---|---|---|
| 9/9/2026 | Price change | $18,495,000-7.5%$3,392/sqft |
Source:  CLAW #26985621 Report a problem CLAW #26985621 Report a problem | ||
| 5/21/2026 | Price change | $19,995,000-9.1%$3,667/sqft |
Source: CLAW #26837159 Report a problem | ||
| 3/13/2026 | Price change | $21,995,000-8.2%$4,034/sqft |
Source: CLAW #26663977 Report a problem | ||
| 10/31/2025 | Price change | $23,950,000-4.2%$4,393/sqft |
Source: CLAW #25613561 Report a problem | ||
| 8/1/2025 | Listed for sale | $24,995,000+42.8%$4,585/sqft |
Source: CLAW #25572391 Report a problem | ||
| 2/24/2023 | Listing removed | -- |
Source:  Douglas Elliman Report a problem Douglas Elliman Report a problem | ||
| 6/28/2022 | Listed for sale | $17,500,000+9%$3,210/sqft |
Source: CLAW #22-168181 Report a problem | ||
| 11/9/2021 | Sold | $16,050,000-5.6%$2,944/sqft |
Source:  CLAW #21789514 Report a problem CLAW #21789514 Report a problem | ||
| 10/26/2021 | Pending sale | $16,995,000$3,117/sqft |
Source: CLAW #21789514 Report a problem | ||
| 10/14/2021 | Contingent | $16,995,000$3,117/sqft |
Source: CLAW #21789514 Report a problem | ||
| 10/1/2021 | Listed for sale | $16,995,000-12.8%$3,117/sqft |
Source: CLAW #21789514 Report a problem | ||
| 1/20/2021 | Listing removed | -- |
Source: CLAW Report a problem | ||
| 10/23/2020 | Listed for sale | $19,500,000$3,577/sqft |
Source: Hilton & Hyland #20649386 Report a problem | ||
Public tax history
| Year | Property taxes | Tax assessment |
|---|---|---|
| 2026 | -- | $17,373,034 +2% |
| 2025 | $205,044 +2.1% | $17,032,388 +2% |
| 2024 | $200,899 +1.9% | $16,698,420 +2% |
| 2023 | $197,247 +3% | $16,371,000 +2% |
| 2022 | $191,577 +108% | $16,050,000 +106.7% |
| 2021 | $92,126 +0.3% | $7,764,707 +1% |
| 2020 | $91,822 | $7,685,090 +2% |
| 2019 | $91,822 +6.9% | $7,534,403 +2% |
| 2018 | $85,934 | $7,386,671 +2% |
| 2017 | $85,934 +2.4% | $7,241,835 +2% |
| 2016 | $83,903 +1.7% | $7,099,839 +1.5% |
| 2015 | $82,528 +8.1% | $6,993,194 +2% |
| 2014 | $76,323 | $6,856,208 +2.5% |
| 2012 | -- | $6,691,396 +23.3% |
| 2011 | -- | $5,427,000 |
| 2010 | -- | $5,427,000 -16.8% |
| 2009 | -- | $6,526,633 +4.1% |
| 2008 | -- | $6,271,798 +2% |
| 2007 | -- | $6,148,823 +2% |
| 2006 | -- | $6,028,259 +1016.3% |
| 2005 | -- | $539,999 +4% |
| 2004 | -- | $519,033 +1.9% |
| 2003 | -- | $509,521 +2% |
| 2002 | -- | $499,531 +4% |
| 2000 | -- | $480,136 |
Find assessor info on the county website
Monthly payment
Est. payment
Payment breakdown
Explore the cost of this home by adjusting the details. Changes won't be saved.Climate risks
Neighborhood: Beverly Hills Gateway
- $14,873,7005 bd6 ba4.8k sqft968 N Alpine Dr, Beverly Hills, CA 90210Off Market
- $33,000,0004 bd5 ba6.5k sqft984 N Alpine Dr, Beverly Hills, CA 90210Sold
- $25,732,4004 bd7 ba5.2k sqft960 N Alpine Dr, Beverly Hills, CA 90210Off Market
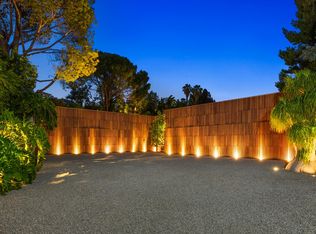
- $12,232,5008 bd5 ba6.1k sqft971 N Alpine Dr, Beverly Hills, CA 90210Off Market
Similar homes
- $17,500,0005 bd7 ba5.5k sqft520 Stonewood Dr, Beverly Hills, CA 90210For Sale
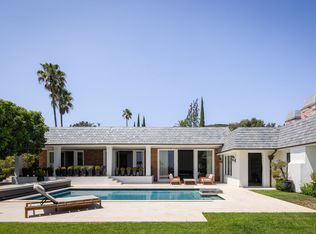 MLS ID #26870403, Tyrone McKillen DRE # 01915539, Plus Real Estate. CLAW
 - $17,495,0005 bd8 ba8k sqft1122 La Altura Rd, Beverly Hills, CA 90210For Sale
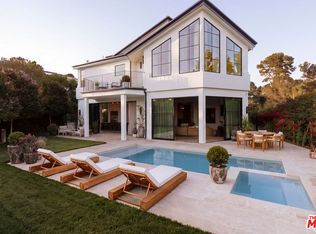 MLS ID #26993973, Jack Harris DRE # 02022241, The Beverly Hills Estates. CLAW
 - $17,995,0005 bd6 ba5k sqft1131 Miradero Rd, Beverly Hills, CA 90210For Sale
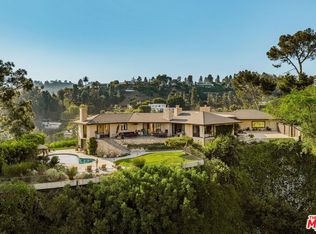 MLS ID #26846059, Gary Gold DRE # 00813554, Forward One. CLAW
 - $18,950,0004 bd5 ba6.3k sqft9360 Readcrest Dr, Beverly Hills, CA 90210For Sale
 MLS ID #26985089, Tyrone McKillen DRE # 01915539, Plus Real Estate. CLAW
