Skip main navigation
Sold for $33,000,000
Street View
  • Tax assessed value
    $33,000,000

    984 N Alpine Dr, Beverly Hills, CA 90210

    4beds
    6,569sqft
    Residential
    Built in 1970
    0.56 Acres Lot
    $32,186,200 Zestimate®
    $5,024/sqft
    $82,554 Estimated rent

    Home value

    $32,186,200

    $28.97M - $36.05M

    $82,554/mo

    Zestimate® history
    Loading
    Loading...

    Owner options

    List your home for rent

    $82,554/mo

    Rent Zestimate®

    Find your next renter with Zillow Rental Manager. Plus, with online applications, you can quickly screen prospective tenants – for free.

    Learn more

    $82,554/mo

    Rent Zestimate®

    Refinance and save

    $209,306/mo

    Est. payment

    Refinancing to a lower rate could help reduce your monthly payments and save thousands over the life of the loan.

    See today's rates

    $209,306/mo

    Est. payment

    Explore your selling options

    Work with a Zillow partner agent

    Leverage their expertise and Zillow's premium Showcase listings to get your home seen by more buyers.

    Get started

    List with your own agent

    Get your home in front of millions of buyers by listing it on Zillow.

    Learn how to do it

    Sell it yourself

    Take full control of how buyers see your home on Zillow by listing For Sale by Owner (FSBO).

    List your home

    What's special

    Gourmet kitchenLarge stone motor courtDramatic interiorGlass enclosed dining roomAdjacent family roomLarge walls for artVast walk-in closets
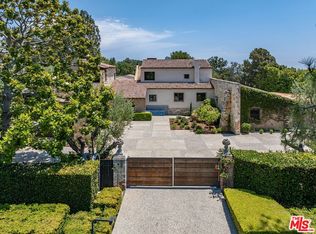
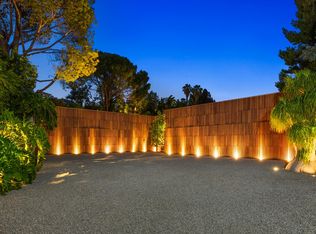
    Hal Levitt - Reimagined. Fresh from a multi-year restoration and renovation, this gem is on the most prime section of North Alpine Drive with major views. Set behind gates with large stone motor court, discrete facade belays a dramatic interior with soaring 12ft ceilings and large walls for art. Important public rooms include a large living room with fireplace, library/office, glass enclosed dining room, gourmet kitchen with adjacent family room. Primary suite is a world apart with double baths and vast walk-in closets. 3 secondary bedrooms, all ensuite. Additional features include: service/catering kitchen, 4-car garage, staff parking area with separate gate and state of the art security.

    Zillow last checked:

    Listing updated:

    Listed by:

    Drew Fenton DRE # 01317962 310-623-3622,

    Carolwood Estates 310-623-3600

    Bought with:

    Nicholas Sandler, DRE # 02003365

    The Agency

    Bennett Hirsch, DRE # 02028724

    The Agency

    Source: CLAW,MLS#: 24-429553MLS Logo

    Facts & features

    Interior

    Bedrooms & bathrooms
    • Bedrooms: 4
    • Bathrooms: 5
    • Full bathrooms: 2
    • 3/4 bathrooms: 2
    • 1/2 bathrooms: 1
    Rooms
    • Room types: Dining Room, Family Room, Entry, Breakfast Bar, Patio Covered, Pantry, Walk-In Closet, Living Room, Patio Open, Powder, Walk-In Pantry
    Heating
    • Central
    Cooling
    • Central Air
    Appliances
    • Included: Dishwasher, Freezer, Disposal, Refrigerator, Range/Oven, Exhaust Fan, Ice Maker
    • Laundry: Laundry Room
    Features
    • Built-Ins
    • Flooring: Hardwood, Stone, Mixed
    • Number of fireplaces: 3
    • Fireplace features: Living Room, Family Room
    Interior area
    • Total structure area: 6,569
    • Total interior livable area: 6,569 sqft

    Property

    Parking
    • Total spaces: 4
    • Parking features: Gated, Garage Is Attached, Garage - 4+ Car
    • Has attached garage: Yes
    Features
    • Levels: Multi/Split
    • Stories: 2
    • Pool features: In Ground
    • Spa features: None
    • Has view: Yes
    • View description: City, City Lights
    Lot
    • Size: 0.56 Acres
    • Dimensions: 120 x 240
    Details
    • Additional structures: None
    • Parcel number: 4350013012
    • Zoning: BHR1*
    • Special conditions: Standard

    Construction

    Type & style
    • Home type: SingleFamily
    • Architectural style: Modern
    • Property subtype: Residential
    Condition
    • Year built: 1970

    Community & HOA

    Community
    • Security: Alarm System
    HOA
    • Has HOA: No
    Location
    • Region: Beverly Hills

    Financial & listing details

    • Price per square foot: $5,024/sqft
    • Tax assessed value: $33,000,000
    • Annual tax amount: $396,762
    • Date on market: 9/9/2024

    Price history

    DateEventPrice
    12/23/2024Sold$33,000,000-5.7%$5,024/sqft
    Source: CLAW #24-429553 Report a problem
    9/9/2024Listed for sale$35,000,000+75%$5,328/sqft
    Source: CLAW #24-429553 Report a problem
    2/23/2018Sold$20,000,000$3,045/sqft
    Source: CLAW #18316756 Report a problem

    Public tax history

    YearProperty taxesTax assessment
    2025$396,762 +47.8%$33,000,000 +47.9%
    2024$268,367 +1.9%$22,310,376 +2%
    2023$263,486 +3%$21,872,920 +2%
    2022$255,912 +3%$21,444,040 +2%
    2021$248,546 +0.3%$21,023,570 +1%
    2020$247,733 $20,808,000 +2%
    2019$247,733 +2325.7%$20,400,000 +2290.8%
    2018$10,213 $853,265 +2%
    2017$10,213 +2.3%$836,535 +2%
    2016$9,979 +2.4%$820,133 +1.5%
    2015$9,744 +7.6%$807,814 +2%
    2014$9,053 $791,991 +2.5%
    2012-- $772,954 +2%
    2011-- $757,799 +0.8%
    2010-- $752,136 -0.2%
    2009-- $753,924 +2%
    2008-- $739,142 +2%
    2007-- $724,650 +2%
    2006-- $710,442
    2005-- $710,442 +4%
    2004-- $682,857 +1.9%
    2003-- $670,342 +2%
    2002-- $657,199 +4%
    2000-- $631,682
    Find assessor info on the county website

    Neighborhood: Beverly Hills Gateway

    Nearby schools

    GreatSchools rating
    Get a cash offer in 3 minutes
    Find out how much your home could sell for in as little as 3 minutes with a no-obligation cash offer.
    Estimated market value
    $32,186,200
    Get a cash offer in 3 minutes
    Find out how much your home could sell for in as little as 3 minutes with a no-obligation cash offer.
    Estimated market value
    $32,186,200