Located on one of Trousdale's most exclusive streets, behind gates at the end of a very quiet and secluded cul-de-sac. A stunning modern architectural masterpiece completely rebuilt and recently completed with incredible taste, quality, and sophistication. You are captured immediately by the stunning open rooms which all overlook panoramic city views. There's a beautiful living room, dining, den/media room, and gourmet kitchen with breakfast area. All bedrooms are beautifully appointed suites, each with en-suite baths that adorn the most luxurious lifestyle. The primary suite captures the glamorous essence of Trousdale. Custom built and crafted with the highest standard of materials and situated on an incredible gated lot with large motor court. High ceilings, walls of glass and great walls for art are at the center of this entertainer's paradise. There's a spectacular pool, spa, fire pit and barbecue complete and incredible areas to entertain. The perfect Trousdale pied-a-terre! Shown to prequalified clients.
For sale
$22,000,000
530 Leslie Ln, Beverly Hills, CA 90210
4beds
6,000sqft
Residential, Single Family Residence
Built in 1961
0.59 Acres Lot
$19,174,400 Zestimate®
$3,667/sqft
$-- HOA
What's special
Incredible gated lotLarge motor courtSpectacular poolEach with en-suite bathsPanoramic city viewsWalls of glassHigh ceilings
- 197 days |
- 1,862 |
- 108 |
Zillow last checked:
Listing updated:
Listed by:
Kurt Rappaport DRE # 01036061 310-995-3214,
Westside Estate Agency Inc. 310-247-7770
Source: CLAW,MLS#: 25566133
Facts & features
Interior
Bedrooms & bathrooms
- Bedrooms: 4
- Bathrooms: 6
- Full bathrooms: 5
- 1/2 bathrooms: 1
Rooms
- Room types: Breakfast Area, Breakfast Bar, Formal Entry, Dining Area, Dining Room, Walk-In Closet, Media Room, Living Room, Home Theatre, Gym, Powder, Breakfast, Patio Open
Heating
- Central
Cooling
- Central Air
Appliances
- Included: Dishwasher, Dryer, Freezer, Disposal, Microwave, Range/Oven, Refrigerator, Washer
- Laundry: Laundry Room, Inside
Features
- Built-Ins
- Flooring: Hardwood, Stone
- Has fireplace: Yes
- Fireplace features: Living Room, Fire Pit
Interior area
- Total structure area: 6,000
- Total interior livable area: 6,000 sqft
Property
Parking
- Parking features: Garage - 3 Car, Covered, Driveway, Gated, Private
- Has garage: Yes
- Has uncovered spaces: Yes
Features
- Levels: One
- Stories: 1
- Has private pool: Yes
- Pool features: In Ground, Lap, Private
- Has spa: Yes
- Spa features: In Ground, Hot Tub, Private
- Has view: Yes
- View description: City, City Lights, Coastline, Mountain(s)
- Has water view: Yes
- Water view: Coastline
Lot
- Size: 0.59 Acres
- Dimensions: 129 x 200
Details
- Additional structures: None
- Parcel number: 4391018016
- Zoning: BHR1*
- Special conditions: Standard
Construction
Type & style
- Home type: SingleFamily
- Architectural style: Contemporary
- Property subtype: Residential, Single Family Residence
Condition
- Year built: 1961
Community & HOA
Community
- Security: Alarm System
HOA
- Has HOA: No
Location
- Region: Beverly Hills
Financial & listing details
- Price per square foot: $3,667/sqft
- Tax assessed value: $13,927,141
- Date on market: 2/2/2026
Estimated market value
$19,174,400
$18.02M - $20.32M
$53,188/mo
Price history
| Date | Event | Price |
|---|---|---|
| 5/14/2026 | Price change | $22,000,000-8.3%$3,667/sqft |
Source:  CLAW #25566133 Report a problem CLAW #25566133 Report a problem | ||
| 2/2/2026 | Listed for sale | $24,000,000$4,000/sqft |
Source: CLAW #25566133 Report a problem | ||
| 1/16/2026 | Listing removed | $24,000,000$4,000/sqft |
Source: CLAW #25566133 Report a problem | ||
| 7/17/2025 | Listed for sale | $24,000,000-7.7%$4,000/sqft |
Source: CLAW #25566133 Report a problem | ||
| 5/21/2025 | Listing removed | $26,000,000$4,333/sqft |
Source: CLAW #25-488443 Report a problem | ||
| 1/24/2025 | Listed for sale | $26,000,000+116.7%$4,333/sqft |
Source: CLAW #25-488443 Report a problem | ||
| 3/30/2018 | Sold | $12,000,000-13%$2,000/sqft |
Source: Public Record Report a problem | ||
| 2/7/2018 | Pending sale | $13,800,000$2,300/sqft |
Source: Hilton & Hyland #16178554 Report a problem | ||
| 6/10/2017 | Price change | $13,800,000-7.7%$2,300/sqft |
Source: Hilton & Hyland #16178554 Report a problem | ||
| 11/10/2016 | Listed for sale | $14,950,000+199%$2,492/sqft |
Source: Hilton & Hyland #16178554 Report a problem | ||
| 7/13/2004 | Sold | $5,000,000+122.2%$833/sqft |
Source: Public Record Report a problem | ||
| 3/3/2003 | Sold | $2,250,000$375/sqft |
Source: Public Record Report a problem | ||
Public tax history
| Year | Property taxes | Tax assessment |
|---|---|---|
| 2026 | -- | $13,927,141 +2% |
| 2025 | $164,534 +2.1% | $13,654,061 +2% |
| 2024 | $161,205 +1.8% | $13,386,336 +2% |
| 2023 | $158,278 +3% | $13,123,859 +2% |
| 2022 | $153,732 +3% | $12,866,529 +2% |
| 2021 | $149,310 +0.3% | $12,614,245 +1% |
| 2020 | $148,821 | $12,484,903 +2% |
| 2019 | $148,821 +96.9% | $12,240,102 +88.5% |
| 2018 | $75,593 | $6,492,857 +2% |
| 2017 | $75,593 +2.4% | $6,365,547 +2% |
| 2016 | $73,808 +1.7% | $6,240,734 +1.5% |
| 2015 | $72,593 +8.1% | $6,146,993 +2% |
| 2014 | $67,144 | $6,026,583 +2.5% |
| 2012 | -- | $5,881,714 +16.8% |
| 2011 | -- | $5,035,000 |
| 2010 | -- | $5,035,000 -12.2% |
| 2009 | -- | $5,736,888 +2% |
| 2008 | -- | $5,624,401 +2% |
| 2007 | -- | $5,514,120 +2% |
| 2006 | -- | $5,406,000 |
| 2005 | -- | $5,406,000 +126.8% |
| 2004 | -- | $2,384,007 +14.6% |
| 2003 | -- | $2,080,799 +2% |
| 2002 | -- | $2,040,000 +70.2% |
| 2000 | -- | $1,198,423 |
Find assessor info on the county website
Monthly payment
Est. payment
Payment breakdown
Explore the cost of this home by adjusting the details. Changes won't be saved.Climate risks
Neighborhood: Trousdale Estates
Nearby schools
GreatSchools rating
- NAHawthorne Elementary SchoolGrades: K-5Distance: 1.6 mi
- 9/10Beverly Vista Elementary SchoolGrades: 6-8Distance: 2.7 mi
- 9/10Beverly Hills High SchoolGrades: 9-12Distance: 2.9 mi
- $18,935,0006 bd8 ba15k sqft123 Undisclosed, Beverly Hills, CA 90210Off Market

- $13,139,5005 bd7 ba5.7k sqft520 Leslie Ln, Beverly Hills, CA 90210Off Market

- $9,077,7002 bd3 ba3.7k sqft1540 Carla Rdg, Beverly Hills, CA 90210Off Market
- $5,950,7004 bd5 ba4k sqft1550 Carla Rdg, Beverly Hills, CA 90210Off Market
- $6,542,4004 bd5 ba3.3k sqft1530 Carla Rdg, Beverly Hills, CA 90210Off Market
- $10,500,0004 bd4 ba4.4k sqft535 Leslie Ln, Beverly Hills, CA 90210Sold
- $13,9993 bd4 ba4.5k sqft510 Leslie Ln #B, Beverly Hills, CA 90210For Rent
- $39,5006 bd7 ba8k sqft510 Leslie Ln, Beverly Hills, CA 90210For Rent
A local agent can set up tours, give advice and negotiate with sellers.
Similar homes
- $19,885,0007 bd9 ba7.9k sqft525 Arkell Dr, Beverly Hills, CA 90210For Sale
 MLS ID #26857477, Ernie Carswell DRE # 01111566, Sotheby's International Realty. CLAW
 - $21,750,0004 bd5 ba6.3k sqft9360 Readcrest Dr, Beverly Hills, CA 90210For Sale
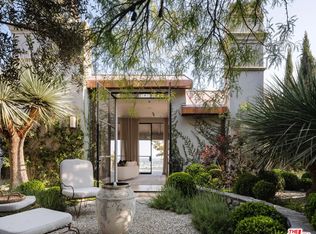 MLS ID #25590661, Tyrone McKillen DRE # 01915539, Plus Real Estate. CLAW
 - $17,500,0005 bd7 ba5.5k sqft520 Stonewood Dr, Beverly Hills, CA 90210For Sale
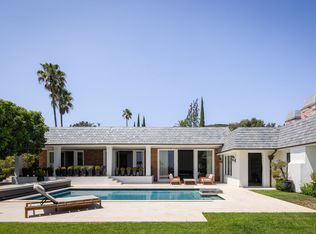 MLS ID #26870403, Tyrone McKillen DRE # 01915539, Plus Real Estate. CLAW
 - $19,995,0005 bd5 ba6.9k sqft630 Clinton Pl, Beverly Hills, CA 90210For Sale
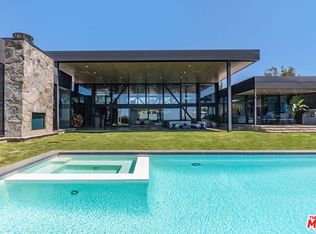 MLS ID #26853713, Branden Williams DRE # 01774287, The Beverly Hills Estates. CLAW
 - $19,995,0005 bd5 ba5.4k sqft976 N Alpine Dr, Beverly Hills, CA 90210For SaleMLS ID #26837159, Branden Williams DRE # 01774287, The Beverly Hills Estates. CLAW
- $19,995,0006 bd8 ba8.8k sqft1061 Loma Vista Dr, Beverly Hills, CA 90210For SaleMLS ID #25535231, Elizabeth Donovan DRE # 01930016, Coldwell Banker Realty. CLAW
- $17,995,0005 bd6 ba5k sqft1131 Miradero Rd, Beverly Hills, CA 90210For SaleMLS ID #26846059, Gary Gold DRE # 00813554, Forward One. CLAW
- $16,995,0006 bd8 ba6.5k sqft500 Chalette Dr, Beverly Hills, CA 90210For SaleMLS ID #26850589, Stephen Sweeney DRE # 02061063, The Beverly Hills Estates. CLAW
- $24,900,0007 bd9 ba8k sqft1120 El Retiro Way, Beverly Hills, CA 90210For SaleMLS ID #26635669, James Harris DRE # 01909801, Carolwood Estates. CLAW
- $19,488,0005 bd5 ba6.5k sqft402 Doheny Rd, Beverly Hills, CA 90210For SaleMLS ID #25605655, David Akhtarzad DRE # 01420000, David Akhtarzad. CLAW
- $27,998,0006 bd6 ba6.5k sqft624 Cole Pl, Beverly Hills, CA 90210For SaleMLS ID #25568099, Trey Alligood DRE # 02099406, Douglas Elliman. CLAW
- $25,000,0004 bd7 ba5.8k sqft1140 Laurel Way, Beverly Hills, CA 90210For SaleMLS ID #26775691, Kelly deLaat DRE # 01249748, Douglas Elliman. CLAW
- $22,950,0006 bd8 ba7k sqft904 N Beverly Dr, Beverly Hills, CA 90210For SaleMLS ID #26850659, Lea Porter DRE # 00932907, The Beverly Hills Estates. CLAW
- $28,500,0005 bd6 ba8.6k sqft610 Arkell Dr, Beverly Hills, CA 90210For SaleMLS ID #26637609, Chad Rogers DRE # 01204144, Hilton & Hyland. CLAW
- $29,950,0004 bd5 ba7k sqft1675 Carla Rdg, Beverly Hills, CA 90210New ConstructionMLS ID #26667507, Benjamin Bacal DRE # 01437782, Revel Real Estate. CLAW
- $12,750,0005 bd6 ba4.5k sqft590 Haynes Ave, Beverly Hills, CA 90210For SaleMLS ID #P1-27838, Hang Zhang, Keller Williams Realty. CRMLS
- $24,995,0002 bd4 ba6.5k sqft1655 Carla Rdg, Beverly Hills, CA 90210New ConstructionMLS ID #25601345, Ginger Glass DRE # 01478465, Compass. CLAW
- $14,995,0006 bd7 ba8.6k sqft455 Castle Pl, Beverly Hills, CA 90210For SaleMLS ID #26867481, David Parnes DRE # 01905862, Carolwood Estates. CLAW
- $12,750,0005 bd6 ba5.9k sqft570 Evelyn Pl, Beverly Hills, CA 90210For SaleMLS ID #26836049, Stephen Sigoloff DRE # 00796067, Carolwood Estates. CLAW
- $24,995,0006 bd7 ba8.9k sqft906 N Beverly Dr, Beverly Hills, CA 90210For SaleMLS ID #26663631, Joshua Altman DRE # 01764587, Douglas Elliman of California, Inc.. CLAW
Local buyer's agents are ready to help
