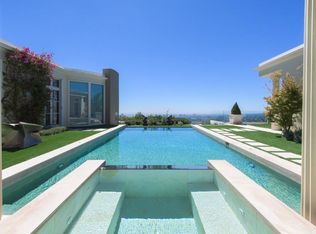
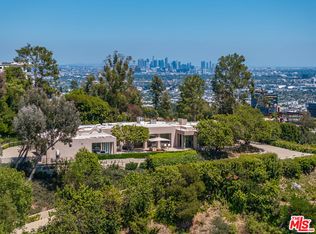
Welcome to 1675 Carla Ridge! This exquisite new construction residence includes 4 bedrooms and 5 bathrooms. Perched above Beverly Hills, this single-story home offers unparalleled vistas of the hillside, valley, and the bustling cityscape beyond. Designed to seamlessly integrate indoor and outdoor living, the residence features multiple courtyards that provide moments of tranquility amidst nature. The architecture showcases overlapping horizontal rooflines with extended overhangs, expanding the spatial dimensions of the home. Clerestory windows adorn the higher roof, infusing the interior with abundant natural light. A harmonious blend of layered and textured materials, complemented by sleek, modern lines, imbues the home with a sense of subtle warmth and fluidity. The rear of the residence is thoughtfully designed to maximize views, featuring several outdoor living spaces and a gracefully curved pool. An island of lush planting creates a serene enclave, ensuring privacy between the master suite deck and the rest of the rear yard. This property offers a luxurious retreat in the heart of Beverly Hills, where every detail has been meticulously crafted to elevate the living experience.
New construction
$29,950,000
1675 Carla Rdg, Beverly Hills, CA 90210
4beds
7,000sqft
Residential, Single Family Residence
Built in 2023
0.58 Acres Lot
$-- Zestimate®
$4,279/sqft
$-- HOA
What's special
Gracefully curved poolSeveral outdoor living spaces
- 190 days
- 1,706
- 112
Zillow last checked:
Listing updated:
Listed by:
Benjamin Bacal DRE # 01437782 310-922-9894,
Revel Real Estate 424-239-7177
Source: CLAW,MLS#: 26667507
Facts & features
Interior
Bedrooms & bathrooms
- Bedrooms: 4
- Bathrooms: 5
- Full bathrooms: 5
Rooms
- Room types: Patio Open, Entry, Family Room, Breakfast Area, Dining Area, Office, Living Room, Walk-In Closet, Bar, Breakfast Bar
Heating
- Central
Cooling
- Central Air
Appliances
- Included: Dishwasher, Refrigerator, Washer, Dryer, Range/Oven, Microwave, Barbeque, Freezer, Disposal, Solar Hot Water
- Laundry: Inside
Features
- Built-Ins
- Flooring: Hardwood, Mixed, Stone Tile
- Windows: Skylight(s), Drapes
- Number of fireplaces: 2
- Fireplace features: Living Room, Fire Pit
- Furnished: Yes
Interior area
- Total structure area: 7,000
- Total interior livable area: 7,000 sqft
Property
Parking
- Total spaces: 4
- Parking features: Garage - 2 Car, Concrete
- Garage spaces: 2
- Uncovered spaces: 2
Features
- Levels: One
- Stories: 1
- Pool features: In Ground, Infinity
- Spa features: In Ground
- Fencing: Fenced Yard
- Has view: Yes
- View description: City Lights, City, Hills, Canyon, Coastline
- Has water view: Yes
- Water view: Coastline
Lot
- Size: 0.58 Acres
- Dimensions: 110 x 227
Details
- Additional structures: None
- Parcel number: 4391020022
- Zoning: BHR-1*
- Special conditions: Standard
Construction
Type & style
- Home type: SingleFamily
- Architectural style: Architectural
- Property subtype: Residential, Single Family Residence
Condition
- New Construction
- New construction: Yes
- Year built: 2023
Utilities & green energy
- Sewer: In Street
- Water: Meter on Property
Community & HOA
Community
- Security: 24 Hour Security, Fire Sprinkler System, Smoke Detector(s), Alarm System
HOA
- Has HOA: No
Location
- Region: Beverly Hills
Financial & listing details
- Price per square foot: $4,279/sqft
- Tax assessed value: $5,670,177
- Date on market: 3/20/2026
Estimated market value
Not available
Estimated sales range
Not available
Not available
Price history
Price history is unavailable.
Public tax history
| Year | Property taxes | Tax assessment |
|---|---|---|
| 2026 | -- | $5,670,177 +2% |
| 2025 | $67,359 +2.2% | $5,558,998 +2% |
| 2024 | $65,896 +1.8% | $5,449,999 +2% |
| 2023 | $64,707 +2.9% | $5,343,138 +2% |
| 2022 | $62,855 +3% | $5,238,371 +2% |
| 2021 | $61,045 +0.5% | $5,135,659 +1.2% |
| 2020 | $60,749 | $5,075,000 +36.8% |
| 2019 | $60,749 +43.1% | $3,708,843 +2% |
| 2018 | $42,437 | $3,636,122 +2% |
| 2017 | $42,437 +2.4% | $3,564,826 +2% |
| 2016 | $41,438 +1.7% | $3,494,928 +1.5% |
| 2015 | $40,743 +135.2% | $3,442,432 +124% |
| 2014 | $17,326 | $1,536,945 +2.5% |
| 2012 | -- | $1,500,000 -18.7% |
| 2011 | -- | $1,844,928 +0.8% |
| 2010 | -- | $1,831,141 -0.2% |
| 2009 | -- | $1,835,493 +2% |
| 2008 | -- | $1,799,504 +2% |
| 2007 | -- | $1,764,221 +2% |
| 2006 | -- | $1,729,629 |
| 2005 | -- | $1,729,629 +4% |
| 2004 | -- | $1,662,468 +1.9% |
| 2003 | -- | $1,632,000 +405.6% |
| 2002 | -- | $322,767 +4% |
| 2000 | -- | $310,235 |
Find assessor info on the county website
Monthly payment
Est. payment
Payment breakdown
Explore the cost of this home by adjusting the details. Changes won't be saved.Climate risks
Neighborhood: Trousdale Estates
- $11,378,8004 bd5 ba4.8k sqft1665 Carla Rdg, Beverly Hills, CA 90210Off Market
- $3,887,2054 bd5 ba8.6k sqft610 Arkell Dr, Beverly Hills, CA 90210Off Market
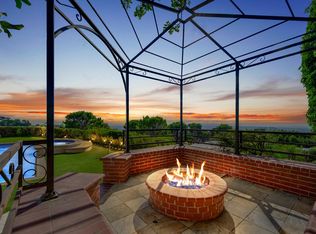
- $7,694,7005 bd8 ba5.6k sqft600 Arkell Dr, Beverly Hills, CA 90210Off Market

- $7,673,0005 bd6 ba5.2k sqft1670 Carla Rdg, Beverly Hills, CA 90210Off Market
Similar homes
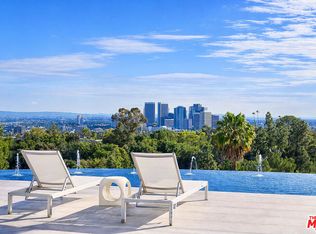
- $29,950,0006 bd7 ba7.5k sqft1169 Loma Linda Dr, Beverly Hills, CA 90210For Sale
 MLS ID #26992611, Rita Benelian DRE # 01054399, Luxury Estates Los Angeles. CLAW
 - $29,800,0004 bd6 ba7k sqft1016 N Hillcrest Rd, Beverly Hills, CA 90210For Sale
 MLS ID #26895913, Victoria Risko DRE # 01033692, The Beverly Hills Estates. CLAW
 - $18,995,0007 bd8 ba7.8k sqft525 Arkell Dr, Beverly Hills, CA 90210For Sale
 MLS ID #26987515, James Harris DRE # 01909801, Carolwood Estates. CLAW
 - $25,000,0006 bd6 ba6.5k sqft624 Cole Pl, Beverly Hills, CA 90210For Sale
 MLS ID #26989347, Trey Alligood DRE # 02099406, Douglas Elliman. CLAW
