Set behind gates on a private 1-acre + lot beside the exclusive LA Country Club, this meticulously remodeled estate blends classic glamour with a fresh, modern edge. A dramatic two-story entry opens to beautifully scaled living spaces, warm finishes, and effortless indoor-outdoor flow.The home features a sophisticated living room with fireplace, stylish office with bar, formal dining room, and a sleek gourmet kitchen with dual islands that opens to the family room and outdoor dining beneath mature grapevines.Upstairs, the expansive primary suite offers dual baths and walk-in closets plus a private balcony overlooking the pool, grounds, and golf course. Five additional en-suite bedrooms (all upstairs) provide plenty of space for family and guests.Outside, it's a private resort with lush landscaping, pool and spa, firepit, expansive lawn, pool house, lighted tennis court, and multiple entertaining areas, including a deck overlooking the fifth fairway. A rare combination of privacy, scale, style, and resort living in one of LA's most coveted locations.
For sale
$29,995,000
9966 Sunset Blvd, Beverly Hills, CA 90210
6beds
9,138sqft
Residential, Single Family Residence
Built in 1989
1.06 Acres Lot
$28,529,300 Zestimate®
$3,282/sqft
$-- HOA
What's special
- 19 days
- 5,433
- 395
Zillow last checked:
Listing updated:
Listed by:
Dustin Nicholas DRE # 01385049 310-770-1847,
Nicholas Property Group 310-770-1847
Source: CLAW,MLS#: 26994951
Facts & features
Interior
Bedrooms & bathrooms
- Bedrooms: 6
- Bathrooms: 8
- Full bathrooms: 8
Rooms
- Room types: Family Room, Attic, Powder, Service Entrance, Guest House, Bonus Room, Breakfast Area, Breakfast Bar, Cabana
Heating
- Central
Cooling
- Central Air
Appliances
- Included: Washer, Range/Oven, Refrigerator, Disposal, Barbeque, Dishwasher, Dryer, Freezer, Exhaust Fan, Microwave
- Laundry: Laundry Room
Features
- Built-Ins
- Flooring: Mixed, Carpet, Hardwood, Marble, Stone
- Has fireplace: Yes
- Fireplace features: Library, Family Room, Living Room, Outside
Interior area
- Total structure area: 9,138
- Total interior livable area: 9,138 sqft
Property
Parking
- Total spaces: 25
- Parking features: Private, Gated, Garage - 3 Car, Private Garage, Driveway Gate
- Has garage: Yes
- Has uncovered spaces: Yes
Features
- Levels: Two
- Has private pool: Yes
- Pool features: In Ground, Heated, Private
- Has spa: Yes
- Spa features: Indoor, Private
- Has view: Yes
- View description: Golf Course, City
Lot
- Size: 1.06 Acres
- Dimensions: 148 x 313
Details
- Additional structures: Pool House
- Parcel number: 4345033004
- Zoning: BHR1*
- Special conditions: Standard
- Other equipment: Satellite Dish, Cable, Intercom, Network Wire, Phone System
Construction
Type & style
- Home type: SingleFamily
- Architectural style: Country French
- Property subtype: Residential, Single Family Residence
Condition
- Year built: 1989
Community & HOA
Community
- Security: Gated, Alarm System
HOA
- Has HOA: No
Location
- Region: Beverly Hills
Financial & listing details
- Price per square foot: $3,282/sqft
- Tax assessed value: $26,000,000
- Date on market: 10/1/2026
Estimated market value
$28,529,300
$27.10M - $29.96M
Not available
Price history
| Date | Event | Price |
|---|---|---|
| 10/1/2026 | Listed for sale | $29,995,000+15.4%$3,282/sqft |
Source:  CLAW #26994951 Report a problem CLAW #26994951 Report a problem | ||
| 7/1/2025 | Sold | $26,000,000-13%$2,845/sqft |
Source: CLAW #25535165 Report a problem | ||
| 6/4/2025 | Contingent | $29,875,000$3,269/sqft |
Source: CLAW #25535165 Report a problem | ||
| 5/7/2025 | Listed for sale | $29,875,000-6.6%$3,269/sqft |
Source: CLAW #25535165 Report a problem | ||
| 11/7/2024 | Listed for sale | $32,000,000+67.5%$3,502/sqft |
Source: CLAW #24-451673 Report a problem | ||
| 9/1/2021 | Sold | $19,100,000+31.5%$2,090/sqft |
Source: Public Record Report a problem | ||
| 1/10/2012 | Sold | $14,520,145-1.6%$1,589/sqft |
Source: Public Record Report a problem | ||
| 7/1/2010 | Listing removed | $14,750,000$1,614/sqft |
Source: Westside Estate Agency #10446175 Report a problem | ||
| 6/5/2010 | Listed for sale | $14,750,000-13.2%$1,614/sqft |
Source: Westside Estate Agency #10446175 Report a problem | ||
| 1/30/2010 | Listing removed | $17,000,000$1,860/sqft |
Source: NRT California #09-392383 Report a problem | ||
| 11/7/2009 | Price change | $17,000,000-8.1%$1,860/sqft |
Source: NRT California #09-392383 Report a problem | ||
| 8/23/2009 | Listed for sale | $18,500,000$2,025/sqft |
Source: NRT California #09-392383 Report a problem | ||
Public tax history
| Year | Property taxes | Tax assessment |
|---|---|---|
| 2026 | -- | $26,000,000 +28.3% |
| 2025 | $244,408 +2.1% | $20,269,072 +2% |
| 2024 | $239,347 +1.8% | $19,871,640 +2% |
| 2023 | $235,001 +3% | $19,482,000 +2% |
| 2022 | $228,250 +14.4% | $19,100,000 +13.4% |
| 2021 | $199,544 +0.3% | $16,849,048 +1% |
| 2020 | $198,938 | $16,676,282 +2% |
| 2019 | $198,938 +6.8% | $16,349,297 +2% |
| 2018 | $186,284 | $16,028,724 +2% |
| 2017 | $186,284 +2.4% | $15,714,436 +2% |
| 2016 | $181,877 +1.7% | $15,406,310 +1.5% |
| 2015 | $178,920 +8.1% | $15,174,893 +2% |
| 2014 | $165,442 | $14,877,639 +81.1% |
| 2012 | -- | $8,217,330 +2% |
| 2011 | -- | $8,056,207 +0.8% |
| 2010 | -- | $7,995,998 -0.2% |
| 2009 | -- | $8,014,995 +2% |
| 2008 | -- | $7,857,840 +2% |
| 2007 | -- | $7,703,766 +2% |
| 2006 | -- | $7,552,713 |
| 2005 | -- | $7,552,713 +4% |
| 2004 | -- | $7,259,435 +26.6% |
| 2003 | -- | $5,735,000 |
| 2002 | -- | $5,735,000 |
| 2000 | -- | $5,735,000 |
Find assessor info on the county website
Monthly payment
Est. payment
Payment breakdown
Explore the cost of this home by adjusting the details. Changes won't be saved.Climate risks
Neighborhood: The Flats
- $22,841,7005 bd8 ba8k sqft9970 Sunset Blvd, Beverly Hills, CA 90210Off Market
- $33,009,1005 bd9 ba10k sqft9954 Sunset Blvd, Beverly Hills, CA 90210Off Market

- $13,984,3005 bd4 ba4.7k sqft9984 Sunset Blvd, Beverly Hills, CA 90210Off Market
- $14,470,6007 bd11 ba9.3k sqft9913 Sunset Blvd, Beverly Hills, CA 90210Off Market
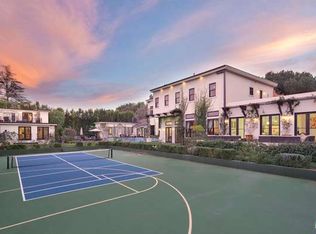
Similar homes
- $29,995,0007 bd8 ba11k sqft1140 Summit Dr, Beverly Hills, CA 90210New Construction
 MLS ID #26102380, David Parnes DRE # 01905862, Carolwood Estates. CLAW
 - $29,950,0006 bd7 ba7.5k sqft1169 Loma Linda Dr, Beverly Hills, CA 90210For Sale
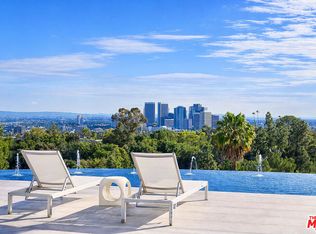 MLS ID #26992611, Rita Benelian DRE # 01054399, Luxury Estates Los Angeles. CLAW
 - $29,250,0007 bd9 ba12k sqft709 Walden Dr, Beverly Hills, CA 90210For Sale
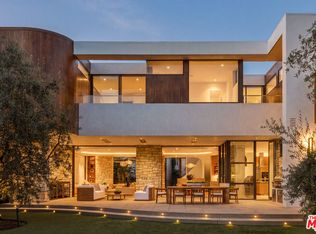 MLS ID #26950487, Aaron Kirman DRE # 01296524, Christie's International Real Estate SoCal. CLAW
 - $29,995,0006 bd12 ba11k sqft1309 Davies Dr, Beverly Hills, CA 90210For Sale
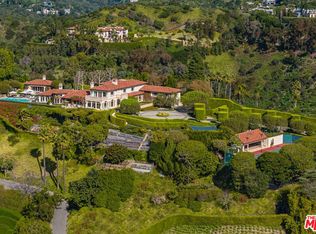 MLS ID #26986659, Branden Williams DRE # 01774287, The Beverly Hills Estates. CLAW
