Positioned on one of Beverly Hills' most distinguished residential streets, directly across from the legendary Pickfair Estate, this extraordinary contemporary residence by the internationally acclaimed Thomas Schoos is the product of a meticulous approach to architecture, design, and construction. Conceived as a singular composition of architectural concrete, glass, steel, stone, and timber, the estate reflects Schoos' ability to shape architecture, interiors, and landscape as one complete experience -- where monumental scale is met with warmth, texture, and an exacting attention to detail. A dramatic 35-foot sculptural concrete wall and floating staircase introduce soaring interiors finished in wide-plank French white oak, Italian porcelain, and custom Snaidero cabinetry. Every space, sightline, and transition has been masterfully placed, culminating in an approximately 50-foot motorized glass wall that disappears completely to connect the principal living spaces with expansive terraces and panoramic city views. At the heart of the home, the chef's kitchen features Wolf, Sub-Zero, and Cove appliances alongside a fully equipped concealed catering kitchen, while an exceptional collection of entertaining spaces includes two designer bars, a wine room, family lounge, screening theater, poker room, and a naturally illuminated 10-car subterranean garage beneath a structural glass ceiling. The primary suite occupies its own private setting overlooking the city skyline, complete with a morning bar and coffee station, dual spa-inspired baths finished in Italian porcelain, floating Snaidero cabinetry, steam shower, and intelligent fixtures. Multiple guest suites, flexible staff accommodations, and an open-air lower level further extend the home's versatility. A massive indoor-outdoor fitness studio opens directly to a private entertaining terrace surrounded by lush tropical landscaping, while the grounds encompass a 55-foot quartz-finished infinity pool and spa, sport court, putting greens, and multiple areas for outdoor dining and lounging. Underlying the architecture is a level of engineering rarely encountered in residential construction. The estate is built upon a sophisticated structural framework of concrete, steel, and engineered lumber, supported by commercial-grade infrastructure and materials selected as much for their performance and longevity as for their aesthetic quality. Crestron automation, a commercial-grade ThyssenKrupp elevator, Tesla solar, Mitsubishi VRF climate control, and advanced security systems are integrated throughout. More than a statement of contemporary design, this is a residence conceived beyond the immediate -- built with permanence and integrity to remain exceptional for generations.
New construction
Price cut: $4.8M (10/15)
$29,995,000
1140 Summit Dr, Beverly Hills, CA 90210
7beds
11,852sqft
Residential, Single Family Residence
Built in 2022
0.48 Acres Lot
$29,678,700 Zestimate®
$2,531/sqft
$-- HOA
What's special
- 4 days
- 1,235
- 105
Zillow last checked:
Listing updated:
Listed by:
David Parnes DRE # 01905862 310-894-3435,
Carolwood Estates 310-623-3600,
Jimmy Heckenberg DRE # 01910100 310-650-1116,
Rodeo Realty
Source: CLAW,MLS#: 26102380
Facts & features
Interior
Bedrooms & bathrooms
- Bedrooms: 7
- Bathrooms: 8
- Full bathrooms: 7
- 1/2 bathrooms: 1
Rooms
- Room types: Breakfast Area, Dining Room, Entry, Library, Living Room, Pantry, Patio Open, Service Entrance, Bar, Billiard Room, Bonus Room, Gym, Home Theatre, Patio Covered, Wine Tasting, Powder
Heating
- Central
Cooling
- Central Air
Appliances
- Included: Range/Oven, Refrigerator, Washer, Dryer, Dishwasher, Barbeque
- Laundry: Inside
Features
- Elevator, Built-Ins
- Flooring: Mixed, Hardwood, Stone
- Number of fireplaces: 4
- Fireplace features: Living Room, Dining Room, Fire Pit, Game Room, Outside
Interior area
- Total structure area: 11,852
- Total interior livable area: 11,852 sqft
Property
Parking
- Total spaces: 11
- Parking features: Driveway, Gated, Garage, Subterranean, Garage - 4+ Car
- Garage spaces: 4
- Covered spaces: 8
- Uncovered spaces: 3
Features
- Levels: Three Or More
- Stories: 3
- Has private pool: Yes
- Pool features: In Ground, Infinity, Private
- Spa features: In Ground
- Has view: Yes
- View description: Tree Top, City Lights, Canyon
Lot
- Size: 0.48 Acres
- Dimensions: 97 x 215
Details
- Additional structures: None
- Parcel number: 4348005009
- Zoning: BHR1*
- Special conditions: Standard
Construction
Type & style
- Home type: SingleFamily
- Architectural style: Modern
- Property subtype: Residential, Single Family Residence
Condition
- New Construction
- New construction: Yes
- Year built: 2022
Community & HOA
Community
- Security: Gated, Security System Owned, Alarm System
HOA
- Has HOA: No
Location
- Region: Beverly Hills
Financial & listing details
- Price per square foot: $2,531/sqft
- Tax assessed value: $4,720,342
- Date on market: 10/15/2026
Estimated market value
$29,678,700
$28.19M - $31.16M
Not available
Price history
| Date | Event | Price |
|---|---|---|
| 10/15/2026 | Price change | $29,995,000-13.8%$2,531/sqft |
Source:  CLAW #26102380 Report a problem CLAW #26102380 Report a problem | ||
| 8/17/2026 | Listed for sale | $34,800,000$2,936/sqft |
Source: CLAW #26866007 Report a problem | ||
| 8/2/2026 | Listing removed | $175,000$15/sqft |
Source:  CLAW #26670255 Report a problem CLAW #26670255 Report a problem | ||
| 5/23/2026 | Listing removed | $34,800,000$2,936/sqft |
Source: CLAW #25630633 Report a problem | ||
| 3/28/2026 | Listed for rent | $175,000$15/sqft |
Source: CLAW #26670255 Report a problem | ||
| 3/24/2026 | Price change | $34,800,000-5.7%$2,936/sqft |
Source: CLAW #25630633 Report a problem | ||
| 1/6/2026 | Listed for sale | $36,888,888+6607.1%$3,112/sqft |
Source: CLAW #25630633 Report a problem | ||
| 12/7/2025 | Listing removed | $175,000$15/sqft |
Source: CLAW #25611539 Report a problem | ||
| 10/30/2025 | Price change | $175,000-12.5%$15/sqft |
Source: CLAW #25611539 Report a problem | ||
| 8/5/2025 | Listed for rent | $200,000$17/sqft |
Source: CLAW #25573763 Report a problem | ||
| 10/17/1996 | Sold | $550,000$46/sqft |
Source: Public Record Report a problem | ||
Public tax history
| Year | Property taxes | Tax assessment |
|---|---|---|
| 2026 | -- | $4,720,342 +2% |
| 2025 | $56,137 +2.4% | $4,627,787 +2% |
| 2024 | $54,826 +1.8% | $4,537,047 +2% |
| 2023 | $53,836 +2.9% | $4,448,086 +2% |
| 2022 | $52,294 +76.9% | $4,360,869 +76.2% |
| 2021 | $29,560 +0.3% | $2,475,363 +1% |
| 2020 | $29,460 | $2,449,982 +2% |
| 2019 | $29,460 +7.1% | $2,401,944 +2% |
| 2018 | $27,511 | $2,354,848 +2% |
| 2017 | $27,511 +2.4% | $2,308,676 +2% |
| 2016 | $26,864 +1.8% | $2,263,409 +1.5% |
| 2015 | $26,389 +8% | $2,229,412 +2% |
| 2014 | $24,428 | $2,185,742 +2.5% |
| 2012 | -- | $2,133,202 +2% |
| 2011 | -- | $2,091,375 +0.8% |
| 2010 | -- | $2,075,745 -0.2% |
| 2009 | -- | $2,080,677 +2% |
| 2008 | -- | $2,039,880 +2% |
| 2007 | -- | $1,999,883 +2% |
| 2006 | -- | $1,960,671 |
| 2005 | -- | $1,960,671 +4% |
| 2004 | -- | $1,884,538 +1.9% |
| 2003 | -- | $1,850,000 +8% |
| 2002 | -- | $1,713,179 +4% |
| 2000 | -- | $1,646,656 |
Find assessor info on the county website
Monthly payment
Est. payment
Payment breakdown
Explore the cost of this home by adjusting the details. Changes won't be saved.Climate risks
Neighborhood: Beverly Hills Gateway
- $6,663,5004 bd5 ba4.6k sqft1144 Summit Dr, Beverly Hills, CA 90210Off Market
- $16,500,0008 bd12 ba11k sqft1130 Carolyn Way, Beverly Hills, CA 90210Sold

- $8,684,0005 bd5 ba3k sqft1093 Marilyn Dr, Beverly Hills, CA 90210Off Market
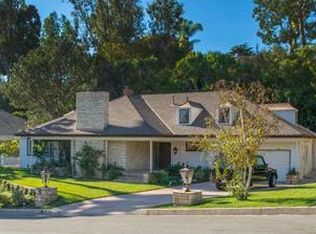
- $19,114,200-- bd1 ba10k sqft1087 Marilyn Dr, Beverly Hills, CA 90210Off Market
Similar homes
- $32,995,0006 bd9 ba11k sqft1200 Laurel Way, Beverly Hills, CA 90210For Sale
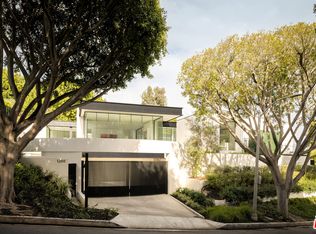 MLS ID #26865667, Ginger Glass DRE # 01478465, Compass. CLAW
 - $29,250,0007 bd9 ba12k sqft709 Walden Dr, Beverly Hills, CA 90210For Sale
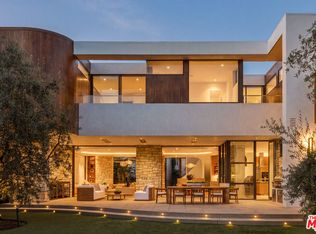 MLS ID #26950487, Aaron Kirman DRE # 01296524, Christie's International Real Estate SoCal. CLAW
 - $29,950,0006 bd7 ba7.5k sqft1169 Loma Linda Dr, Beverly Hills, CA 90210For Sale
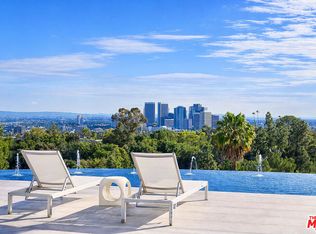 MLS ID #26992611, Rita Benelian DRE # 01054399, Luxury Estates Los Angeles. CLAW
 - $29,995,0006 bd8 ba9.1k sqft9966 Sunset Blvd, Beverly Hills, CA 90210For Sale
 MLS ID #26994951, Dustin Nicholas DRE # 01385049, Nicholas Property Group. CLAW
