A sculptural glass and steel residence by architect Edward R. Niles, 1169 Loma Linda Drive is a rare architectural showpiece set on a private knoll within the City of Beverly Hills. Designed as a living sculpture rather than a conventional estate, the home captures unobstructed city to ocean views from a quiet cul de sac setting with full Beverly Hills city services. Defined by sweeping circular glass walls, a curving steel structure, and a dramatic central courtyard, the residence creates a seamless connection between architecture, light, and landscape. Rare construction documentation further highlights the complexity of its circular steel framework, custom glass engineering, and one of a kind architectural execution. Expansive interiors open to panoramic vistas throughout the home, while the property's distinctive design offers a level of identity and architectural presence seldom found in Beverly Hills today. The residence features six bedrooms, seven bathrooms, a private elevator, seven car garage, infinity edge pool, and light filled indoor outdoor living spaces designed for privacy, entertaining, and everyday living. More than a traditional Beverly Hills home, this is an architectural collector's residence for a buyer seeking design significance, privacy, views, and a truly one-of-a-kind setting.
For sale
$29,950,000
1169 Loma Linda Dr, Beverly Hills, CA 90210
6beds
7,500sqft
Residential, Single Family Residence
Built in 2009
0.55 Acres Lot
$-- Zestimate®
$3,993/sqft
$-- HOA
What's special
- 114 days
- 2,685
- 128
Zillow last checked:
Listing updated:
Listed by:
Rita Benelian DRE # 01054399 310-869-5323,
Luxury Estates Los Angeles 310-623-1300
Source: CLAW,MLS#: 26777743
Facts & features
Interior
Bedrooms & bathrooms
- Bedrooms: 6
- Bathrooms: 7
- Full bathrooms: 7
Rooms
- Room types: Walk-In Closet, Study, Service Entrance, Entry, Family Room, Formal Entry, Art Studio, Breakfast Area, Dining Room, Breakfast Bar, Studio, Separate Maids Qtrs, Dining Area, Utility Room, In-Law Suite, Powder
Bedroom
- Features: Walk-In Closet(s), Dressing Area
Bathroom
- Features: Powder Room, Double Shower, Linen Closet, Tile, Double Vanity(s)
Kitchen
- Features: Kitchen Island, Galley Kitchen, Gourmet Kitchen, Skylight(s)
Heating
- Central
Cooling
- Central Air
Appliances
- Included: Built-Ins, Built-In Gas, Gas Cooktop, Double Oven, Dishwasher, Dryer, Freezer, Disposal, Water Filter, Microwave, Refrigerator, Range/Oven, Washer
- Laundry: Inside, Gas Dryer Hookup
Features
- Elevator, Built-Ins, Breakfast Counter / Bar, Formal Dining Rm, Kitchen Island, Breakfast Area, Breakfast Nook
- Flooring: Marble, Stone
- Doors: Double Door Entry, Sliding Doors
- Windows: Skylight(s), Custom Window Covering
- Number of fireplaces: 2
- Fireplace features: Living Room, Family Room
Interior area
- Total structure area: 7,500
- Total interior livable area: 7,500 sqft
Property
Parking
- Total spaces: 7
- Parking features: Attached
- Has attached garage: Yes
- Uncovered spaces: 2
Features
- Levels: Two
- Stories: 2
- Entry location: Foyer
- Patio & porch: Patio
- Exterior features: Balcony, Living Room Balcony
- Pool features: In Ground, Heated
- Spa features: Heated, In Ground
- Has view: Yes
- View description: City Lights, Panoramic, Ocean, Catalina
- Has water view: Yes
- Water view: Ocean,Catalina
Lot
- Size: 0.55 Acres
- Dimensions: 136 x 180
Details
- Additional structures: Cabana
- Parcel number: 4350021016
- Zoning: BHR1*
- Special conditions: Standard
- Other equipment: Cable, Network Wire, Intercom
Construction
Type & style
- Home type: SingleFamily
- Architectural style: Architectural
- Property subtype: Residential, Single Family Residence
Materials
- Glass, Steel Siding, Stone
Condition
- Year built: 2009
Community & HOA
Community
- Security: Gated, Alarm System
HOA
- Has HOA: No
Location
- Region: Beverly Hills
Financial & listing details
- Price per square foot: $3,993/sqft
- Tax assessed value: $13,128,988
- Date on market: 5/6/2026
Estimated market value
Not available
Estimated sales range
Not available
Not available
Price history
| Date | Event | Price |
|---|---|---|
| 5/16/2026 | Listing removed | $49,500$7/sqft |
Source:  CLAW #26829829 Report a problem CLAW #26829829 Report a problem | ||
| 5/6/2026 | Listed for sale | $29,950,000-6.4%$3,993/sqft |
Source:  CLAW #26777743 Report a problem CLAW #26777743 Report a problem | ||
| 2/11/2026 | Listed for rent | $49,500$7/sqft |
Source: CLAW #26650849 Report a problem | ||
| 2/11/2026 | Listing removed | $49,500$7/sqft |
Source: CLAW #25564593 Report a problem | ||
| 1/20/2026 | Listed for sale | $31,999,000$4,267/sqft |
Source: CLAW #25631713 Report a problem | ||
| 1/1/2026 | Price change | $49,500-16.1%$7/sqft |
Source: CLAW #25564593 Report a problem | ||
| 1/1/2026 | Listing removed | $31,999,000$4,267/sqft |
Source: CLAW #25535879 Report a problem | ||
| 7/15/2025 | Listed for rent | $59,000$8/sqft |
Source: CLAW #25564593 Report a problem | ||
| 7/10/2025 | Price change | $31,999,000-8.3%$4,267/sqft |
Source: CLAW #25535879 Report a problem | ||
| 5/28/2025 | Listed for sale | $34,899,999-0.3%$4,653/sqft |
Source: CLAW #25535879 Report a problem | ||
| 2/14/2025 | Listing removed | $34,995,000$4,666/sqft |
Source: CLAW #25-482375 Report a problem | ||
| 1/24/2025 | Listing removed | $59,000$8/sqft |
Source: CLAW #25-482387 Report a problem | ||
| 1/14/2025 | Listed for rent | $59,000$8/sqft |
Source: CLAW #25-482387 Report a problem | ||
| 1/14/2025 | Listing removed | $59,000$8/sqft |
Source: CLAW #24-397725 Report a problem | ||
| 1/9/2025 | Listing removed | $34,995,000$4,666/sqft |
Source: CLAW #24-397709 Report a problem | ||
| 5/30/2024 | Listed for rent | $59,000$8/sqft |
Source: CLAW #24-397725 Report a problem | ||
| 5/29/2024 | Listed for sale | $34,995,000+233.3%$4,666/sqft |
Source: CLAW #24-397709 Report a problem | ||
| 5/10/2024 | Listing removed | -- |
Source: CLAW #24-356921 Report a problem | ||
| 2/10/2024 | Listed for rent | $59,000+18%$8/sqft |
Source: CLAW #24-356921 Report a problem | ||
| 1/25/2024 | Listing removed | -- |
Source: CLAW #23-331359 Report a problem | ||
| 12/15/2023 | Price change | $49,995-16.7%$7/sqft |
Source: CLAW #23-331359 Report a problem | ||
| 11/14/2023 | Listed for rent | $59,995-7.7%$8/sqft |
Source: CLAW #23-331359 Report a problem | ||
| 10/22/2023 | Listing removed | -- |
Source: CLAW #23-314265 Report a problem | ||
| 9/29/2023 | Listed for rent | $65,000$9/sqft |
Source: CLAW #23-314265 Report a problem | ||
| 2/28/2014 | Sold | $10,500,105+16.7%$1,400/sqft |
Source: Public Record Report a problem | ||
| 3/28/2011 | Sold | $9,000,000$1,200/sqft |
Source: Public Record Report a problem | ||
Public tax history
| Year | Property taxes | Tax assessment |
|---|---|---|
| 2026 | -- | $13,128,988 +2% |
| 2025 | $155,353 +2% | $12,871,558 +2% |
| 2024 | $152,243 +1.8% | $12,619,175 +2% |
| 2023 | $149,484 +3% | $12,371,741 +2% |
| 2022 | $145,196 +3% | $12,129,159 +2% |
| 2021 | $141,003 +0.3% | $11,891,333 +1% |
| 2020 | $140,540 | $11,769,403 +2% |
| 2019 | $140,540 +6.9% | $11,538,632 +2% |
| 2018 | $131,494 | $11,312,385 +2% |
| 2017 | $131,494 +2.4% | $11,090,575 +2% |
| 2016 | $128,384 +1.7% | $10,873,113 +1.5% |
| 2015 | $126,296 +20.7% | $10,709,790 +13.9% |
| 2014 | $104,656 | $9,406,110 +2.5% |
| 2012 | -- | $9,180,000 -25.3% |
| 2011 | -- | $12,289,921 +26.5% |
| 2010 | -- | $9,717,852 -0.2% |
| 2009 | -- | $9,740,939 +137.6% |
| 2008 | -- | $4,100,000 +85.9% |
| 2007 | -- | $2,205,279 +2% |
| 2006 | -- | $2,162,039 |
| 2005 | -- | $2,162,039 +4% |
| 2004 | -- | $2,078,086 +1.9% |
| 2003 | -- | $2,040,000 +20.1% |
| 2002 | -- | $1,697,932 +4% |
| 2000 | -- | $1,632,000 |
Find assessor info on the county website
Monthly payment
Est. payment
Payment breakdown
Explore the cost of this home by adjusting the details. Changes won't be saved.Climate risks
Neighborhood: Beverly Hills Gateway
- $9,637,5005 bd6 ba5k sqft1165 Loma Linda Dr, Beverly Hills, CA 90210Off Market
- $16,000,0006 bd6 ba8.8k sqft1177 Loma Linda Dr, Beverly Hills, CA 90210Sold

- $8,495,0005 bd6 ba4.6k sqft1185 Loma Linda Dr, Beverly Hills, CA 90210For Sale
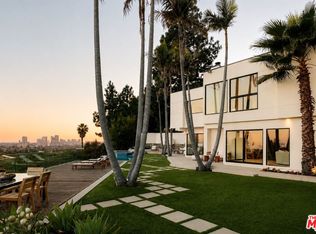
- $7,770,0004 bd5 ba4.2k sqft1125 Coldwater Canyon Dr, Beverly Hills, CA 90210Off Market
Similar homes
- $29,995,0004 bd8 ba7.5k sqft1118 Calle Vista Dr, Beverly Hills, CA 90210For Sale
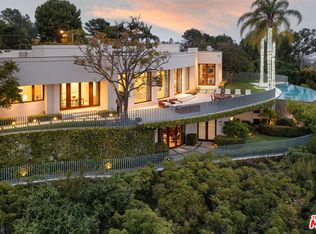 MLS ID #24-392706, Drew Fenton DRE # 01317962, Carolwood Estates. CLAW
 - $29,800,0004 bd6 ba7k sqft1016 N Hillcrest Rd, Beverly Hills, CA 90210For Sale
 MLS ID #26649283, Victoria Risko DRE # 01033692, The Beverly Hills Estates. CLAW
 - $32,500,0006 bd8 ba8.6k sqft1270 Shadow Hill Way, Beverly Hills, CA 90210For Sale
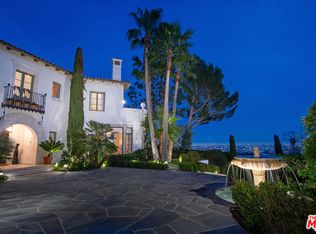 MLS ID #26835899, Jay Harris DRE # 01913294, Douglas Elliman. CLAW
 - $24,000,0004 bd7 ba6.1k sqft1163 Calle Vista Dr, Beverly Hills, CA 90210For Sale
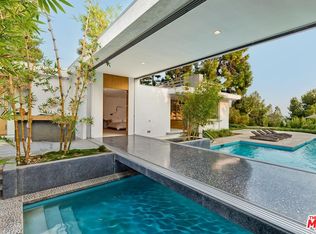 MLS ID #26857829, Sevak Khatchadourian DRE # 01006619, Westside Estate Agency Inc.. CLAW
Local buyer's agents are ready to help
