Introducing The Palm at Loma Linda -- an extraordinary sanctuary nestled on a quiet cul-de-sac in the heart of Beverly Hills Proper, where sweeping panoramic views and lush, resort-like grounds transport you to your very own Palm Springs-inspired oasis. Perched on over half an acre of land, this sophisticated contemporary estate captures breathtaking city to ocean vistas from every room, blending the serenity of a private retreat with the prestige of a coveted neighborhood surrounded by $40M+ estates, a true testament to its exceptional long term value. Designed for effortless indoor-outdoor living, this 5 bed/6 bath estate features an airy, open floor plan anchored by a striking central atrium that bathes the formal living spaces in natural light. The expansive living and dining areas flow seamlessly into a chef's kitchen featuring dual islands and top of the line appliances perfect for grand scale entertaining or intimate gatherings. Outdoors, a flat grassy yard, infinity-edge pool, spa, and outdoor kitchen are framed by uninterrupted views and mature palms, creating a setting that feels worlds away yet just minutes from the best of Beverly Hills. Whether you move right in or reimagine and elevate the estate further, The Palm on Loma Linda offers a rare opportunity to craft a dream compound in one of Beverly Hills' most private and sought after enclaves.
For sale
$8,495,000
1185 Loma Linda Dr, Beverly Hills, CA 90210
5beds
4,623sqft
Residential, Single Family Residence
Built in 1951
0.61 Acres Lot
$7,755,600 Zestimate®
$1,838/sqft
$-- HOA
What's special
Uninterrupted viewsLush resort-like groundsMature palmsInfinity-edge poolSweeping panoramic viewsAiry open floor planOutdoor kitchen
- 82 days |
- 3,932 |
- 241 |
Zillow last checked:
Listing updated:
Listed by:
Chantel Mehrabanian DRE # 02114724 310-994-4778,
The Beverly Hills Estates 310-626-4248,
Jennifer Naim DRE # 02139721 310-994-3994,
The Beverly Hills Estates
Source: CLAW,MLS#: 26839101
Facts & features
Interior
Bedrooms & bathrooms
- Bedrooms: 5
- Bathrooms: 6
- Full bathrooms: 6
Rooms
- Room types: Dining Room, Entry, Family Room, Great Room, Living Room, Den, Breakfast, Breakfast Area
Heating
- Central
Cooling
- Central Air, Zoned
Appliances
- Included: Barbeque, Dishwasher, Dryer, Washer
- Laundry: Inside
Features
- Built-Ins
- Flooring: Wood, Other, Stone
- Has fireplace: Yes
- Fireplace features: Family Room, Living Room, Gas, Outside
Interior area
- Total structure area: 4,623
- Total interior livable area: 4,623 sqft
Property
Parking
- Total spaces: 2
- Parking features: Attached, Garage - 2 Car, Garage Is Attached
- Has attached garage: Yes
Features
- Levels: Two
- Stories: 2
- Pool features: In Ground
- Spa features: In Ground
- Has view: Yes
- View description: City, Ocean, Panoramic, City Lights
- Has water view: Yes
- Water view: Ocean
Lot
- Size: 0.61 Acres
- Dimensions: 150 x 183
Details
- Additional structures: None
- Parcel number: 4350021014
- Zoning: BHR1*
- Special conditions: Standard
Construction
Type & style
- Home type: SingleFamily
- Architectural style: Contemporary
- Property subtype: Residential, Single Family Residence
- Attached to another structure: Yes
Condition
- Year built: 1951
Community & HOA
HOA
- Has HOA: No
Location
- Region: Beverly Hills
Financial & listing details
- Price per square foot: $1,838/sqft
- Tax assessed value: $8,388,847
- Date on market: 5/27/2026
Estimated market value
$7,755,600
$7.37M - $8.14M
$34,002/mo
Price history
| Date | Event | Price |
|---|---|---|
| 5/27/2026 | Listed for sale | $8,495,000-5.6%$1,838/sqft |
Source:  CLAW #26839101 Report a problem CLAW #26839101 Report a problem | ||
| 5/14/2025 | Listing removed | $8,995,000$1,946/sqft |
Source: CLAW #25509221 Report a problem | ||
| 3/13/2025 | Listed for sale | $8,995,000-10%$1,946/sqft |
Source: CLAW #25509221 Report a problem | ||
| 3/5/2025 | Listing removed | $9,995,000$2,162/sqft |
Source: CLAW #25-477033 Report a problem | ||
| 2/11/2025 | Listed for rent | $35,000+59.1%$8/sqft |
Source:  CLAW #25496367 Report a problem CLAW #25496367 Report a problem | ||
| 1/17/2025 | Listed for sale | $9,995,000+29%$2,162/sqft |
Source: CLAW #25-477033 Report a problem | ||
| 11/15/2023 | Listing removed | -- |
Source: Zillow Rentals Report a problem | ||
| 11/14/2023 | Listed for rent | $22,000$5/sqft |
Source: Zillow Rentals Report a problem | ||
| 11/14/2023 | Listing removed | -- |
Source: CLAW #23-290217 Report a problem | ||
| 10/31/2023 | Listed for rent | $22,000$5/sqft |
Source: CLAW #23-290217 Report a problem | ||
| 10/30/2023 | Listing removed | -- |
Source: Zillow Rentals Report a problem | ||
| 9/27/2023 | Price change | $22,000-12%$5/sqft |
Source: Zillow Rentals Report a problem | ||
| 9/18/2023 | Price change | $25,000-9.1%$5/sqft |
Source: Zillow Rentals Report a problem | ||
| 8/14/2023 | Price change | $27,500+1.9%$6/sqft |
Source: Zillow Rentals Report a problem | ||
| 8/12/2023 | Price change | $27,000-1.8%$6/sqft |
Source: CLAW #23-290217 Report a problem | ||
| 7/28/2023 | Price change | $27,500-15.4%$6/sqft |
Source: Zillow Rentals Report a problem | ||
| 7/14/2023 | Listed for rent | $32,500+30%$7/sqft |
Source: Zillow Rentals Report a problem | ||
| 6/24/2023 | Listing removed | -- |
Source: Zillow Rentals Report a problem | ||
| 3/25/2023 | Listed for rent | $25,000$5/sqft |
Source: Zillow Rentals Report a problem | ||
| 3/17/2023 | Listing removed | -- |
Source: Zillow Rentals Report a problem | ||
| 3/1/2023 | Price change | $25,000-16.7%$5/sqft |
Source: Zillow Rentals Report a problem | ||
| 1/24/2023 | Listed for rent | $30,000$6/sqft |
Source: Zillow Rentals Report a problem | ||
| 1/23/2023 | Listing removed | -- |
Source: Zillow Rentals Report a problem | ||
| 1/10/2023 | Listed for rent | $30,000$6/sqft |
Source: Zillow Rentals Report a problem | ||
| 9/8/2021 | Sold | $7,750,000+109.5%$1,676/sqft |
Source: CLAW #21774234 Report a problem | ||
| 1/31/2002 | Sold | $3,700,000+293.6%$800/sqft |
Source: Public Record Report a problem | ||
| 3/16/2000 | Sold | $940,000$203/sqft |
Source: Public Record Report a problem | ||
Public tax history
| Year | Property taxes | Tax assessment |
|---|---|---|
| 2026 | -- | $8,388,847 +2% |
| 2025 | $99,207 +2.1% | $8,224,361 +2% |
| 2024 | $97,188 +1.8% | $8,063,100 +2% |
| 2023 | $95,426 +3% | $7,905,000 +2% |
| 2022 | $92,686 +54.8% | $7,750,000 +53.5% |
| 2021 | $59,890 +0.3% | $5,049,763 +1% |
| 2020 | $59,690 | $4,997,985 +2% |
| 2019 | $59,690 +6.7% | $4,899,986 +2% |
| 2018 | $55,916 | $4,803,909 +2% |
| 2017 | $55,916 +2.4% | $4,709,716 +2% |
| 2016 | $54,596 +1.7% | $4,617,369 +1.5% |
| 2015 | $53,681 +8.1% | $4,548,013 +2% |
| 2014 | $49,659 | $4,458,925 +2.5% |
| 2012 | -- | $4,351,741 +2% |
| 2011 | -- | $4,266,413 +0.8% |
| 2010 | -- | $4,234,528 -0.2% |
| 2009 | -- | $4,244,589 +2% |
| 2008 | -- | $4,161,363 +2% |
| 2007 | -- | $4,079,769 +2% |
| 2006 | -- | $3,999,774 |
| 2005 | -- | $3,999,774 +4% |
| 2004 | -- | $3,844,460 +1.9% |
| 2003 | -- | $3,774,000 +211.8% |
| 2002 | -- | $1,210,250 +311.9% |
| 2000 | -- | $293,840 |
Find assessor info on the county website
Monthly payment
Est. payment
Payment breakdown
Explore the cost of this home by adjusting the details. Changes won't be saved.Climate risks
Neighborhood: Beverly Hills Gateway
Nearby schools
GreatSchools rating
- 10/10El Rodeo Elementary SchoolGrades: K-5Distance: 1.8 mi
- 9/10Beverly Vista Elementary SchoolGrades: 6-8Distance: 2.2 mi
- 9/10Beverly Hills High SchoolGrades: 9-12Distance: 2.2 mi
- $7,002,2353 bd7 ba5.2k sqft1178 Loma Linda Dr, Beverly Hills, CA 90210Off Market
- $96,081-- bd-- ba-- sqft1178 Loma Linda Dr, Beverly Hills, CA 90210Off Market
- $16,000,0006 bd6 ba8.8k sqft1177 Loma Linda Dr, Beverly Hills, CA 90210Sold

- $9,952,5005 bd6 ba5k sqft1165 Loma Linda Dr, Beverly Hills, CA 90210Off Market
- $29,950,0006 bd7 ba7.5k sqft1169 Loma Linda Dr, Beverly Hills, CA 90210For Sale
- $6,366,2423 bd5 ba4.4k sqft1184 Loma Linda Dr, Beverly Hills, CA 90210Off Market
- $14,657,2008 bd7 ba6.9k sqft1115 Coldwater Canyon Dr, Beverly Hills, CA 90210Off Market
- $4,248,200-- bd-- ba1.2k sqft1193 Loma Linda Dr, Beverly Hills, CA 90210Off Market
A local agent can set up tours, give advice and negotiate with sellers.
Similar homes
- $8,495,0005 bd6 ba5.4k sqft9108 Alanda Pl, Beverly Hills, CA 90210For Sale
 MLS ID #26845363, Tracy Tutor DRE # 01326769, Compass. CLAW
 - $8,450,0004 bd7 ba5.3k sqft524 N Canon Dr, Beverly Hills, CA 90210For Sale
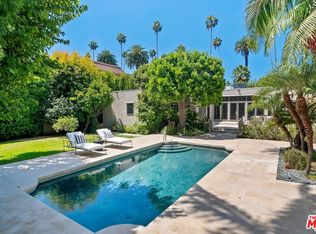 MLS ID #26861435, Debra Ziven DRE # 00957334, Nourmand & Associates-BH. CLAW
 - $8,250,0005 bd8 ba5.4k sqft12047 Summit Cir, Beverly Hills, CA 90210For Sale
 MLS ID #26867531, Victoria Massengale DRE # 01397097, Compass. CLAW
 - $9,950,0003 bd4 ba3.6k sqft909 N Alpine Dr, Beverly Hills, CA 90210For Sale
 MLS ID #26844049, Michael Libow DRE # 00863172, Compass. CLAW
 - $8,500,0005 bd7 ba6.6k sqft2358 Kimridge Rd, Beverly Hills, CA 90210For SaleMLS ID #26849121, Camellia Yeroomian DRE # 02090567, The Beverly Hills Estates. CLAW
- $7,950,0004 bd6 ba4k sqft1667 Rising Glen Rd, Los Angeles, CA 90069For SaleMLS ID #26864143, Linda May DRE # 00475038, Carolwood Estates. CLAW
- $9,499,0005 bd6 ba5.8k sqft2791 Ellison Dr, Beverly Hills, CA 90210For SaleMLS ID #26851345, Rita Benelian DRE # 01054399, Luxury Estates Los Angeles. CLAW
- $7,690,0004 bd5 ba5k sqft11955 Pinnacle Pl, Beverly Hills, CA 90210For SaleMLS ID #26844809, Michael Fahimian DRE # 02028482, The Beverly Hills Estates. CLAW
- $11,995,0005 bd5 ba5.4k sqft301 Trousdale Pl, Beverly Hills, CA 90210For SaleMLS ID #26845287, Aaron Kirman DRE # 01296524, Christie's International Real Estate SoCal. CLAW
- $9,995,0004 bd6 ba5k sqft1883 Rising Glen Rd, Los Angeles, CA 90069For SaleMLS ID #26871133, Branden Williams DRE # 01774287, The Beverly Hills Estates. CLAW
- $5,695,0005 bd6 ba4.1k sqft813 N Doheny Dr, Beverly Hills, CA 90210For SaleMLS ID #26850223, David Akhtarzad DRE # 01420000, David Akhtarzad. CLAW
- $7,495,0006 bd6 ba5k sqft8527 Hedges Way, Los Angeles, CA 90069For SaleMLS ID #26854959, Sally Forster Jones DRE # 00558939, Compass. CLAW
- $7,495,0005 bd6 ba5.1k sqft940 Linda Flora Dr, Los Angeles, CA 90049For SaleMLS ID #26869251, Sally Forster Jones DRE # 00558939, Compass. CLAW
- $5,395,0005 bd6 ba4.2k sqft9455 Eden Dr, Beverly Hills, CA 90210For SaleMLS ID #26857381, Rayni Williams DRE # 01496786, The Beverly Hills Estates. CLAW
- $11,450,0005 bd6 ba6.7k sqft12752 Mulholland Dr, Beverly Hills, CA 90210New ConstructionMLS ID #26865433, Tatiana Derovanessian DRE # 01912761, Keller Williams Beverly Hills. CLAW
- $4,750,0004 bd5 ba3.5k sqft2241 Bowmont Dr, Beverly Hills, CA 90210For SaleMLS ID #26848275, Jade Mills DRE # 00526877, Coldwell Banker Realty. CLAW
- $10,950,0005 bd6 ba6.8k sqft1754 Clear View Dr, Beverly Hills, CA 90210For SaleMLS ID #26842907, Katia Miramontes DRE # 01909807, Coldwell Banker Realty. CLAW
- $4,495,0004 bd3 ba3.2k sqft1151 Angelo Dr, Beverly Hills, CA 90210For SaleMLS ID #26870293, Deanna D'Egidio DRE # 02021662, Harcourts Plus. CLAW
- $7,200,0005 bd5 ba5.1k sqft212 S Saltair Ave, Los Angeles, CA 90049For SaleMLS ID #26866963, Cynthia Ambuehl DRE # 01821934, Christie's International Real Estate SoCal. CLAW
- $5,995,0004 bd5 ba4.4k sqft9229 Robin Dr, Los Angeles, CA 90069For SaleMLS ID #26847851, Rayni Williams DRE # 01496786, The Beverly Hills Estates. CLAW
Local buyer's agents are ready to help
