Privately tucked away on a quiet Beverly Hills cul-de-sac, this newly reimagined contemporary residence blends sophisticated design with breathtaking canyon and ocean vistas. Thoughtfully remodeled for seamless indoor-outdoor living, the home welcomes with a dramatic floating staircase and oversized pivoting oak entry door that opens to expansive living, dining, and family spaces framed by soaring ceilings and walls of disappearing glass.Designed for effortless entertaining, the open-concept floor plan flows seamlessly to the resort-inspired outdoor setting, where a sparkling pool, generous lounge areas, and panoramic views create an exceptional backdrop for gatherings both intimate and grand. The chef's kitchen showcases sleek Italian cabinetry, premium Miele appliances, a substantial marble island, and inviting breakfast seating.The luxurious primary suite serves as a private retreat, opening directly to the pool terrace and complemented by a spa-inspired bath. Three additional family bedrooms and a spacious bonus room above the garage provide flexibility for guests, a media lounge, office, or fitness studio.Finished with Fleetwood doors and windows, smart-home technology, and a refined palette of natural stone and warm wood, this exceptional residence embodies modern California living with privacy, style, and effortless elegance.
For sale
$8,495,000
9108 Alanda Pl, Beverly Hills, CA 90210
5beds
5,438sqft
:
Get pre-qualified$55,936/mo
Residential, Single Family Residence
Built in 1960
0.28 Acres Lot
$7,860,000 Zestimate®
$1,562/sqft
$-- HOA
What's special
- 51 days |
- 623 |
- 40 |
Zillow last checked:
Listing updated:
Listed by:
Tracy Tutor DRE # 01326769 310-464-2321,
Compass 310-230-5478
Source: CLAW,MLS#: 26845363
Facts & features
Interior
Bedrooms & bathrooms
- Bedrooms: 5
- Bathrooms: 6
- Full bathrooms: 4
- 1/2 bathrooms: 2
Rooms
- Room types: Breakfast Area, Dining Area, Entry, Great Room, Guest-Maids Quarters, Living Room, Patio Covered, Patio Open, Walk-In Closet, Servants Quarters, Service Entrance, Utility Room
Bedroom
- Features: Walk-In Closet(s)
- Level: Lower,Main
Bathroom
- Features: Powder Room, Shower and Tub, Double Vanity(s)
Kitchen
- Features: Remodeled
Heating
- Central
Cooling
- Central Air
Appliances
- Included: Built-In Gas, Gas Cooktop, Dishwasher, Dryer, Freezer, Disposal, Range/Oven, Refrigerator, Washer, Microwave, Exhaust Fan
- Laundry: Inside
Features
- Built-in Features, Recessed Lighting, Built-Ins, Kitchen Island, Eat-in Kitchen
- Flooring: Hardwood, Mixed, Tile
- Windows: Double Pane Windows
- Number of fireplaces: 2
- Fireplace features: Fire Pit, Living Room
Interior area
- Total structure area: 5,438
- Total interior livable area: 5,438 sqft
Property
Parking
- Total spaces: 2
- Parking features: Garage - 2 Car, Driveway
- Has garage: Yes
- Covered spaces: 2
- Has uncovered spaces: Yes
Features
- Levels: Multi/Split
- Entry location: Main Level
- Has private pool: Yes
- Pool features: Heated, In Ground, Private
- Spa features: Permits, In Ground, Heated
- Has view: Yes
- View description: Canyon, Mountain(s), Ocean, Tree Top
- Has water view: Yes
- Water view: Ocean
Lot
- Size: 0.28 Acres
- Dimensions: 91 x 135
- Features: Front Yard, Back Yard, Canyon
Details
- Additional structures: None
- Parcel number: 4388018032
- Zoning: LARE15
- Special conditions: Standard
- Other equipment: Other
Construction
Type & style
- Home type: SingleFamily
- Architectural style: Contemporary
- Property subtype: Residential, Single Family Residence
Condition
- Updated/Remodeled
- Year built: 1960
Utilities & green energy
- Sewer: In Street
- Water: In Street
Community & HOA
Community
- Security: Carbon Monoxide Detector(s), Smoke Detector(s), Alarm System
HOA
- Has HOA: No
Location
- Region: Beverly Hills
Financial & listing details
- Price per square foot: $1,562/sqft
- Tax assessed value: $7,507,439
- Annual tax amount: $90,141
- Date on market: 6/10/2026
Estimated market value
$7,860,000
$7.47M - $8.25M
$29,819/mo
Price history
| Date | Event | Price |
|---|---|---|
| 6/10/2026 | Listed for sale | $8,495,000+26.2%$1,562/sqft |
Source:  CLAW #26845363 Report a problem CLAW #26845363 Report a problem | ||
| 5/14/2019 | Sold | $6,730,000-3.8%$1,238/sqft |
Source:  CLAW #19444722 Report a problem CLAW #19444722 Report a problem | ||
| 4/8/2019 | Pending sale | $6,998,000$1,287/sqft |
Source: Coldwell Banker Residential Brokerage - Beverly Hills South #19-444722 Report a problem | ||
| 3/15/2019 | Price change | $6,998,000-12.4%$1,287/sqft |
Source: Coldwell Banker Residential Brokerage #19444722 Report a problem | ||
| 1/24/2019 | Price change | $7,988,000-5.9%$1,469/sqft |
Source: Coldwell Banker Residential Brokerage - Beverly Hills South #19-427384 Report a problem | ||
| 12/6/2018 | Price change | $8,488,000-5.5%$1,561/sqft |
Source: Coldwell Banker Residential Brokerage - Beverly Hills South #18-396872 Report a problem | ||
| 10/15/2018 | Listed for sale | $8,980,000+116.4%$1,651/sqft |
Source: Coldwell Banker Residential Brokerage #18396872 Report a problem | ||
| 11/10/2016 | Sold | $4,150,000-5.6%$763/sqft |
Source: Public Record Report a problem | ||
| 8/18/2016 | Price change | $4,395,000-5.5%$808/sqft |
Source: Re/Max Olson Estates #SR16162012 Report a problem | ||
| 7/25/2016 | Listed for sale | $4,650,000+24%$855/sqft |
Source: Re/Max Olson Estates #SR16162012 Report a problem | ||
| 4/22/2016 | Sold | $3,750,000+294.7%$690/sqft |
Source: Public Record Report a problem | ||
| 9/4/1996 | Sold | $950,000$175/sqft |
Source: Public Record Report a problem | ||
Public tax history
| Year | Property taxes | Tax assessment |
|---|---|---|
| 2025 | $90,141 +1.1% | $7,507,439 +2% |
| 2024 | $89,132 +2% | $7,360,235 +2% |
| 2023 | $87,383 +4.9% | $7,215,917 +2% |
| 2022 | $83,308 +1.2% | $7,074,429 +2% |
| 2021 | $82,322 -1% | $6,935,716 +1% |
| 2020 | $83,124 | $6,864,600 +53.7% |
| 2019 | $83,124 +61.1% | $4,466,461 +4.8% |
| 2018 | $51,611 | $4,262,600 +2.7% |
| 2017 | $51,611 +2.9% | $4,150,000 +217.5% |
| 2016 | $50,139 +213.2% | $1,307,028 +1.5% |
| 2015 | $16,006 +1.1% | $1,287,396 +2% |
| 2014 | $15,825 | $1,262,179 +2.5% |
| 2012 | -- | $1,231,841 +2% |
| 2011 | -- | $1,207,689 +0.8% |
| 2010 | -- | $1,198,664 -0.2% |
| 2009 | -- | $1,201,512 +2% |
| 2008 | -- | $1,177,953 +2% |
| 2007 | -- | $1,154,857 +2% |
| 2006 | -- | $1,132,214 |
| 2005 | -- | $1,132,214 +4% |
| 2004 | -- | $1,088,251 +1.9% |
| 2003 | -- | $1,068,307 +2% |
| 2002 | -- | $1,047,361 +4% |
| 2000 | -- | $1,006,693 |
Find assessor info on the county website
Monthly payment
Est. payment
Payment breakdown
Explore the cost of this home by adjusting the details. Changes won't be saved.Climate risks
Neighborhood: Beverly Crest
Nearby schools
GreatSchools rating
- 8/10West Hollywood Elementary SchoolGrades: K-5Distance: 1.7 mi
- 7/10Emerson Community Charter SchoolGrades: 6-8Distance: 4.7 mi
- 6/10University Senior High School CharterGrades: 9-12Distance: 6 mi
- $6,169,6003 bd9 ba9k sqft9112 Alanda Pl, Beverly Hills, CA 90210Off Market
- $60,0005 bd5 ba3.7k sqft8908 Alto Cedro Dr, Beverly Hills, CA 90210For Rent
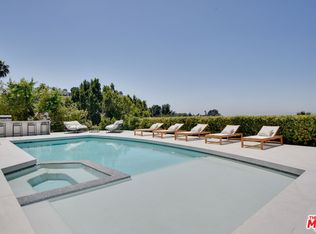
- $3,158,5003 bd4 ba3.3k sqft8902 Alto Cedro Dr, Beverly Hills, CA 90210Off Market
- $3,547,4003 bd4 ba3.7k sqft9136 Janice Pl, Beverly Hills, CA 90210Off Market
- $4,652,8004 bd5 ba4.1k sqft9124 Janice Pl, Beverly Hills, CA 90210Off Market
- $5,057,8004 bd5 ba4.9k sqft9116 Alanda Pl, Beverly Hills, CA 90210Off Market
- $45,0005 bd7 ba6.5k sqft9038 Meredith Pl, Beverly Hills, CA 90210For Rent
- $3,136,2004 bd4 ba2.8k sqft8921 Alto Cedro Dr, Beverly Hills, CA 90210Off Market
A local agent can set up tours, give advice and negotiate with sellers.
Similar homes
- $8,500,0005 bd7 ba6.6k sqft2358 Kimridge Rd, Beverly Hills, CA 90210For Sale
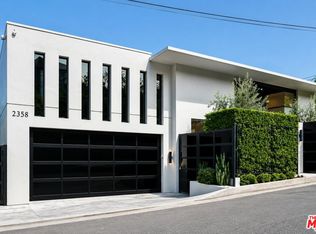 MLS ID #26849121, Camellia Yeroomian DRE # 02090567, The Beverly Hills Estates. CLAW
 - $8,495,0005 bd6 ba4.6k sqft1185 Loma Linda Dr, Beverly Hills, CA 90210For Sale
 MLS ID #26839101, Chantel Mehrabanian DRE # 02114724, The Beverly Hills Estates. CLAW
 - $7,690,0004 bd5 ba5k sqft11955 Pinnacle Pl, Beverly Hills, CA 90210For Sale
 MLS ID #26844809, Michael Fahimian DRE # 02028482, The Beverly Hills Estates. CLAW
 - $9,499,0005 bd6 ba5.8k sqft2791 Ellison Dr, Beverly Hills, CA 90210For Sale
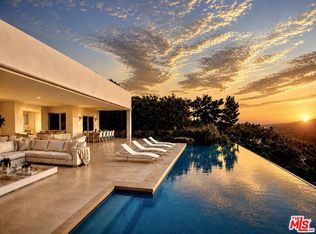 MLS ID #26851345, Rita Benelian DRE # 01054399, Keller Williams Hollywood Hills. CLAW
 - $7,950,0004 bd6 ba4k sqft1667 Rising Glen Rd, Los Angeles, CA 90069For SaleMLS ID #26864143, Linda May DRE # 00475038, Carolwood Estates. CLAW
- $8,450,0004 bd7 ba5.3k sqft524 N Canon Dr, Beverly Hills, CA 90210For SaleMLS ID #26861435, Debra Ziven DRE # 00957334, Nourmand & Associates-BH. CLAW
- $11,450,0005 bd6 ba6.7k sqft12752 Mulholland Dr, Beverly Hills, CA 90210New ConstructionMLS ID #26865433, Tatiana Derovanessian DRE # 01912761, Keller Williams Beverly Hills. CLAW
- $5,950,0005 bd6 ba5.4k sqft2207 Bowmont Dr, Beverly Hills, CA 90210For SaleMLS ID #26638645, Thomas Davila DRE # 01725619, Compass. CLAW
- $4,995,0004 bd5 ba3.5k sqft2241 Bowmont Dr, Beverly Hills, CA 90210For SaleMLS ID #26848275, Jade Mills DRE # 00526877, Coldwell Banker Realty. CLAW
- $5,395,0005 bd6 ba4.2k sqft9455 Eden Dr, Beverly Hills, CA 90210For SaleMLS ID #26857381, Rayni Williams DRE # 01496786, The Beverly Hills Estates. CLAW
- $8,999,0004 bd6 ba6.8k sqft1100 Pine Dr, Beverly Hills, CA 90210For SaleMLS ID #26654173, David Kramer DRE # 00996960, Compass. CLAW
- $6,499,9995 bd6 ba5.6k sqft2731 Hutton Dr, Beverly Hills, CA 90210For SaleMLS ID #26832373, Jonathan Perez DRE # 02021649, Westside Estate Agency Inc.. CLAW
- $7,495,0006 bd6 ba5k sqft8527 Hedges Way, Los Angeles, CA 90069For SaleMLS ID #26854959, Sally Forster Jones DRE # 00558939, Compass. CLAW
- $10,950,0005 bd6 ba6.8k sqft1754 Clear View Dr, Beverly Hills, CA 90210For SaleMLS ID #26842907, Katia Miramontes DRE # 01909807, Coldwell Banker Realty. CLAW
- $5,995,0004 bd5 ba4.4k sqft9229 Robin Dr, Los Angeles, CA 90069For SaleMLS ID #26847851, Rayni Williams DRE # 01496786, The Beverly Hills Estates. CLAW
- $9,950,0003 bd4 ba3.6k sqft909 N Alpine Dr, Beverly Hills, CA 90210For SaleMLS ID #26844049, Michael Libow DRE # 00863172, Compass. CLAW
- $5,900,0004 bd4 ba6.2k sqft9716 Oak Pass Rd, Beverly Hills, CA 90210For SaleMLS ID #26798743, Sokrat Arzumanyan DRE # 01901158, Beverly & Company Luxury Properties. CLAW
- $10,500,0005 bd6 ba5.5k sqft1723 Rising Glen Rd, Los Angeles, CA 90069For SaleMLS ID #26682883, Kevin Stewart DRE # 02050755, Resident Group. CLAW
- $5,695,0005 bd6 ba4.1k sqft813 N Doheny Dr, Beverly Hills, CA 90210For SaleMLS ID #26850223, David Akhtarzad DRE # 01420000, David Akhtarzad. CLAW
- $4,995,0004 bd6 ba4.8k sqft1845 Coldwater Canyon Dr, Beverly Hills, CA 90210For SaleMLS ID #26854823, Ben Belack DRE # 01900787, Serhant California, Inc. CLAW
Local buyer's agents are ready to help
