Stunning Contemporary home situated in the celebrity enclave of Oak Pass Road. The community is gated and private while the property itself is additionally gated and sequestered down a private drive. The recently built modern offers amazing views from every room with walls of glass creating the perfect indoor/outdoor flow. A unique enclosed glass hallway expands over the pool and serves as a centerpiece for the main level. A dual fireplace connects the living room to the office (could be converted into the 5th bedroom) which leads up to the expansive master suite. The large master offers dramatic views, huge walk in closets and a spa-like master bathroom. Additionally there are three generous guest bedrooms. The gourmet chefs kitchen, theatre/media room, and three separate decks create an ideal home for entertaining guests. It is truly an one-of-a-kind master piece property sitting on over 1 Acre land. Perfect for entertaining!
Pre-foreclosure
Listed by: Pinnacle Real Estate Group • JIA LIU • Contact: 626.377.5552
Est. $5,011,606
9716 Oak Pass Rd, Beverly Hills, CA 90210
6beds
6,244sqft
Single Family Residence
Built in 2013
1.22 Acres Lot
$-- Zestimate®
$803/sqft
$150/mo HOA
Overview
- 88 days
- 584
- 49
Zillow last checked:
Listing updated:
Listed by:
JIA LIU DRE #01947482 626.377.5552,
Pinnacle Real Estate Group,
Betty Wang DRE #01946131,
Pinnacle Real Estate Group
Source: CRMLS,MLS#: WS23133905 Originating MLS: California Regional MLS
Originating MLS: California Regional MLSFacts & features
Interior
Bedrooms & bathrooms
- Bedrooms: 6
- Bathrooms: 5
- Full bathrooms: 3
- 1/2 bathrooms: 2
- Main level bathrooms: 3
- Main level bedrooms: 2
Rooms
- Room types: Bonus Room, Bedroom, Den, Entry/Foyer, Great Room, Kitchen, Laundry, Living Room, Primary Bedroom, Other
Primary bedroom
- Features: Primary Suite
Bedroom
- Features: Bedroom on Main Level
Heating
- Central
Cooling
- Central Air, Wall/Window Unit(s)
Appliances
- Laundry: Laundry Room
Features
- Bedroom on Main Level, Primary Suite, Walk-In Closet(s)
- Has fireplace: Yes
- Fireplace features: Living Room
- Common walls with other units/homes: No Common Walls
Interior area
- Total interior livable area: 6,244 sqft
Property
Parking
- Total spaces: 2
- Parking features: Garage - Attached
- Attached garage spaces: 2
Features
- Levels: Three Or More
- Stories: 3
- Entry location: 1st
- Has private pool: Yes
- Pool features: Private
- Has view: Yes
- View description: Mountain(s), Neighborhood, Trees/Woods
Lot
- Size: 1.22 Acres
- Features: Sprinkler System, Yard
Details
- Parcel number: 4384007050
- Zoning: LARE40
- Special conditions: Standard
Construction
Type & style
- Home type: SingleFamily
- Property subtype: Single Family Residence
Condition
- New construction: No
- Year built: 2013
Utilities & green energy
- Sewer: Unknown
- Water: Public
Community & HOA
Community
- Features: Mountainous
HOA
- Has HOA: Yes
- Amenities included: Controlled Access, Management
- HOA fee: $1,800 annually
- HOA name: OPTIMUM
- HOA phone: 714-508-9070
Location
- Region: Beverly Hills
Financial & listing details
- Price per square foot: $803/sqft
- Tax assessed value: $5,011,606
- Date on market: 7/22/2023
- Cumulative days on market: 202 days
- Listing terms: Submit
- Exclusions: Staged furnitures
Foreclosure details
Estimated market value
Not available
Estimated sales range
Not available
Not available
Price history
| Date | Event | Price |
|---|---|---|
| 9/21/2026 | Listing removed | $5,900,000$945/sqft |
Source:  CLAW #26798743 Report a problem CLAW #26798743 Report a problem | ||
| 7/24/2026 | Listed for sale | $5,900,000$945/sqft |
Source: CLAW #26798743 Report a problem | ||
| 6/10/2026 | Contingent | $5,900,000$945/sqft |
Source: CLAW #26798743 Report a problem | ||
| 6/2/2026 | Price change | $5,900,000-10.5%$945/sqft |
Source: CLAW #26798743 Report a problem | ||
| 4/25/2026 | Listed for sale | $6,590,000-5.7%$1,055/sqft |
Source: CLAW #26798743 Report a problem | ||
| 4/23/2026 | Listing removed | $34,950$6/sqft |
Source:  CLAW #26646419 Report a problem CLAW #26646419 Report a problem | ||
| 4/15/2026 | Price change | $6,985,000-6.7%$1,119/sqft |
Source: CLAW #26646293 Report a problem | ||
| 3/4/2026 | Price change | $7,485,000-6.3%$1,199/sqft |
Source: CLAW #26646293 Report a problem | ||
| 2/19/2026 | Price change | $7,985,000-6.1%$1,279/sqft |
Source: CLAW #26646293 Report a problem | ||
| 2/3/2026 | Listed for rent | $34,950-7.8%$6/sqft |
Source: CLAW #26646419 Report a problem | ||
| 2/2/2026 | Listed for sale | $8,499,999+136.1%$1,361/sqft |
Source: CLAW #26646293 Report a problem | ||
| 1/8/2026 | Listing removed | $3,600,000-59.1%$577/sqft |
Source:  SDMLS #SR25117583 Report a problem SDMLS #SR25117583 Report a problem | ||
| 6/29/2025 | Listed for sale | $8,800,000+82.7%$1,409/sqft |
Source: SDMLS #SR25117583 Report a problem | ||
| 3/19/2025 | Listing removed | $37,900$6/sqft |
Source: CRMLS #SR25006636 Report a problem | ||
| 2/28/2025 | Price change | $37,900-5%$6/sqft |
Source: CRMLS #SR25006636 Report a problem | ||
| 1/10/2025 | Listed for rent | $39,875-0.3%$6/sqft |
Source: CRMLS #SR25006636 Report a problem | ||
| 12/27/2024 | Listing removed | $39,985$6/sqft |
Source: CRMLS #SR24240075 Report a problem | ||
| 12/11/2024 | Price change | $39,985-4.6%$6/sqft |
Source: CRMLS #SR24240075 Report a problem | ||
| 11/25/2024 | Listed for rent | $41,900$7/sqft |
Source: CRMLS #SR24240075 Report a problem | ||
| 3/26/2024 | Sold | $4,817,000-12.4%$771/sqft |
Source:  CRMLS #WS23133905 Report a problem CRMLS #WS23133905 Report a problem | ||
| 3/25/2024 | Pending sale | $5,500,000$881/sqft |
Source: CRMLS #WS23133905 Report a problem | ||
| 2/13/2024 | Contingent | $5,500,000$881/sqft |
Source: CRMLS #WS23133905 Report a problem | ||
| 1/25/2024 | Price change | $5,500,000-8%$881/sqft |
Source: CRMLS #WS23133905 Report a problem | ||
| 1/8/2024 | Price change | $5,980,000-3.2%$958/sqft |
Source: CRMLS #WS23133905 Report a problem | ||
| 11/18/2023 | Listed for sale | $6,180,000-3.4%$990/sqft |
Source: CRMLS #WS23133905 Report a problem | ||
| 8/2/2018 | Sold | $6,400,000+23.2%$1,025/sqft |
Source: CLAW #18305950 Report a problem | ||
| 6/26/2013 | Sold | $5,195,000+697.4%$832/sqft |
Source: CLAW #13654929 Report a problem | ||
| 8/19/2005 | Sold | $651,454$104/sqft |
Source: Public Record Report a problem | ||
Public tax history
| Year | Property taxes | Tax assessment |
|---|---|---|
| 2026 | -- | $5,011,606 +2% |
| 2025 | $59,422 -30% | $4,913,340 -29.8% |
| 2024 | $84,909 +2% | $6,999,222 +2% |
| 2023 | $83,246 +4.9% | $6,861,983 +2% |
| 2022 | $79,371 +1.2% | $6,727,435 +2% |
| 2021 | $78,422 -1% | $6,595,526 +1% |
| 2020 | $79,180 | $6,527,898 +2% |
| 2019 | $79,180 +16.6% | $6,399,900 +13.8% |
| 2018 | $67,894 | $5,622,343 +2% |
| 2017 | $67,894 +2.2% | $5,512,102 +2% |
| 2016 | $66,409 +2.3% | $5,404,023 +1.5% |
| 2015 | $64,927 +1.2% | $5,322,851 +2% |
| 2014 | $64,154 | $5,218,585 +458.5% |
| 2012 | -- | $934,310 +21.5% |
| 2011 | -- | $768,932 +0.8% |
| 2010 | -- | $763,186 -0.2% |
| 2009 | -- | $765,000 +2% |
| 2008 | -- | $750,000 +2.7% |
| 2007 | -- | $730,320 +2% |
| 2006 | -- | $716,000 +1922.3% |
| 2005 | -- | $35,405 +4% |
| 2004 | -- | $34,031 +1.9% |
| 2003 | -- | $33,408 +2% |
| 2002 | -- | $32,753 |
Find assessor info on the county website
Monthly payment
Climate risks
Neighborhood: Beverly Crest
- $4,717,8005 bd5 ba4.9k sqft9714 Oak Pass Rd, Beverly Hills, CA 90210Off Market
- $5,600,0004 bd4 ba5.8k sqft9718 Oak Pass Rd, Los Angeles, CA 90210Off Market
- $5,652,7006 bd5 ba5.4k sqft2552 Hutton Dr, Beverly Hills, CA 90210Off Market
- $2,635,700-- bd-- ba-- sqft2552 Hutton Dr, Beverly Hills, CA 90210Off Market
Similar homes
- $4,495,0005 bd5 ba4.9k sqft9626 Highridge Dr, Beverly Hills, CA 90210For Sale
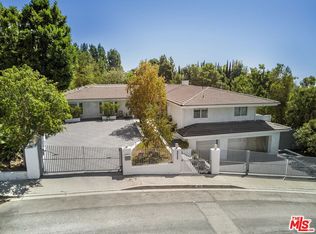 MLS ID #26991955, Orah Nassirzadeh DRE # 01506720, Westside Estate Agency Inc.. CLAW
 - $5,499,0005 bd6 ba4.6k sqft3177 Hutton Dr, Beverly Hills, CA 90210New
 MLS ID #12767411, Ekaterina Nalbandova, Compass. MRED as distributed by MLS GRID
 - $4,995,0005 bd5 ba4.7k sqft3171 Abington Dr, Beverly Hills, CA 90210For Sale
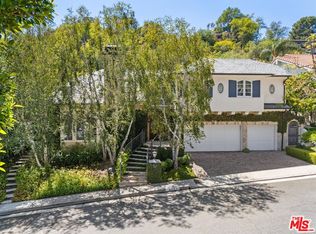 MLS ID #26868681, Jacob Alexander DRE # 02199811, Beverly & Company Luxury Properties. CLAW
 - $4,950,0006 bd7 ba5.5k sqft2312 Kimridge Rd, Beverly Hills, CA 90210For Sale
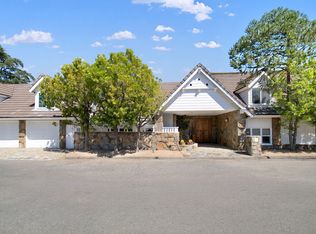 MLS ID #26985715, Nicole Contreras DRE # 01512844, Christie's International Real Estate SoCal. CLAW
