
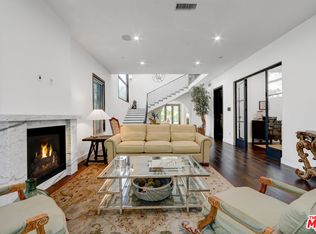
Step through the walled and gated entry to this Perfectly Private Custom Spanish retreat with panoramic views from Downtown to the Griffith Park Observatory, set on an unusually large flat lot on a quiet cul-de-sac in Outpost Estates. Not a spec, this Custom-built Spanish light filled residence has incredible attention to detail. A fully integrated smart home that preserves architectural integrity; it pairs old-Hollywood character with modern convenience. The resort-style grounds include an enormous swimmer's length pool, wrap-around terraces, and expansive front and side yards designed for both privacy and grand-scale entertaining. A dramatic two-story foyer with a wrought-iron staircase opens to gracious formal rooms, including a large dining room, living room & family room. Soaring ceilings and custom wood windows & doors thru-out. The stunningly equipped kitchen features a Wolf professional range & double ovens, a walk-in pantry, and a huge island with seating and an under-counter Wolf microwave overlooking the grounds. The primary suite features a stepped ceiling with ambient lighting, automated shades, and a spa bath with a Victoria + Albert soaking tub, double shower, dual vanities and heated floors. Massive dual-sided walk-in closet. All five bedrooms are en-suite, each with generous closets and lovely views. Fully automated and iPad-controlled lighting, sound, climate, and security including multiple cameras. The home is wired for sound throughout the public rooms and patio, with surround sound, two-zone climate control, an interior sprinkler system, and abundant storage thru-out. Fully owned solar panels offer significant energy savings with no lease to assume. An electric gate opens to a two-car garage with direct entry and gated parking for additional vehicles. Set on a wide, quiet cul-de-sac with ample street parking, the home is moments from Hollywood, the studios, Downtown, the Westside, and the Valley- an unparalleled offering of privacy and lavish entertaining.
For sale
$4,499,000
2636 Larmar Rd, Los Angeles, CA 90068
5beds
3,704sqft
Residential, Single Family Residence
Built in 2011
0.33 Acres Lot
$4,319,400 Zestimate®
$1,215/sqft
$-- HOA
What's special
- 11 days
- 739
- 70
Zillow last checked:
Listing updated:
Listed by:
Penni Ziers DRE # 00978612 310-780-5313,
Keller Williams Beverly Hills 310-432-6400
Source: CLAW,MLS#: 26987079
Facts & features
Interior
Bedrooms & bathrooms
- Bedrooms: 5
- Bathrooms: 6
- Full bathrooms: 5
- 1/2 bathrooms: 1
Rooms
- Room types: Walk-In Closet, Walk-In Pantry, Family Room, Breakfast Bar, Center Hall
Bathroom
- Features: Double Shower, Powder Room, Remodeled, Shower Stall
Kitchen
- Features: Kitchen Island, Open to Family Room, Stone Counters, Remodeled
Heating
- Central
Cooling
- Central Air, Air Conditioning
Appliances
- Included: Double Oven, Microwave, Gas Cooktop, Washer, Dryer, Dishwasher
- Laundry: Laundry Room, Inside
Features
- Cathedral-Vaulted Ceilings, Coffered Ceiling(s), Two Story Ceilings, High Ceilings, Crown Molding, Bar, Built-Ins, Formal Dining Rm, Kitchen Island, Breakfast Counter / Bar
- Flooring: Engineered Hardwood, Stone Tile
- Number of fireplaces: 2
- Fireplace features: Living Room
Interior area
- Total structure area: 3,704
- Total interior livable area: 3,704 sqft
Video & virtual tour
Property
Parking
- Total spaces: 6
- Parking features: Garage - 2 Car, Direct Access, Gated
- Garage spaces: 2
- Uncovered spaces: 4
Features
- Levels: Two
- Stories: 2
- Exterior features: Balcony
- Has private pool: Yes
- Pool features: In Ground, Heated, Private
- Spa features: None
- Has view: Yes
- View description: City, Panoramic, Mountain(s)
Lot
- Size: 0.33 Acres
- Dimensions: 90 x 157
Details
- Additional structures: None
- Parcel number: 5572004020
- Zoning: LARE15
- Special conditions: Standard
Construction
Type & style
- Home type: SingleFamily
- Architectural style: Spanish
- Property subtype: Residential, Single Family Residence
Condition
- Year built: 2011
Utilities & green energy
Green energy
- Energy generation: Solar
Community & HOA
HOA
- Has HOA: No
Location
- Region: Los Angeles
Financial & listing details
- Price per square foot: $1,215/sqft
- Tax assessed value: $3,733,200
- Date on market: 9/11/2026
Estimated market value
$4,319,400
$4.10M - $4.54M
Not available
Price history
| Date | Event | Price |
|---|---|---|
| 9/11/2026 | Listed for sale | $4,499,000+50.2%$1,215/sqft |
Source:  CLAW #26987079 Report a problem CLAW #26987079 Report a problem | ||
| 5/5/2018 | Listing removed | $2,995,000$809/sqft |
Source: Coldwell Banker Residential Brokerage - Beverly Hills South #18-330106 Report a problem | ||
| 5/5/2018 | Listed for sale | $2,995,000$809/sqft |
Source: Coldwell Banker Residential Brokerage - Beverly Hills South #18-330106 Report a problem | ||
| 5/3/2018 | Sold | $2,995,000$809/sqft |
Source:  CLAW #18330106 Report a problem CLAW #18330106 Report a problem | ||
| 4/30/2018 | Pending sale | $2,995,000$809/sqft |
Source: Coldwell Banker Residential Brokerage - Beverly Hills South #18-330106 Report a problem | ||
| 4/5/2018 | Price change | $2,995,000-9.1%$809/sqft |
Source: Coldwell Banker Residential Brokerage - Beverly Hills South #18-330106 Report a problem | ||
| 1/29/2018 | Price change | $3,295,000-5.7%$890/sqft |
Source: Coldwell Banker Residential Brokerage - Beverly Hills South #17-283704 Report a problem | ||
| 11/15/2017 | Price change | $3,495,000-7.9%$944/sqft |
Source: Coldwell Banker Residential Brokerage - Beverly Hills South #17-283704 Report a problem | ||
| 10/25/2017 | Listed for sale | $3,795,000+725%$1,025/sqft |
Source: Coldwell Banker Residential Brokerage #17283704 Report a problem | ||
| 6/3/1996 | Sold | $460,000$124/sqft |
Source: Public Record Report a problem | ||
Public tax history
| Year | Property taxes | Tax assessment |
|---|---|---|
| 2026 | -- | $3,733,200 +9.5% |
| 2025 | $41,231 +1.3% | $3,407,792 +2% |
| 2024 | $40,699 +2% | $3,340,973 +2% |
| 2023 | $39,907 +4.8% | $3,275,465 +2% |
| 2022 | $38,070 +1.2% | $3,211,241 +2% |
| 2021 | $37,610 -0.9% | $3,148,277 +1% |
| 2020 | $37,935 | $3,115,997 +2% |
| 2019 | $37,935 +107.2% | $3,054,900 +103.7% |
| 2018 | $18,312 | $1,499,537 +2% |
| 2017 | $18,312 +2.2% | $1,470,135 +2% |
| 2016 | $17,916 +2.6% | $1,441,309 +1.5% |
| 2015 | $17,466 +1.2% | $1,419,660 +2% |
| 2014 | $17,265 | $1,391,852 +2.5% |
| 2012 | -- | $1,358,395 +2% |
| 2011 | -- | $1,331,761 +18.1% |
| 2010 | -- | $1,127,631 -0.2% |
| 2009 | -- | $1,130,311 +2% |
| 2008 | -- | $1,108,149 +2% |
| 2007 | -- | $1,086,421 +2% |
| 2006 | -- | $1,065,120 |
| 2005 | -- | $1,065,120 +4% |
| 2004 | -- | $1,023,763 +94% |
| 2003 | -- | $527,628 +2% |
| 2002 | -- | $517,283 +4% |
| 2000 | -- | $497,198 |
Find assessor info on the county website
Monthly payment
Est. payment
Payment breakdown
Explore the cost of this home by adjusting the details. Changes won't be saved.Climate risks
Neighborhood: Hollywood Hills
- $3,250,3005 bd4 ba2.6k sqft2644 Larmar Rd, Los Angeles, CA 90068Off Market
- $3,133,0005 bd5 ba3.4k sqft2628 Larmar Rd, Los Angeles, CA 90068Off Market
- $3,067,0003 bd3 ba2.9k sqft2613 N Carman Crest Dr, Los Angeles, CA 90068Off Market
- $2,089,7002 bd3 ba1.8k sqft2631 Carman Crest Dr, Los Angeles, CA 90068Off Market
Similar homes
- $2,545,0004 bd4 ba3.8k sqft3457 Primera Ave, Los Angeles, CA 90068For Sale
 MLS ID #26989627, Oliver Thornton DRE # 01969227, Hollywood Estates. CLAW
 - $2,699,0004 bd4 ba3.4k sqft2293 Bronson Hill Dr, Los Angeles, CA 90068For Sale
 MLS ID #26989451, Daria Greenbaum DRE # 02007115, Compass. CLAW
 - $4,595,0005 bd6 ba4k sqft356 S Clark Dr, Beverly Hills, CA 90211For Sale
 MLS ID #26988645, Shiva Mehrdad DRE # 01279649, Forward One. CLAW
 - $3,995,0005 bd6 ba4.1k sqft622 S Sycamore Ave, Los Angeles, CA 90036For Sale
 MLS ID #26988373, Ideen(Eddie) Toudeh Fallah DRE # 01969011, Forward One. CLAW
