Nestled on coveted St. Ives Drive-just steps from Soho House and The Edition-this Spanish-Moroccan retreat is perfect for entertaining. A newly renovated mosaic tiled, caisson-built infinity edge pool and spa frame sweeping treetops and West Hollywood vistas, while an expansive, greenery-draped deck ensures seclusion in Lower Doheny / Bird Streets! Parking for four cars (two-car garage plus driveway) makes hosting effortless, yet the quiet, flat street leads in moments by foot to Sunset Strip's premier dining and nightlife. Each of the home's three levels-including the expansive pool terrace-showcases stunning south-facing views. The Great Room, crowned by 20-ft ceilings, a full-height glass wall and integrated AV, opens to a sunny infinity pool, spa, outdoor kitchen, fireplaces, canopy-shaded lounges, outdoor showers and premium A/V. Retreat to the lower level spa with gym, hammam, whirlpool and hydro-massage suite finished to Aman standards. Restored with new flooring, custom cabinetry, bespoke fabrics and designer canopies, 9140 St. Ives Drive awaits its next discerning owner. All furnishings available, for Sale.
For sale
$4,995,000
9140 Saint Ives Dr, Los Angeles, CA 90069
3beds
3,767sqft
Residential, Single Family Residence
Built in 1975
6,455 Square Feet Lot
$4,703,500 Zestimate®
$1,326/sqft
$-- HOA
What's special
- 44 days |
- 849 |
- 65 |
Zillow last checked:
Listing updated:
Listed by:
Lapchih Fan DRE # 01928123 213-675-4472,
LF8 Real Estate Inc. 213-675-4472
Source: CLAW,MLS#: 26856295
Facts & features
Interior
Bedrooms & bathrooms
- Bedrooms: 3
- Bathrooms: 6
- Full bathrooms: 4
- 1/2 bathrooms: 2
Rooms
- Room types: Walk-In Closet, Rec Room, Great Room, Patio Open, Billiard Room, Dining Area
Heating
- Heat Pump, Fireplace(s)
Cooling
- Air Conditioning, Central Air, Zoned
Appliances
- Included: Indoor Grill, Bar Ice Maker, Barbeque, Dishwasher, Dryer, Disposal
- Laundry: Laundry Area
Features
- Built-Ins
- Flooring: Hardwood, Stone
- Has fireplace: Yes
- Fireplace features: Great Room
- Furnished: Yes
Interior area
- Total structure area: 3,767
- Total interior livable area: 3,767 sqft
Property
Parking
- Total spaces: 4
- Parking features: Driveway, Garage - 2 Car
- Has garage: Yes
- Covered spaces: 2
- Uncovered spaces: 2
Features
- Levels: Multi/Split
- Stories: 4
- Patio & porch: Living Room Deck Attached, Deck, Awning(s)
- Exterior features: Living Room Balcony, Balcony
- Pool features: Heated And Filtered, Salt Water, Infinity
- Spa features: Heated, Hot Tub
- Has view: Yes
- View description: City Lights, City, Hills, Panoramic
Lot
- Size: 6,455 Square Feet
- Dimensions: 72 x 88
Details
- Additional structures: None
- Parcel number: 5560032015
- Zoning: LAR1
- Special conditions: Standard
Construction
Type & style
- Home type: SingleFamily
- Architectural style: Mediterranean
- Property subtype: Residential, Single Family Residence
Condition
- Year built: 1975
Community & HOA
Community
- Security: Alarm System
HOA
- Has HOA: No
Location
- Region: Los Angeles
Financial & listing details
- Price per square foot: $1,326/sqft
- Tax assessed value: $4,804,407
- Date on market: 7/7/2026
Estimated market value
$4,703,500
$4.47M - $4.94M
$20,401/mo
Price history
| Date | Event | Price |
|---|---|---|
| 7/7/2026 | Listed for sale | $4,995,000-5.7%$1,326/sqft |
Source:  CLAW #26856295 Report a problem CLAW #26856295 Report a problem | ||
| 10/17/2025 | Listing removed | $5,299,000$1,407/sqft |
Source: CLAW #25539623 Report a problem | ||
| 9/13/2025 | Price change | $5,299,0000%$1,407/sqft |
Source: CLAW #25539623 Report a problem | ||
| 8/26/2025 | Price change | $5,299,500+0%$1,407/sqft |
Source: CLAW #25539623 Report a problem | ||
| 8/1/2025 | Price change | $5,299,000-9.9%$1,407/sqft |
Source: CLAW #25539623 Report a problem | ||
| 5/16/2025 | Listed for sale | $5,880,000+53.7%$1,561/sqft |
Source: CLAW #25539623 Report a problem | ||
| 12/19/2024 | Listing removed | $20,000$5/sqft |
Source:  CLAW #23-338747 Report a problem CLAW #23-338747 Report a problem | ||
| 12/19/2023 | Listed for rent | $20,000+11.1%$5/sqft |
Source: CLAW #23-338747 Report a problem | ||
| 10/28/2019 | Listing removed | $18,000$5/sqft |
Source: LF8 Real Estate Inc. #18398124 Report a problem | ||
| 1/28/2019 | Price change | $18,000-5.3%$5/sqft |
Source: LF8 Real Estate Inc. #18398124 Report a problem | ||
| 10/28/2018 | Price change | $19,000-32.1%$5/sqft |
Source: LF8 Real Estate Inc. #18398124 Report a problem | ||
| 6/16/2018 | Price change | $28,000-6.7%$7/sqft |
Source: LF8 Real Estate Inc. #18316524 Report a problem | ||
| 5/14/2018 | Price change | $30,000+50%$8/sqft |
Source: LF8 Real Estate Inc. #18316524 Report a problem | ||
| 3/2/2018 | Listed for rent | $20,000$5/sqft |
Source: LF8 Real Estate Inc. #18316524 Report a problem | ||
| 1/9/2013 | Sold | $3,825,000-3.1%$1,015/sqft |
Source: CLAW #12623877 Report a problem | ||
| 10/25/2012 | Price change | $3,949,000-0.9%$1,048/sqft |
Source: The Agency #12623877 Report a problem | ||
| 7/13/2012 | Price change | $3,985,000-7.2%$1,058/sqft |
Source: Sotheby's International Realty - #12-610115 Report a problem | ||
| 4/4/2012 | Price change | $4,295,000-6.5%$1,140/sqft |
Source: Keller Williams Realty Hollywood Hills #12578351 Report a problem | ||
| 1/30/2012 | Listed for sale | $4,595,000+100.2%$1,220/sqft |
Source: Keller Williams Realty Hollywood Hills #12578351 Report a problem | ||
| 8/1/2005 | Sold | $2,295,000-1.3%$609/sqft |
Source: Agent Provided Report a problem | ||
| 3/28/2005 | Sold | $2,325,000+257.7%$617/sqft |
Source: Agent Provided Report a problem | ||
| 10/1/1998 | Sold | $650,000$173/sqft |
Source: Public Record Report a problem | ||
Public tax history
| Year | Property taxes | Tax assessment |
|---|---|---|
| 2026 | -- | $4,804,407 +2% |
| 2025 | $56,546 +1.2% | $4,710,204 +2% |
| 2024 | $55,896 +2% | $4,617,848 +2% |
| 2023 | $54,800 +4.9% | $4,527,303 +2% |
| 2022 | $52,252 +1.2% | $4,438,533 +2% |
| 2021 | $51,628 -0.9% | $4,351,504 +1% |
| 2020 | $52,104 | $4,306,886 +2% |
| 2019 | $52,104 +4.5% | $4,222,438 +2% |
| 2018 | $49,877 | $4,139,646 +2% |
| 2017 | $49,877 +2.2% | $4,058,477 +2% |
| 2016 | $48,784 +2.3% | $3,978,900 +1.5% |
| 2015 | $47,696 +1.2% | $3,919,135 +2% |
| 2014 | $47,112 | $3,842,365 +89.2% |
| 2012 | -- | $2,031,202 +13.3% |
| 2011 | -- | $1,793,469 +0.1% |
| 2010 | -- | $1,791,000 -28.8% |
| 2009 | -- | $2,516,651 +2% |
| 2008 | -- | $2,467,306 +2% |
| 2007 | -- | $2,418,929 +2% |
| 2006 | -- | $2,371,500 |
| 2005 | -- | $2,371,500 +46.1% |
| 2004 | -- | $1,623,504 +1.9% |
| 2003 | -- | $1,593,750 +2% |
| 2002 | -- | $1,562,500 +112.5% |
| 2000 | -- | $735,250 |
Find assessor info on the county website
Monthly payment
Est. payment
Payment breakdown
Explore the cost of this home by adjusting the details. Changes won't be saved.Climate risks
Neighborhood: Hollywood Hills
Nearby schools
GreatSchools rating
- 8/10West Hollywood Elementary SchoolGrades: K-5Distance: 0.4 mi
- 5/10Hubert Howe Bancroft Middle SchoolGrades: 6-8Distance: 3.2 mi
- 5/10Fairfax Senior High SchoolGrades: 9-12Distance: 1.9 mi
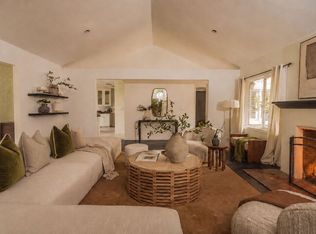
- $2,995,0004 bd5 ba2.9k sqft9146 Saint Ives Dr, Los Angeles, CA 90069For Sale
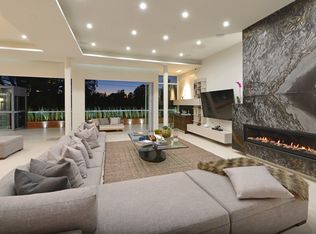
- $8,212,1006 bd7 ba6.2k sqft9145 Saint Ives Dr, Los Angeles, CA 90069Off Market
- $2,683,6005 bd4 ba2.7k sqft9143 Saint Ives Dr, Los Angeles, CA 90069Off Market
- $7,967,2005 bd7 ba6.4k sqft9130 Saint Ives Dr, Los Angeles, CA 90069Off Market
- $4,180,0004 bd3 ba2.9k sqft1210 N Doheny Dr, Los Angeles, CA 90069Sold
- $24,0004 bd6 ba4.8k sqft1200 N Doheny Dr, Los Angeles, CA 90069For Rent
- $3,355,7003 bd3 ba2.5k sqft9120 Saint Ives Dr, Los Angeles, CA 90069Off Market
- $12,500,0004 bd4 ba4.8k sqft1168 N Doheny Dr, Los Angeles, CA 90069For Sale
A local agent can set up tours, give advice and negotiate with sellers.
Similar homes
- $5,195,0005 bd7 ba4.6k sqft1460 N Doheny Dr, Los Angeles, CA 90069For Sale
 MLS ID #26829199, Joseph Babajian DRE # 00813384, Rodeo Realty. CLAW
 - $4,750,0002 bd2 ba1.9k sqft1441 Oriole Dr, Los Angeles, CA 90069For Sale
 MLS ID #26846857, Sara Clephane DRE # 01932072, Compass. CLAW
 - $5,238,0004 bd5 ba4.5k sqft2393 Mount Olympus Dr, Los Angeles, CA 90046For Sale
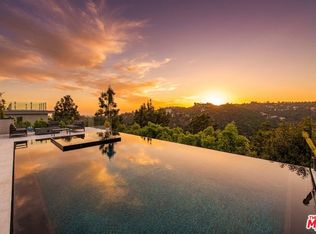 MLS ID #26804861, Michael Vorobiev DRE # 01513652, eXp Realty of California Inc. CLAW
 - $4,995,0004 bd5 ba3.6k sqft8671 Clifton Way, Beverly Hills, CA 90211For Sale
 MLS ID #26835689, Janet Haiavy DRE # 02111462, Sotheby's International Realty. CLAW
 - $3,495,0003 bd2 ba1.9k sqft9151 Warbler Pl, West Hollywood, CA 90069For SaleMLS ID #26869383, Jack Harris DRE # 02022241, The Beverly Hills Estates. CLAW
- $5,695,0005 bd6 ba4.1k sqft813 N Doheny Dr, Beverly Hills, CA 90210For SaleMLS ID #26850223, David Akhtarzad DRE # 01420000, David Akhtarzad. CLAW
- $3,798,0004 bd5 ba3.5k sqft1701 Queens Ct, Los Angeles, CA 90069For SaleMLS ID #26869793, Joseph Lupariello DRE # 01942633, Berkshire Hathaway HomeServices California Properties. CLAW
- $4,750,0004 bd5 ba3.5k sqft2241 Bowmont Dr, Beverly Hills, CA 90210For SaleMLS ID #26848275, Jade Mills DRE # 00526877, Coldwell Banker Realty. CLAW
- $4,995,0004 bd5 ba4.3k sqft4778 Bonvue Ave, Los Angeles, CA 90027For SaleMLS ID #26842705, Michael Orland DRE # 01272981, Keller Williams Realty Los Feliz. CLAW
- $3,900,0004 bd3 ba2.8k sqft8276 Woodshill Trl, Los Angeles, CA 90069For SaleMLS ID #26868907, Peter Cornell DRE # 02001634, The Oppenheim Group, Inc.. CLAW
- $4,295,0004 bd5 ba3.4k sqft8004 Oceanus Dr, Los Angeles, CA 90046For SaleMLS ID #26857635, Felix Pena DRE # 01414250, Hilton & Hyland. CLAW
- $7,490,0004 bd5 ba5k sqft11955 Pinnacle Pl, Beverly Hills, CA 90210For SaleMLS ID #26874661, Michael Fahimian DRE # 02028482, The Beverly Hills Estates. CLAW
- $3,495,0004 bd4 ba3.3k sqft8244 Skyline Dr, Los Angeles, CA 90046For SaleMLS ID #26871727, Juliette Hohnen DRE # 01772623, Douglas Elliman. CLAW
- $4,450,0004 bd4 ba3.8k sqft1409 Club View Dr, Los Angeles, CA 90024For SaleMLS ID #26872023, D. Peter Mac DRE # 01963649, The Agency. CLAW
- $2,650,0004 bd5 ba3.1k sqft1745 Viewmont Dr, Los Angeles, CA 90069For SaleMLS ID #26843459, Anthony Ridino DRE # 01381327, Propertycloud. CLAW
- $3,649,0003 bd3 ba3.1k sqft1519 Schuyler Rd, Beverly Hills, CA 90210For SaleMLS ID #26859409, Mitra Sisatar DRE # 01239374, Coldwell Banker Realty. CLAW
- $4,595,0003 bd5 ba4.4k sqft10551 Wilshire Blvd #702/703, Los Angeles, CA 90024For SaleMLS ID #26864089, Valerie Fitzgerald DRE # 00974075, Coldwell Banker Realty. CLAW
- $3,995,0004 bd4 ba3.8k sqft2549 Canyon Oak Dr, Los Angeles, CA 90068For SaleMLS ID #26850673, David Kramer DRE # 00996960, Compass. CLAW
- $5,400,0006 bd5 ba4.3k sqft2110 Westridge Rd, Los Angeles, CA 90049For SaleMLS ID #26844837, Lea Porter DRE # 00932907, The Beverly Hills Estates. CLAW
- $3,799,0003 bd5 ba2.7k sqft10924 Savona Rd, Los Angeles, CA 90077For SaleMLS ID #26845239, Sherri Kashanian DRE # 01343413, Extar. CLAW
Local buyer's agents are ready to help
