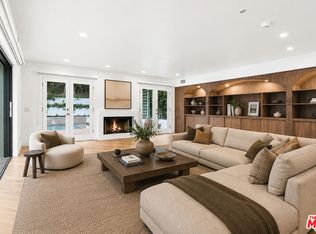
Set behind privacy gates and fully hedged for complete seclusion, this off-white stucco Spanish estate has been reimagined with the highest level of finishes throughout. A gated motor-court framed by mature olive trees leads to a stone staircase and palm-flanked entry, a distinctive arrival sequence that sets the tone for the home.Interiors lean warm minimalist with a curated, gallery-like sensibility: vaulted wood-beamed ceilings, walls finished in Texstone plaster, and neutral boucle furnishings throughout. Custom brass paneling, portals, and inlays by LA Metal Artizans are complemented by bespoke Lumfardo lighting. French limestone floors are inlaid with brass and Verde green marble, paired with Waterworks fixtures and high-gloss lacquered dark mahogany panels in the dining room and powder room. The primary suite's en-suite bath is finished in Portofino green marble with French limestone and brass inlays, and the walk-in closet is fitted with glass-front millwork. The family room's vaulted, beamed ceiling is anchored by a stone fireplace, while the living room offers a dropdown projector and screen alongside a fireplace of its own. Outside, flagstone walkways and gravel paths wind through a landscape of ficus and ligustrum hedging, old grove olives, palms, and boxwood globes. A side courtyard with fireplace offers a quiet, garden-set retreat just off the main house. The rear grounds are anchored by a pool and spa, complemented by a second exterior fireplace, outdoor kitchen, covered patio, and al fresco dining area, a refined entertainer's setting in one of the Strip's most coveted enclaves.
For sale
$12,500,000
1168 N Doheny Dr, Los Angeles, CA 90069
4beds
4,889sqft
:
Get pre-qualified$82,450/mo
Residential, Single Family Residence
Built in 1935
0.28 Acres Lot
$11,594,800 Zestimate®
$2,557/sqft
$-- HOA
What's special
- 43 days |
- 1,730 |
- 103 |
Zillow last checked:
Listing updated:
Listed by:
Stephen Resnick DRE # 01241282 310-210-5048,
Carolwood Estates 310-623-3600,
Jonathan Nash DRE # 01943888 424-230-6088,
Carolwood Estates
Source: CLAW,MLS#: 26848801
Facts & features
Interior
Bedrooms & bathrooms
- Bedrooms: 4
- Bathrooms: 4
- Full bathrooms: 3
- 1/2 bathrooms: 1
Rooms
- Room types: Breakfast, Dining Room, Family Room, Walk-In Closet, Pantry
Heating
- Forced Air, Central
Cooling
- Air Conditioning, Central Air
Appliances
- Included: Dishwasher, Disposal, Refrigerator, Range/Oven, Exhaust Fan, Washer
- Laundry: Inside, Laundry Room
Features
- Built-Ins
- Flooring: Hardwood, Stone, Stone Tile
- Has fireplace: Yes
- Fireplace features: Living Room, Family Room
Interior area
- Total structure area: 4,889
- Total interior livable area: 4,889 sqft
Property
Parking
- Total spaces: 7
- Parking features: Garage - 2 Car, Driveway, Garage Is Detached
- Garage spaces: 2
- Uncovered spaces: 5
Features
- Levels: Two
- Stories: 2
- Has private pool: Yes
- Pool features: In Ground, Heated, Private
- Has spa: Yes
- Spa features: Private, Heated, In Ground
- Has view: Yes
- View description: None
Lot
- Size: 0.28 Acres
- Dimensions: 72 x 184
Details
- Additional structures: Other
- Parcel number: 5560032014
- Zoning: LAR1
- Special conditions: Standard
Construction
Type & style
- Home type: SingleFamily
- Architectural style: Spanish
- Property subtype: Residential, Single Family Residence
Condition
- Year built: 1935
Community & HOA
Community
- Security: Alarm System
HOA
- Has HOA: No
Location
- Region: Los Angeles
Financial & listing details
- Price per square foot: $2,557/sqft
- Tax assessed value: $3,059,543
- Annual tax amount: $37,297
- Date on market: 6/19/2026
Estimated market value
$11,594,800
$11.02M - $12.17M
$22,297/mo
Price history
| Date | Event | Price |
|---|---|---|
| 6/19/2026 | Listed for sale | $12,500,000+88%$2,557/sqft |
Source:  CLAW #26848801 Report a problem CLAW #26848801 Report a problem | ||
| 4/2/2025 | Sold | $6,650,000-8.3%$1,360/sqft |
Source: CLAW #25-488081 Report a problem | ||
| 2/20/2025 | Pending sale | $7,250,000$1,483/sqft |
Source: CLAW #25-488081 Report a problem | ||
| 1/23/2025 | Listed for sale | $7,250,000$1,483/sqft |
Source: CLAW #25-488081 Report a problem | ||
| 10/29/2024 | Listing removed | $7,250,000$1,483/sqft |
Source: CLAW #24-451337 Report a problem | ||
| 10/10/2024 | Listed for sale | $7,250,000+283%$1,483/sqft |
Source: CLAW #24-451337 Report a problem | ||
| 5/17/2001 | Sold | $1,893,000$387/sqft |
Source: Public Record Report a problem | ||
Public tax history
| Year | Property taxes | Tax assessment |
|---|---|---|
| 2025 | $37,297 +1.4% | $3,059,543 +2% |
| 2024 | $36,784 +2% | $2,999,553 +2% |
| 2023 | $36,074 +4.8% | $2,940,739 +2% |
| 2022 | $34,425 +1.3% | $2,883,079 +2% |
| 2021 | $34,000 -0.8% | $2,826,549 +1% |
| 2020 | $34,283 | $2,797,567 +2% |
| 2019 | $34,283 +4.5% | $2,742,714 +2% |
| 2018 | $32,791 | $2,688,936 +2% |
| 2017 | $32,791 +2.2% | $2,636,213 +2% |
| 2016 | $32,082 +2.4% | $2,584,524 +1.5% |
| 2015 | $31,326 +1.2% | $2,545,703 +2% |
| 2014 | $30,955 | $2,495,837 +2.5% |
| 2012 | -- | $2,435,842 +2% |
| 2011 | -- | $2,388,082 +0.8% |
| 2010 | -- | $2,370,235 -0.2% |
| 2009 | -- | $2,375,867 +2% |
| 2008 | -- | $2,329,282 +2% |
| 2007 | -- | $2,283,611 +2% |
| 2006 | -- | $2,238,835 |
| 2005 | -- | $2,238,835 +4% |
| 2004 | -- | $2,151,900 +9.3% |
| 2003 | -- | $1,969,477 +2% |
| 2002 | -- | $1,930,860 +10.1% |
| 2000 | -- | $1,754,400 |
Find assessor info on the county website
Monthly payment
Est. payment
Payment breakdown
Explore the cost of this home by adjusting the details. Changes won't be saved.Climate risks
Neighborhood: Hollywood Hills
Nearby schools
GreatSchools rating
- 8/10West Hollywood Elementary SchoolGrades: K-5Distance: 0.3 mi
- 5/10Hubert Howe Bancroft Middle SchoolGrades: 6-8Distance: 3.1 mi
- 5/10Fairfax Senior High SchoolGrades: 9-12Distance: 1.9 mi
- $9,094,8004 bd4 ba3.7k sqft1164 N Doheny Dr, Los Angeles, CA 90069Off Market
- $10,349,6006 bd7 ba6.4k sqft1172 N Doheny Dr, Los Angeles, CA 90069Off Market

- $26,0004 bd6 ba4.8k sqft1200 N Doheny Dr, Los Angeles, CA 90069For Rent
- $3,362,2005 bd4 ba2.7k sqft1171 N Doheny Dr, Los Angeles, CA 90069Off Market
- $6,697,2005 bd6 ba5.4k sqft1161 N Doheny Dr, Los Angeles, CA 90069Off Market
- $4,180,0004 bd3 ba2.9k sqft1210 N Doheny Dr, Los Angeles, CA 90069Sold
- $5,231,2003 bd3 ba3.6k sqft1154 N Doheny Dr, Los Angeles, CA 90069Off Market
- $4,995,0003 bd6 ba3.7k sqft9140 Saint Ives Dr, Los Angeles, CA 90069For Sale
A local agent can set up tours, give advice and negotiate with sellers.
Similar homes
- $9,995,0005 bd8 ba7.3k sqft9233 Swallow Dr, Los Angeles, CA 90069For Sale
 MLS ID #26862005, Sam Collins DRE # 02057606, Carolwood Estates. CLAW
 - $12,995,0005 bd5 ba5.4k sqft301 Trousdale Pl, Beverly Hills, CA 90210For Sale
 MLS ID #26845287, Aaron Kirman DRE # 01296524, Christie's International Real Estate SoCal. CLAW
 - $11,450,0005 bd6 ba6.7k sqft12752 Mulholland Dr, Beverly Hills, CA 90210New Construction
 MLS ID #26865433, Tatiana Derovanessian DRE # 01912761, Keller Williams Beverly Hills. CLAW
 - $7,500,0005 bd8 ba5k sqft1274 N Clark St, Los Angeles, CA 90069For Sale
 MLS ID #26828035, Amber Kristin Abbitt DRE # 01379024, Westside Estate Agency Inc.. CLAW
 - $7,950,0004 bd6 ba4k sqft1667 Rising Glen Rd, Los Angeles, CA 90069For SaleMLS ID #26864143, Linda May DRE # 00475038, Carolwood Estates. CLAW
- $13,995,0005 bd5 ba4.8k sqft9419 Sunset Blvd, Beverly Hills, CA 90210For SaleMLS ID #26851863, Michael Libow DRE # 00863172, Compass. CLAW
- $9,750,0005 bd5 ba5k sqft619 N Sierra Dr, Beverly Hills, CA 90210For SaleMLS ID #26862807, Sean McNulty DRE # 01891347, Douglas Elliman of California, Inc.. CLAW
- $7,495,0006 bd6 ba5k sqft8527 Hedges Way, Los Angeles, CA 90069For SaleMLS ID #26854959, Sally Forster Jones DRE # 00558939, Compass. CLAW
- $12,750,0005 bd6 ba4.5k sqft590 Haynes Ave, Beverly Hills, CA 90210For SaleMLS ID #P1-27838, Hang Zhang, Keller Williams Realty. CRMLS
- $11,900,0003 bd4 ba3.2k sqft8899 Beverly Blvd #4A, Los Angeles, CA 90048For SaleMLS ID #26866421, Stepan Boyadzhyan DRE # 02031337, Keller Williams Studio City. CLAW
- $9,845,0005 bd7 ba6.1k sqft1751 Sunset Plaza Dr, Los Angeles, CA 90069For SaleMLS ID #26854233, Deanna D'Egidio DRE # 02021662, Harcourts Plus. CLAW
- $12,999,0006 bd9 ba6.5k sqft10030 Toluca Lake Ave, North Hollywood, CA 91602For SaleMLS ID #26859951, Tomer Fridman DRE # 01750717, Christie's International Real Estate SoCal. CLAW
- $11,995,0006 bd8 ba6.5k sqft3187 Oakdell Rd, Studio City, CA 91604New ConstructionMLS ID #SR26087753, Arman Grigoryan, Keller Williams Beverly Hills. CRMLS
- $8,450,0004 bd7 ba5.3k sqft524 N Canon Dr, Beverly Hills, CA 90210For SaleMLS ID #26861435, Debra Ziven DRE # 00957334, Nourmand & Associates-BH. CLAW
- $7,950,0005 bd6 ba6.3k sqft1778 Viewmont Dr, Los Angeles, CA 90069For SaleMLS ID #26724773, Brandon Piller DRE # 02068123, The Agency. CLAW
- $8,995,0003 bd5 ba4.7k sqft760 N Beverly Glen Blvd, Los Angeles, CA 90077For SaleMLS ID #26843881, Josh Flagg DRE # 01470467, Compass. CLAW
- $9,950,0003 bd4 ba3.6k sqft909 N Alpine Dr, Beverly Hills, CA 90210For SaleMLS ID #26844049, Michael Libow DRE # 00863172, Compass. CLAW
- $8,495,0005 bd6 ba5.4k sqft9108 Alanda Pl, Beverly Hills, CA 90210For SaleMLS ID #26845363, Tracy Tutor DRE # 01326769, Compass. CLAW
- $9,499,0005 bd6 ba5.8k sqft2791 Ellison Dr, Beverly Hills, CA 90210For SaleMLS ID #26851345, Rita Benelian DRE # 01054399, Keller Williams Hollywood Hills. CLAW
- $14,995,0005 bd7 ba4.7k sqft101 Bel Air Rd, Los Angeles, CA 90077For SaleMLS ID #25596395, Aaron Kirman DRE # 01296524, Christie's International Real Estate SoCal. CLAW
Local buyer's agents are ready to help
