Serenity patiently awaits at 3187 Oakdell Road, a truly one-of-one estate designed with deep reverence for high-end amenities and understated sophistication. Set within the coveted enclave of Fryman Canyon, this single-story contemporary residence—taken down to the studs and completely reimagined—blends clean architectural lines with warm, premium materials to create a sanctuary of "Zen" luxury.
Spanning approximately 6,500 square feet, the thoughtfully curated interiors offer a seamless connection to the serene canyon surroundings. Expansive walls of glass fill the home with natural light while framing tranquil hillside views. The open-concept floor plan features a dramatic chef's kitchen anchored by sculptural stone countertops and skylit ceilings, flowing effortlessly into living spaces defined by custom millwork and rich stone finishes.
The home is a masterclass in modern wellness, equipped with Ketra circadian lighting and an advanced Delos air quality system. The primary suite serves as a peaceful, resort-like retreat, while additional features include a private theater, a dedicated office, and 7.5 spa-inspired baths.
Outdoor & Location Highlights:
• Exterior: An infinity-edge pool and spa, fully equipped outdoor kitchen, and multiple lounge spaces surrounded by mature, lush landscaping.
• Lifestyle: Moments from the upscale dining and shopping at the new Sportsmen’s Lodge center, and offering seamless access to Beverly Hills and the most prominent luxury corridors in Los Angeles.
This estate delivers a rare blend of architectural integrity, modern technology, and effortless indoor-outdoor living. It is more than a home; it is a refined environment curated for a life of tranquility.
New construction
Listed by: Keller Williams Beverly Hills • Arman Grigoryan • Contact: 818-770-2777
Price cut: $500K (9/17)
$11,495,000
3187 Oakdell Rd, Studio City, CA 91604
6beds
6,500sqft
Single Family Residence
Built in 1967
0.6 Acres Lot
$10,915,800 Zestimate®
$1,768/sqft
$-- HOA
What's special
- 153 days
- 778
- 49
Zillow last checked:
Listing updated:
Listed by:
Arman Grigoryan DRE #01711745 818-770-2777,
Keller Williams Beverly Hills
Source: CRMLS,MLS#: SR26087753 Originating MLS: California Regional MLS
Originating MLS: California Regional MLSFacts & features
Interior
Bedrooms & bathrooms
- Bedrooms: 6
- Bathrooms: 8
- Full bathrooms: 8
- Main level bathrooms: 8
- Main level bedrooms: 6
Rooms
- Room types: Attic, Bedroom, Den, Entry/Foyer, Family Room, Guest Quarters, Kitchen, Laundry, Library, Living Room, Primary Bathroom, Primary Bedroom, Media Room, Office, Other, Pantry, Dining Room
Primary bedroom
- Features: Primary Suite
Primary bedroom
- Features: Main Level Primary
Bathroom
- Features: Granite Counters, Heated Floor, Tile Counters, Tub Shower, Vanity
Kitchen
- Features: Granite Counters, Kitchen Island, Kitchen/Family Room Combo, Pots & Pan Drawers, Remodeled, Self-closing Cabinet Doors, Self-closing Drawers, Updated Kitchen, Utility Sink, Walk-In Pantry
Heating
- Central, ENERGY STAR Qualified Equipment
Cooling
- Central Air, ENERGY STAR Qualified Equipment, Attic Fan
Appliances
- Included: Barbecue, Dishwasher, Disposal, Refrigerator, Dryer, Washer
- Laundry: Washer Hookup, Gas Dryer Hookup, Laundry Room
Features
- Breakfast Bar, Coffered Ceiling(s), Separate/Formal Dining Room, All Bedrooms Down, Attic, Main Level Primary, Primary Suite, Walk-In Pantry, Walk-In Closet(s)
- Flooring: Tile, Wood
- Doors: Sliding Doors
- Windows: ENERGY STAR Qualified Windows, Skylight(s)
- Has fireplace: Yes
- Fireplace features: Family Room, Gas, Living Room, Primary Bedroom, Multi-Sided, Outside, See Through
- Common walls with other units/homes: No Common Walls
Interior area
- Total interior livable area: 6,500 sqft
Video & virtual tour
Property
Parking
- Total spaces: 3
- Parking features: Door-Multi, Direct Access, Door-Single, Driveway, Electric Vehicle Charging Station(s), Garage Faces Front, Garage, Gated
- Attached garage spaces: 3
Features
- Levels: One
- Stories: 1
- Entry location: First
- Patio & porch: Deck, Open, Patio, Porch, Tile
- Exterior features: Barbecue, Rain Gutters, Brick Driveway, Fire Pit
- Has private pool: Yes
- Pool features: Above Ground, Filtered, Gas Heat, Heated, Infinity, In Ground, Permits, Private, Tile, Waterfall
- Has spa: Yes
- Spa features: In Ground
- Fencing: Masonry,New Condition,Security,Stucco Wall,Wrought Iron
- Has view: Yes
- View description: Hills, Trees/Woods
Lot
- Size: 0.6 Acres
- Features: 0-1 Unit/Acre, Drip Irrigation/Bubblers, Sprinklers In Rear, Sprinklers In Front, Sprinklers Timer, Sprinklers On Side, Sprinkler System, Sloped Up, Trees
Details
- Parcel number: 2381021013
- Special conditions: Standard
Construction
Type & style
- Home type: SingleFamily
- Architectural style: Contemporary,Custom
- Property subtype: Single Family Residence
Materials
- Copper Plumbing
- Foundation: Slab
Condition
- Updated/Remodeled
- New construction: Yes
- Year built: 1967
Utilities & green energy
- Sewer: Public Sewer
- Water: Public
Green energy
- Energy efficient items: Appliances, Doors, HVAC, Insulation, Lighting, Roof, Thermostat, Water Heater, Windows
- Water conservation: Low-Flow Fixtures
Community & HOA
Community
- Features: Hiking, Sidewalks, Urban, Gated
- Security: Prewired, Security System, Carbon Monoxide Detector(s), Fire Sprinkler System, Security Gate, Gated Community, Smoke Detector(s)
Location
- Region: Studio City
Financial & listing details
- Price per square foot: $1,768/sqft
- Tax assessed value: $3,235,691
- Date on market: 4/26/2026
- Cumulative days on market: 153 days
- Listing terms: Cash,Cash to New Loan,Conventional
Estimated market value
$10,915,800
$10.37M - $11.46M
Not available
Price history
| Date | Event | Price |
|---|---|---|
| 9/17/2026 | Price change | $11,495,000-4.2%$1,768/sqft |
Source:  CRMLS #SR26087753 Report a problem CRMLS #SR26087753 Report a problem | ||
| 7/9/2026 | Listed for rent | $75,000+275.9%$12/sqft |
Source: CRMLS #SR26149070 Report a problem | ||
| 4/26/2026 | Listed for sale | $11,995,000+336.2%$1,845/sqft |
Source: CRMLS #SR26087753 Report a problem | ||
| 10/27/2019 | Listing removed | $19,950$3/sqft |
Source: Berkshire Hathaway HomeServices California Properties #SR19093091 Report a problem | ||
| 5/15/2019 | Price change | $19,950-11.3%$3/sqft |
Source: Studio City #SR19093091 Report a problem | ||
| 5/5/2019 | Price change | $22,500-10%$3/sqft |
Source: Studio City #SR19093091 Report a problem | ||
| 4/25/2019 | Listed for rent | $25,000$4/sqft |
Source: Studio City #SR19093091 Report a problem | ||
| 4/24/2019 | Listing removed | $2,750,000$423/sqft |
Source: BHHS California Properties #SR18077563 Report a problem | ||
| 4/24/2019 | Listed for sale | $2,750,000+2.8%$423/sqft |
Source: BHHS California Properties #SR18077563 Report a problem | ||
| 4/23/2019 | Sold | $2,675,000-2.7%$412/sqft |
Source: Public Record Report a problem | ||
| 4/4/2019 | Pending sale | $2,750,000$423/sqft |
Source: BHHS California Properties #SR18077563 Report a problem | ||
| 1/24/2019 | Price change | $2,750,000-8.2%$423/sqft |
Source: BHHS California Properties #SR18077563 Report a problem | ||
| 12/6/2018 | Listed for sale | $2,995,000$461/sqft |
Source: BHHS California Properties #SR18077563 Report a problem | ||
| 11/20/2018 | Pending sale | $2,995,000$461/sqft |
Source: BHHS California Properties #SR18077563 Report a problem | ||
| 11/16/2018 | Listed for sale | $2,995,000$461/sqft |
Source: BHHS California Properties #SR18077563 Report a problem | ||
| 11/14/2018 | Pending sale | $2,995,000$461/sqft |
Source: BHHS California Properties #SR18077563 Report a problem | ||
| 8/17/2018 | Price change | $2,995,000-7.8%$461/sqft |
Source: BHHS California Properties #SR18077563 Report a problem | ||
| 6/18/2018 | Price change | $3,249,000-7.2%$500/sqft |
Source: BHHS California Properties #SR18077563 Report a problem | ||
| 4/10/2018 | Listed for sale | $3,500,000$538/sqft |
Source: Berkshire Hathaway HomeService #SR18077563 Report a problem | ||
Public tax history
| Year | Property taxes | Tax assessment |
|---|---|---|
| 2026 | -- | $3,235,691 +2% |
| 2025 | $38,677 +1.2% | $3,172,248 +2% |
| 2024 | $38,217 +2% | $3,110,048 +2% |
| 2023 | $37,477 +4.8% | $3,049,068 +2% |
| 2022 | $35,761 +6.4% | $2,989,284 +7.2% |
| 2021 | $33,598 -0.8% | $2,787,583 +2.2% |
| 2020 | $33,867 +1.1% | $2,728,500 +314.2% |
| 2019 | $33,509 +310.1% | $658,753 +2% |
| 2018 | $8,171 | $645,838 +2% |
| 2017 | $8,171 +2.2% | $633,175 +2% |
| 2016 | $7,997 +3.5% | $620,761 +1.5% |
| 2015 | $7,730 +1% | $611,438 +2% |
| 2014 | $7,656 | $599,461 +2.5% |
| 2012 | -- | $585,053 +2% |
| 2011 | -- | $573,583 +0.8% |
| 2010 | -- | $569,297 -0.2% |
| 2009 | -- | $570,650 +2% |
| 2008 | -- | $559,462 +2% |
| 2007 | -- | $548,493 +2% |
| 2006 | -- | $537,739 |
| 2005 | -- | $537,739 +4% |
| 2004 | -- | $516,859 +1.9% |
| 2003 | -- | $507,387 +2% |
| 2002 | -- | $497,439 +4% |
| 2000 | -- | $478,125 |
Find assessor info on the county website
Monthly payment
Est. payment
Payment breakdown
Explore the cost of this home by adjusting the details. Changes won't be saved.Climate risks
Neighborhood: Studio City
- $2,443,6004 bd3 ba2.6k sqft3200 Oakdell Ln, Studio City, CA 91604Off Market
- $2,326,8004 bd3 ba3.1k sqft3219 Dona Maria Dr, Studio City, CA 91604Off Market
- $3,169,7004 bd3 ba3k sqft3201 Oakdell Rd, Studio City, CA 91604Off Market
- $2,245,9004 bd4 ba2.5k sqft3211 Dona Maria Dr, Studio City, CA 91604Off Market
Similar homes
- $11,500,0004 bd5 ba7.7k sqft2341 Gloaming Way, Beverly Hills, CA 90210For Sale
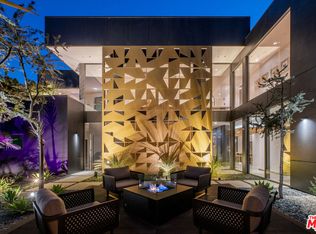 MLS ID #26651413, Lisa Young DRE # 01877876, Compass. CLAW
 - $9,750,0006 bd9 ba9.5k sqft810 N Orlando Ave, Los Angeles, CA 90069For Sale
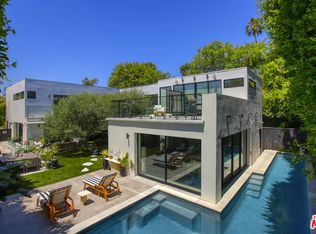 MLS ID #26864625, James Harris DRE # 01909801, Carolwood Estates. CLAW
 - $7,499,0004 bd5 ba6.6k sqft3858 Buena Park Dr, Studio City, CA 91604For Sale
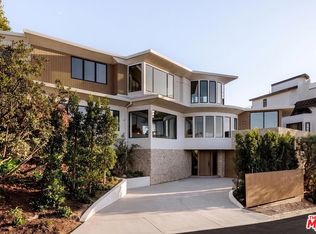 MLS ID #26985315, Andrew Dinsky DRE # 01724985, Equity Union. CLAW
 - $5,990,0005 bd6 ba6.3k sqft12162 Laurel Terrace Dr, Studio City, CA 91604For Sale
 MLS ID #SR26157514, George Ouzounian, The Agency. CRMLS
