An exceptional example of California mid-century modern architecture, The Ajioka House, designed in 1960 by renowned architects Buff & Hensman and thoughtfully restored and reimagined by acclaimed Los Angeles design studio Commune, is a masterful expression of architecture, materiality, and nature. Privately situated behind gates on nearly an acre of lush, mature landscaping in Nichols Canyon, this rare architectural compound encompasses four distinct structures, offering an extraordinary sense of privacy just moments from the Sunset Strip. Defined by its iconic post-and-beam construction, soaring ceilings, exposed structural beams, and expansive walls of glass, the residence embodies the timeless principles of California modernism. Rich reclaimed oak cladding, polished concrete floors, and a dramatic brick fireplace introduce warmth, texture, and architectural character throughout. At the heart of the home, a striking Boffi kitchen features stainless steel cabinetry and an impressive 24-foot stainless steel and walnut island, balancing refined craftsmanship with contemporary functionality. The primary suite offers a private retreat complete with a generous walk-in closet and spa-inspired bath. Designed to dissolve the boundaries between interior and exterior, expansive openings lead to a series of outdoor living and entertaining spaces surrounded by lush greenery and canyon vistas. A sprawling deck, swimming pool, open-air bar, outdoor shower, and sculptural fire features create an idyllic setting for quintessential California living. Two custom water installations by celebrated ceramic artist Stan Bitters further enrich the landscape, bringing an artistic dimension to the property's natural surroundings. Beyond the main residence, detached guest quarters and versatile studio spaces are thoughtfully integrated throughout the grounds, connected by winding garden pathways and intimate outdoor retreats. Every element of the property reflects a deliberate dialogue between form and nature, where natural materials, light, and landscape coexist in harmony. A rare opportunity to own a significant work of Los Angeles architectural history, meticulously reimagined for modern living.
For sale
$8,995,000
2563 Nichols Canyon Rd, Los Angeles, CA 90046
4beds
4,200sqft
Residential
Built in 1960
0.82 Acres Lot
$8,910,500 Zestimate®
$2,142/sqft
$-- HOA
What's special
- 8 days
- 3,576
- 567
Zillow last checked:
Listing updated:
Listed by:
Branden Williams DRE # 01774287 310-776-0737,
The Beverly Hills Estates 310-626-4248,
Jennifer Naim DRE # 02139721 310-994-3994,
The Beverly Hills Estates
Source: CLAW,MLS#: 26106473
Facts & features
Interior
Bedrooms & bathrooms
- Bedrooms: 4
- Bathrooms: 5
- Full bathrooms: 4
- 1/2 bathrooms: 1
Rooms
- Room types: Family Room, Guest House, Living Room, Other, Walk-In Closet, Dining Area
Heating
- Central
Cooling
- Central Air
Appliances
- Included: Refrigerator, Washer, Dryer, Freezer, Dishwasher, Range/Oven, Barbeque
- Laundry: In Garage
Features
- Built-Ins
- Flooring: Other, Mixed, Cement
- Has fireplace: Yes
- Fireplace features: Wood Burning, Living Room
Interior area
- Total structure area: 4,200
- Total interior livable area: 4,200 sqft
Property
Parking
- Total spaces: 6
- Parking features: Driveway, Garage - 2 Car, Gated, Private
- Has garage: Yes
- Covered spaces: 2
- Uncovered spaces: 4
Features
- Levels: Multi/Split
- Stories: 2
- Pool features: In Ground
- Spa features: In Ground
- Has view: Yes
- View description: Canyon, Tree Top, Trees/Woods, Hills, Mountain(s)
Lot
- Size: 0.82 Acres
- Dimensions: 260 x 146
Details
- Additional structures: Guest House, Detached Guest House
- Parcel number: 5571023003
- Zoning: LARE11
- Special conditions: Standard
Construction
Type & style
- Home type: SingleFamily
- Architectural style: Mid-Century
- Property subtype: Residential
Condition
- Year built: 1960
Community & HOA
Community
- Security: Gated
HOA
- Has HOA: No
Location
- Region: Los Angeles
Financial & listing details
- Price per square foot: $2,142/sqft
- Tax assessed value: $7,452,543
- Date on market: 11/9/2026
Estimated market value
$8,910,500
$8.46M - $9.36M
Not available
Price history
| Date | Event | Price |
|---|---|---|
| 11/9/2026 | Listed for sale | $8,995,000$2,142/sqft |
Source:  CLAW #26106473 Report a problem | ||
| 7/30/2026 | Listing removed | $8,995,000$2,142/sqft |
Source: CLAW #25606233 Report a problem | ||
| 3/16/2026 | Price change | $8,995,000-10%$2,142/sqft |
Source: CLAW #25606233 Report a problem | ||
| 10/15/2025 | Listed for sale | $9,995,000+48.1%$2,380/sqft |
Source: CLAW #25606233 Report a problem | ||
| 11/30/2020 | Sold | $6,750,000-3.5%$1,607/sqft |
Source:  CRMLS #PW20120356 Report a problem | ||
| 7/24/2020 | Pending sale | $6,995,000$1,665/sqft |
Source: Savvy Lane Real Estate #PW20120356 Report a problem | ||
| 6/23/2020 | Listed for sale | $6,995,000$1,665/sqft |
Source: Savvy Lane Real Estate #PW20120356 Report a problem | ||
| 10/23/2019 | Listing removed | $6,995,000$1,665/sqft |
Source: Coldwell Banker Residential Brokerage - Beverly Hills North #19-457610 Report a problem | ||
| 4/22/2019 | Listed for sale | $6,995,000+179.8%$1,665/sqft |
Source: Coldwell Banker Residential Brokerage #19457610 Report a problem | ||
| 10/7/2008 | Sold | $2,500,000$595/sqft |
Source: Public Record Report a problem | ||
Public tax history
| Year | Property taxes | Tax assessment |
|---|---|---|
| 2026 | -- | $7,452,543 +2% |
| 2025 | $87,468 +1% | $7,306,416 +2% |
| 2024 | $86,573 +2% | $7,163,154 +2% |
| 2023 | $84,871 +4.9% | $7,022,700 +2% |
| 2022 | $80,909 +1.2% | $6,885,000 +2% |
| 2021 | $79,966 +110% | $6,750,000 +116% |
| 2020 | $38,078 | $3,125,423 +2% |
| 2019 | $38,078 +4.7% | $3,064,141 +2% |
| 2018 | $36,367 | $3,004,061 +2% |
| 2017 | $36,367 +2.2% | $2,945,159 +5% |
| 2016 | $35,574 +5.3% | $2,804,300 +18.7% |
| 2015 | $33,786 +15.8% | $2,362,000 |
| 2014 | $29,177 | $2,362,000 +7.4% |
| 2012 | -- | $2,200,000 |
| 2011 | -- | $2,200,000 |
| 2010 | -- | $2,200,000 -12% |
| 2009 | -- | $2,500,000 +318.9% |
| 2008 | -- | $596,771 +2% |
| 2007 | -- | $585,071 +2% |
| 2006 | -- | $573,600 |
| 2005 | -- | $573,600 +4% |
| 2004 | -- | $551,328 +1.9% |
| 2003 | -- | $541,224 +2% |
| 2002 | -- | $530,613 +4% |
| 2000 | -- | $510,010 |
Find assessor info on the county website
Monthly payment
Est. payment
Payment breakdown
Explore the cost of this home by adjusting the details. Changes won't be saved.Climate risks
Neighborhood: Hollywood Hills

Similar homes
- $8,999,0005 bd6 ba4.1k sqft1058 N Hillcrest Rd, Beverly Hills, CA 90210For Sale
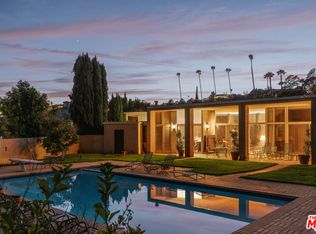 MLS ID #26108722, Aaron Kirman DRE # 01296524, Christie's International Real Estate SoCal. CLAW
- $4,994,0004 bd4 ba2.7k sqft2753 Nichols Canyon Rd, Los Angeles, CA 90046For Sale
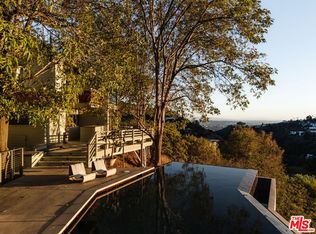 MLS ID #26102758, Claire O'Connor DRE # 02068793, Compass. CLAW
- $4,995,0004 bd5 ba3.7k sqft2774 La Castana Dr, Los Angeles, CA 90046For Sale
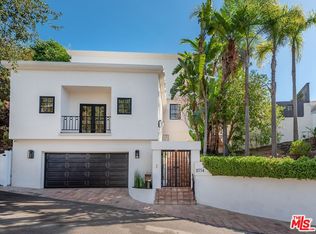 MLS ID #26104470, Angela Williams DRE # 02200786, Nourmand & Associates-BH. CLAW
- $9,995,0004 bd6 ba5k sqft1883 Rising Glen Rd, Los Angeles, CA 90069For Sale
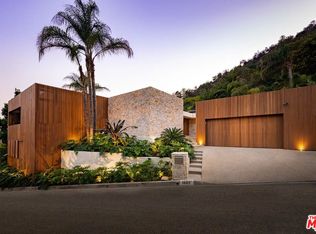 MLS ID #26871133, Branden Williams DRE # 01774287, The Beverly Hills Estates. CLAW
