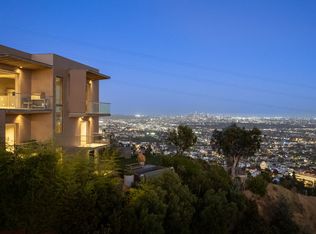
Perched above the treetops in one of Nichols Canyon's most enchanting settings, 2753 Nichols Canyon Road has been completely reimagined by acclaimed Los Angeles design studio Ome Dezin. Known for their thoughtful approach to architectural restoration and timeless interiors, the design duo has transformed this hillside retreat into something truly special. Designed to embrace its extraordinary surroundings, the home unfolds with an effortless flow between the kitchen, dining, and living spaces, all opening to an expansive deck overlooking the canyon. Made for entertaining, it's a place where dinner parties naturally spill outdoors, canyon breezes move throughout the interiors, and sweeping views stretch across the hills all the way to the ocean on a clear day. Outside, a dramatic infinity-edge pool cantilevers over the hillside beneath mature trees, appearing to float above the canyon. An unforgettable setting for afternoons in the sun and evenings watching the hills come alive with twinkling lights. Upstairs, four beautifully appointed rooms include a versatile office or den and two stunning primary suites positioned at opposite ends of the home for added privacy. Every bedroom enjoys its own captivating outlook, while the bathrooms showcase Ome Dezin's exceptional eye for materials, craftsmanship, and thoughtful detail. The result is a home that feels as beautiful as it is livable, balancing architectural character with a fresh, sophisticated point of view. A rare combination of exceptional design, breathtaking views, and effortless California living, tucked into the hills of Nichols Canyon.
For sale
$4,994,000
2753 Nichols Canyon Rd, Los Angeles, CA 90046
4beds
2,798sqft
Residential
Built in 1978
0.49 Acres Lot
$4,734,500 Zestimate®
$1,785/sqft
$-- HOA
What's special
- 20 hours
- 486
- 108
Zillow last checked:
Listing updated:
Listed by:
Claire O'Connor DRE # 02068793 310-909-6192,
Compass 310-437-7500,
Samantha O'Connor DRE # 02182285 541-408-8212,
Compass
Source: CLAW,MLS#: 26102758
Facts & features
Interior
Bedrooms & bathrooms
- Bedrooms: 4
- Bathrooms: 4
- Full bathrooms: 4
Rooms
- Room types: Formal Entry, Living Room, Powder, Walk-In Closet, Patio Open
Bedroom
- Level: Upper
Heating
- Central
Cooling
- Central Air
Appliances
- Included: Barbeque, Dishwasher, Freezer, Washer, Dryer, Refrigerator, Range/Oven, Exhaust Fan, Microwave
- Laundry: Inside
Features
- Built-Ins
- Flooring: Marble, Wood, Terrazzo
- Number of fireplaces: 3
- Fireplace features: Living Room, Other
Interior area
- Total structure area: 2,798
- Total interior livable area: 2,798 sqft
Property
Parking
- Total spaces: 2
- Parking features: Garage - 2 Car, Garage Is Attached
- Attached garage spaces: 2
Features
- Levels: Two
- Stories: 2
- Patio & porch: Deck
- Exterior features: Balcony
- Pool features: In Ground, Infinity
- Spa features: Hot Tub, In Ground
- Has view: Yes
- View description: Canyon, City Lights, Mountain(s), Panoramic, Pool, Trees/Woods, Tree Top, Ocean
- Has water view: Yes
- Water view: Ocean
Lot
- Size: 0.49 Acres
- Dimensions: 118 x 160
- Features: Canyon, Hillside
Details
- Additional structures: None
- Parcel number: 5570003027
- Zoning: LARE11
- Special conditions: Standard
Construction
Type & style
- Home type: SingleFamily
- Architectural style: Mid-Century
- Property subtype: Residential
Condition
- Updated/Remodeled
- Year built: 1978
Community & HOA
HOA
- Has HOA: No
Location
- Region: Los Angeles
Financial & listing details
- Price per square foot: $1,785/sqft
- Tax assessed value: $2,700,000
- Date on market: 10/19/2026
Estimated market value
$4,734,500
$4.50M - $4.97M
$11,697/mo
Price history
| Date | Event | Price |
|---|---|---|
| 10/19/2026 | Listed for sale | $4,994,000+85%$1,785/sqft |
Source:  CLAW #26102758 Report a problem | ||
| 7/3/2025 | Sold | $2,700,000$965/sqft |
Source: CLAW #25540025 Report a problem | ||
| 6/19/2025 | Pending sale | $2,700,000$965/sqft |
Source: CLAW #25540025 Report a problem | ||
| 6/3/2025 | Contingent | $2,700,000$965/sqft |
Source: CLAW #25540025 Report a problem | ||
| 5/17/2025 | Listed for sale | $2,700,000+179.8%$965/sqft |
Source: CLAW #25540025 Report a problem | ||
| 6/17/2003 | Sold | $965,000+60.8%$345/sqft |
Source: Public Record Report a problem | ||
| 4/12/1994 | Sold | $600,000$214/sqft |
Source: Public Record Report a problem | ||
Public tax history
| Year | Property taxes | Tax assessment |
|---|---|---|
| 2026 | -- | $2,700,000 +79.6% |
| 2025 | $31,464 +73.6% | $1,503,604 +2% |
| 2024 | $18,124 +2% | $1,474,122 +2% |
| 2023 | $17,777 +4.7% | $1,445,219 +2% |
| 2022 | $16,981 +1.3% | $1,416,882 +2% |
| 2021 | $16,768 -0.6% | $1,389,101 +1% |
| 2020 | $16,870 | $1,374,859 +2% |
| 2019 | $16,870 +4.5% | $1,347,902 +2% |
| 2018 | $16,140 | $1,321,474 +2% |
| 2017 | $16,140 +2.2% | $1,295,563 +2% |
| 2016 | $15,791 +2.6% | $1,270,160 +1.5% |
| 2015 | $15,398 +1.1% | $1,251,082 +2% |
| 2014 | $15,226 | $1,226,576 +2.5% |
| 2012 | -- | $1,197,092 +2% |
| 2011 | -- | $1,173,621 +8.1% |
| 2010 | -- | $1,085,449 -0.2% |
| 2009 | -- | $1,088,029 +2% |
| 2008 | -- | $1,066,696 +2% |
| 2007 | -- | $1,045,782 +6.4% |
| 2004 | -- | $983,016 +39.6% |
| 2003 | -- | $704,131 +2% |
| 2002 | -- | $690,325 +4% |
| 2000 | -- | $663,520 |
Find assessor info on the county website
Monthly payment
Est. payment
Payment breakdown
Explore the cost of this home by adjusting the details. Changes won't be saved.Climate risks
Neighborhood: Hollywood Hills
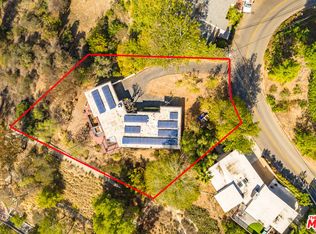
- $2,545,3002 bd2 ba1.5k sqft2749 Nichols Canyon Rd, Los Angeles, CA 90046Off Market
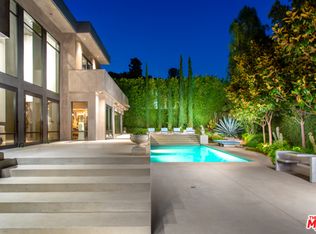
- $4,415,8002 bd3 ba4.8k sqft2807 Nichols Canyon Rd, Los Angeles, CA 90046Off Market
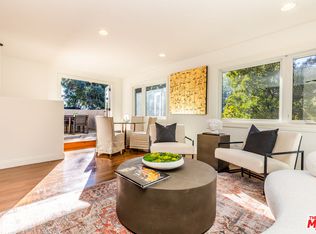
- $1,700,4004 bd4 ba2.3k sqft2761 Nichols Canyon Rd, Los Angeles, CA 90046Off Market
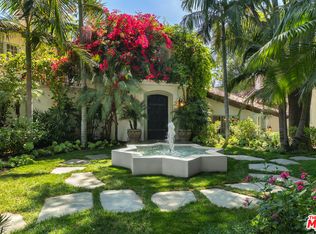
- $18,500,0006 bd12 ba-- sqft2809 Nichols Canyon Rd, Los Angeles, CA 90046For Sale
Similar homes
- $4,995,0004 bd5 ba3.4k sqft1600 Viewmont Dr, Los Angeles, CA 90069For Sale
 MLS ID #25581661, Heather Altman DRE # 01833121, Douglas Elliman of California, Inc.. CLAW
- $2,649,5004 bd4 ba2k sqft7719 Lexington Ave, West Hollywood, CA 90046For Sale
 MLS ID #26873491, Adam Rosenfeld DRE # 01918229, Resident Group. CLAW
- $5,399,9994 bd5 ba4.1k sqft8828 Thrasher Ave, Los Angeles, CA 90069For Sale
 MLS ID #26991177, Evan Dolmatsky DRE # 01968687, The Beverly Hills Estates. CLAW
- $4,395,0004 bd4 ba3.9k sqft1926 N Crescent Heights Blvd, Los Angeles, CA 90069For Sale
 MLS ID #26990401, Bryce Pennel DRE # 02009053, Douglas Elliman. CLAW
