Nestled in one of West Hollywood's most desirable residential neighborhoods, this beautifully reimagined Spanish home blends timeless architectural character with warm, contemporary California living. Light-filled interiors feature wide-plank oak floors, a dramatic stone fireplace, chef's kitchen, and seamless indoor-outdoor flow. The private backyard is surrounded by mature olive trees and lush landscaping, complete with a sparkling pool, cascading waterfall, fire pit, and multiple entertaining areas. A detached ADU offers exceptional flexibility as a guest suite, office, gym, or studio. Upstairs, the luxurious primary suite features its own fireplace and spa-inspired bath, joined by two additional ensuite bedrooms. Just moments from the best of West Hollywood and Beverly Hills, this exceptional residence offers the perfect balance of privacy, style, and effortless modern living.
For sale
$5,499,999
1146 Sierra Alta Way, Los Angeles, CA 90069
4beds
2,944sqft
Residential, Single Family Residence
Built in 2020
5,571 Square Feet Lot
$5,230,600 Zestimate®
$1,868/sqft
$-- HOA
What's special
Sparkling poolDramatic stone fireplaceCascading waterfallPrivate backyardTwo additional ensuite bedroomsLuxurious primary suiteWide-plank oak floors
- 2 hours
- 37
- 1
Zillow last checked:
Listing updated:
Listed by:
Justin Leigh DRE # 02011147 323-365-4000,
Hartleigh Haus 310-777-1818
Source: CLAW,MLS#: 26986445
Facts & features
Interior
Bedrooms & bathrooms
- Bedrooms: 4
- Bathrooms: 5
- Full bathrooms: 4
- 1/2 bathrooms: 1
Rooms
- Room types: Patio Open, Dining Room, Guest House, Guest-Maids Quarters
Heating
- Central
Cooling
- Air Conditioning, Central Air
Appliances
- Included: Dishwasher, Dryer, Water Purifier
- Laundry: Laundry Room
Features
- Built-Ins
- Flooring: Hardwood
- Has fireplace: Yes
- Fireplace features: Family Room
Interior area
- Total structure area: 2,944
- Total interior livable area: 2,944 sqft
Property
Parking
- Parking features: Auto Driveway Gate, Secured, Gated
- Has uncovered spaces: Yes
Features
- Levels: Two
- Stories: 2
- Pool features: Heated And Filtered, In Ground
- Spa features: In Ground, Heated
- Has view: Yes
- View description: None
Lot
- Size: 5,571 Square Feet
- Dimensions: 51 x 109
Details
- Additional structures: Pool House
- Parcel number: 4392014012
- Zoning: LAR1
- Special conditions: Standard
- Other equipment: Cable
Construction
Type & style
- Home type: SingleFamily
- Property subtype: Residential, Single Family Residence
Condition
- Year built: 2020
Community & HOA
Community
- Security: Alarm System
HOA
- Has HOA: No
Location
- Region: Los Angeles
Financial & listing details
- Price per square foot: $1,868/sqft
- Tax assessed value: $5,412,160
- Date on market: 9/10/2026
Estimated market value
$5,230,600
$4.97M - $5.49M
Not available
Price history
| Date | Event | Price |
|---|---|---|
| 9/10/2026 | Listed for sale | $5,499,999+6.8%$1,868/sqft |
Source:  CLAW #26986445 Report a problem CLAW #26986445 Report a problem | ||
| 3/31/2026 | Sold | $5,150,000-0.5%$1,749/sqft |
Source: CLAW #26660049 Report a problem | ||
| 3/16/2026 | Contingent | $5,175,000$1,758/sqft |
Source: CLAW #26660049 Report a problem | ||
| 3/5/2026 | Listed for sale | $5,175,000+3.5%$1,758/sqft |
Source: CLAW #26660049 Report a problem | ||
| 8/19/2021 | Sold | $5,000,000+78.6%$1,698/sqft |
Source: Public Record Report a problem | ||
| 2/23/2018 | Sold | $2,800,000-5.1%$951/sqft |
Source:  CLAW #17271676 Report a problem CLAW #17271676 Report a problem | ||
| 12/6/2017 | Pending sale | $2,950,000$1,002/sqft |
Source: Coldwell Banker Residential Brokerage - Beverly Hills North #17-271676 Report a problem | ||
| 10/25/2017 | Price change | $2,950,000-4.8%$1,002/sqft |
Source: Coldwell Banker Residential Brokerage - Beverly Hills North #17-271676 Report a problem | ||
| 9/25/2017 | Listed for sale | $3,099,000+72.2%$1,053/sqft |
Source: Coldwell Banker Residential Brokerage #17271676 Report a problem | ||
| 12/12/2007 | Sold | $1,800,000+336.4%$611/sqft |
Source: Public Record Report a problem | ||
| 11/9/1993 | Sold | $412,500$140/sqft |
Source: Public Record Report a problem | ||
Public tax history
| Year | Property taxes | Tax assessment |
|---|---|---|
| 2026 | -- | $5,412,160 +2% |
| 2025 | $63,709 +1.3% | $5,306,040 +2% |
| 2024 | $62,921 +2% | $5,202,000 +2% |
| 2023 | $61,686 +4.9% | $5,100,000 +2% |
| 2022 | $58,816 +66% | $5,000,000 +68% |
| 2021 | $35,426 +0.3% | $2,977,045 +2.2% |
| 2020 | $35,328 | $2,913,120 +2% |
| 2019 | $35,328 +39.8% | $2,856,000 +37.4% |
| 2018 | $25,272 | $2,077,929 +2% |
| 2017 | $25,272 +2.2% | $2,037,186 +2% |
| 2016 | $24,723 +2.3% | $1,997,243 +1.5% |
| 2015 | $24,159 +1.2% | $1,967,243 +2% |
| 2014 | $23,872 | $1,928,708 +59.5% |
| 2012 | -- | $1,209,000 -10.4% |
| 2011 | -- | $1,350,000 |
| 2010 | -- | $1,350,000 -26.5% |
| 2009 | -- | $1,836,000 +2% |
| 2008 | -- | $1,800,000 +35.6% |
| 2007 | -- | $1,327,570 +2% |
| 2006 | -- | $1,301,540 |
| 2005 | -- | $1,301,540 +163.9% |
| 2004 | -- | $493,122 +1.9% |
| 2003 | -- | $484,085 +2% |
| 2002 | -- | $474,594 +4% |
| 2000 | -- | $456,167 |
Find assessor info on the county website
Monthly payment
Est. payment
Payment breakdown
Explore the cost of this home by adjusting the details. Changes won't be saved.Climate risks
Neighborhood: Hollywood Hills
- $3,058,6003 bd5 ba2.7k sqft1148 Sierra Alta Way, Los Angeles, CA 90069Off Market
- $2,012,1003 bd3 ba1.9k sqft1140 Sierra Alta Way, Los Angeles, CA 90069Off Market
- $10,462,6004 bd10 ba9.5k sqft1147 Sierra Alta Way, Los Angeles, CA 90069Off Market
- $4,020,4004 bd4 ba4.3k sqft1151 Sunset Vale Ave, Los Angeles, CA 90069Off Market
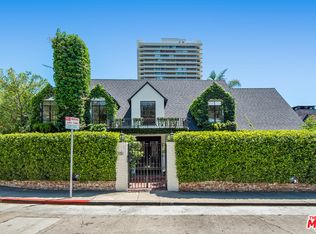
Similar homes
- $4,995,0004 bd5 ba3.4k sqft1600 Viewmont Dr, Los Angeles, CA 90069For Sale
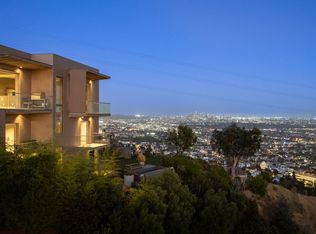 MLS ID #25581661, Heather Altman DRE # 01833121, Douglas Elliman of California, Inc.. CLAW
 - $5,400,0003 bd4 ba4.2k sqft1506 Blue Jay Way, Los Angeles, CA 90069For Sale
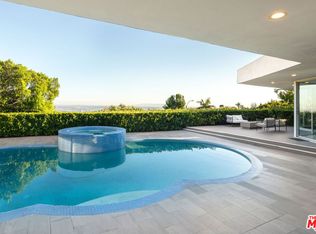 MLS ID #26835705, Dustin Nicholas DRE # 01385049, Nicholas Property Group. CLAW
 - $4,998,0004 bd4 ba3.1k sqft252 N Kenter Ave, Los Angeles, CA 90049For Sale
 MLS ID #26986071, David Berg DRE # 01481236, Compass. CLAW
 - $5,500,0004 bd4 ba3k sqft9024 Wonderland Park Ave, Los Angeles, CA 90046For Sale
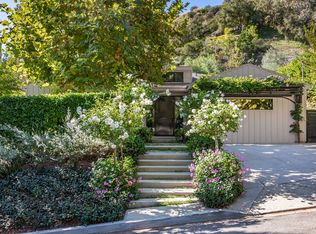 MLS ID #25627945, Isabel Smith DRE # 02155176, The Beverly Hills Estates. CLAW
Local buyer's agents are ready to help
