The Shinn Estate, c.1925; a magnificent example of the Spanish Colonial Revival style, designed for Harry Shinn and his family by architect Henry Harwood Hewitt. The home is believed to be Hewitt's final work before his passing in 1926. Sited up a long drive on one of the most coveted streets in Los Feliz, this trophy estate evokes old world Los Angeles and a bygone era of design and elegance. Enter up a winding driveway and arrive at the home's dramatic entrance: a soaring double height foyer, capped by the original chandelier, a wood beam ceiling with original stenciled paint designs, and flanked by decorative wrought iron balustrades. Textured plaster shapes coved ceilings and arched doorways throughout the living and dining spaces, pairing with rustic details like studded wood saloon doors and a truly majestic rough-hewn outdoor fireplace. The indoor entertaining and living areas are spacious and inviting, accented by inset wood beams and fully-functioning mullioned windows. The residence has been meticulously looked after and thoughtfully updated with nods to the original feel and design. The professional-grade custom kitchen overlooks a multi-level outdoor entertainment space with a freeform heated saltwater pool, jacuzzi and outdoor shower, all nestled beneath a fairy tale hillside garden. Newly refinished in Pennsylvania blue stone by landscape designer, Paul Robbins, the patio space accommodates up to 150 guests for sit-down dinner, and the entire home can easily host more than 300 for cocktails. Decorative tile, water features, and intricate brickwork add charming detail and a sense of timeless luxury to this remarkable property. Two bedrooms with ensuite baths comprise the primary wing of the home. One of the baths features a designer bathtub and radiant flooring, the other an oversized walk-in closet. On the opposite side of the home, a wood-paneled library leads out to a private balcony with lush treetop views of The Observatory. Across the hall, a private office space overlooks the rear gardens. The two bedrooms in this wing display herringbone floors made of reclaimed wood from a 1940s schoolhouse each accompanied by stunning ensuite baths. On the lower level of the home, there is a guest bedroom and bathroom along with a flexible, multi-purpose studio space with a separate entrance. Envision a visitor's suite, art studio, music room, or other creative zone in this space. A near 400 sq/ft mirrored gym/dance studio, with a dedicated entrance, adorns the North side of the structure. This is a rare opportunity to own an architecturally significant home on one of the finest streets in Los Feliz that is fully updated for a 21st Century lifestyle.
For sale
$7,995,000
2556 Aberdeen Ave, Los Angeles, CA 90027
5beds
5,942sqft
:
Get pre-qualified$52,936/mo
Residential, Single Family Residence
Built in 1925
0.59 Acres Lot
$7,462,900 Zestimate®
$1,346/sqft
$-- HOA
What's special
Freeform heated saltwater poolFully-functioning mullioned windowsMulti-level outdoor entertainment spaceOversized walk-in closetSoaring double height foyerDecorative wrought iron balustradesFairy tale hillside garden
- 89 days |
- 1,463 |
- 92 |
Zillow last checked:
Listing updated:
Listed by:
Louise Leach DRE # 01774966 213-344-8090,
Compass,
Juan Longfellow DRE # 01513675 310-920-3019,
Compass
Source: CLAW,MLS#: 26828511
Facts & features
Interior
Bedrooms & bathrooms
- Bedrooms: 5
- Bathrooms: 8
- Full bathrooms: 2
- 3/4 bathrooms: 4
- 1/2 bathrooms: 2
Rooms
- Room types: Den, Dining Room, Office, Media Room, Library, Gym
Heating
- Central
Cooling
- Central Air
Appliances
- Included: Dishwasher
- Laundry: Laundry Area
Features
- Flooring: Mixed
- Has fireplace: Yes
- Fireplace features: Living Room, Family Room, Patio
Interior area
- Total structure area: 5,942
- Total interior livable area: 5,942 sqft
Property
Parking
- Total spaces: 7
- Parking features: Driveway, Garage - 1 Car
- Has garage: Yes
- Has uncovered spaces: Yes
Features
- Levels: Three Or More
- Stories: 3
- Has private pool: Yes
- Pool features: Heated, Salt Water, Private
- Spa features: Hot Tub
- Has view: Yes
- View description: Park/Greenbelt, Landmark
Lot
- Size: 0.59 Acres
- Dimensions: 110 x 232
Details
- Additional structures: None
- Parcel number: 5588031014
- Zoning: LARE11
- Special conditions: Standard
Construction
Type & style
- Home type: SingleFamily
- Architectural style: Spanish Colonial
- Property subtype: Residential, Single Family Residence
Condition
- Year built: 1925
Community & HOA
HOA
- Has HOA: No
Location
- Region: Los Angeles
Financial & listing details
- Price per square foot: $1,346/sqft
- Tax assessed value: $4,642,340
- Annual tax amount: $55,932
- Date on market: 5/2/2026
Estimated market value
$7,462,900
$7.09M - $7.84M
$7,577/mo
Price history
| Date | Event | Price |
|---|---|---|
| 5/2/2026 | Listed for sale | $7,995,000-33.3%$1,346/sqft |
Source:  CLAW #26828511 Report a problem CLAW #26828511 Report a problem | ||
| 4/6/2024 | Listing removed | -- |
Source: CLAW #23-327807 Report a problem | ||
| 11/2/2023 | Listed for sale | $11,995,000+199.9%$2,019/sqft |
Source: CLAW #23-327807 Report a problem | ||
| 10/13/2016 | Sold | $4,000,000+0.1%$673/sqft |
Source:  CLAW #16979447 Report a problem CLAW #16979447 Report a problem | ||
| 3/5/2016 | Pending sale | $3,997,000$673/sqft |
Source: Keller Williams Beverly Hills #16979447 Report a problem | ||
| 2/21/2016 | Listed for sale | $3,997,000$673/sqft |
Source: Keller Williams Beverly Hills #16979447 Report a problem | ||
| 10/18/2015 | Listing removed | $3,997,000$673/sqft |
Source: Sotheby''s International Realty #15897163 Report a problem | ||
| 4/17/2015 | Listed for sale | $3,997,000$673/sqft |
Source: Sotheby''s International Realty #15897163 Report a problem | ||
Public tax history
| Year | Property taxes | Tax assessment |
|---|---|---|
| 2025 | $55,932 +1.1% | $4,642,340 +2% |
| 2024 | $55,332 +2% | $4,551,315 +2% |
| 2023 | $54,249 +4.9% | $4,462,075 +2% |
| 2022 | $51,710 +1.2% | $4,374,584 +2% |
| 2021 | $51,087 -1% | $4,288,808 +1% |
| 2020 | $51,619 | $4,244,832 +2% |
| 2019 | $51,619 +4.6% | $4,161,600 +2% |
| 2018 | $49,358 | $4,080,000 +2% |
| 2017 | $49,358 +2.2% | $4,000,000 +272.7% |
| 2016 | $48,277 +263.8% | $1,073,154 +1.5% |
| 2015 | $13,271 +1.1% | $1,057,035 +2% |
| 2014 | $13,129 | $1,036,330 +2.5% |
| 2012 | -- | $1,011,420 +2% |
| 2011 | -- | $991,589 +0.8% |
| 2010 | -- | $984,180 -0.2% |
| 2009 | -- | $986,519 +2% |
| 2008 | -- | $967,177 +2% |
| 2007 | -- | $948,213 +2% |
| 2006 | -- | $929,621 |
| 2005 | -- | $929,621 +4% |
| 2004 | -- | $893,525 +1.9% |
| 2003 | -- | $877,150 +2% |
| 2002 | -- | $859,952 +4% |
| 2000 | -- | $826,561 |
Find assessor info on the county website
Monthly payment
Est. payment
Payment breakdown
Explore the cost of this home by adjusting the details. Changes won't be saved.Climate risks
Neighborhood: Los Feliz
Nearby schools
GreatSchools rating
- 9/10Franklin Avenue Elementary SchoolGrades: K-5Distance: 0.8 mi
- 6/10Thomas Starr King Middle SchoolGrades: 6-8Distance: 1.5 mi
- 8/10John Marshall Senior High SchoolGrades: 9-12Distance: 0.9 mi
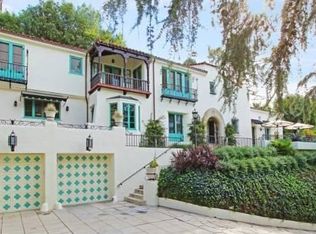
- $7,991,9004 bd4 ba4.9k sqft2566 Aberdeen Ave, Los Angeles, CA 90027Off Market
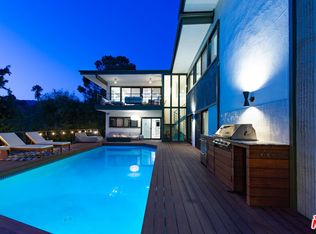
- $3,847,6003 bd4 ba3k sqft4564 Dundee Dr, Los Angeles, CA 90027Off Market
- $7,485,2006 bd5 ba6.4k sqft2550 Aberdeen Ave, Los Angeles, CA 90027Off Market
- $4,571,3004 bd5 ba4.1k sqft2559 Aberdeen Ave, Los Angeles, CA 90027Off Market

- $2,425,0004 bd4 ba2.4k sqft4556 Dundee Dr, Los Angeles, CA 90027Sold
- $5,251,2004 bd5 ba3.8k sqft2555 Aberdeen Ave, Los Angeles, CA 90027Off Market
- $4,633,1004 bd3 ba3.9k sqft2601 Aberdeen Ave, Los Angeles, CA 90027Off Market
- $6,254,0004 bd5 ba6.1k sqft2576 Aberdeen Ave, Los Angeles, CA 90027Off Market
A local agent can set up tours, give advice and negotiate with sellers.
Similar homes
- $8,195,0004 bd4 ba4k sqft2666 Aberdeen Ave, Los Angeles, CA 90027For Sale
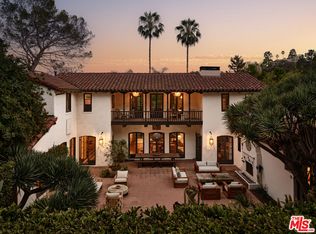 MLS ID #26848773, Ben Belack DRE # 01900787, Serhant California, Inc. CLAW
 - $6,500,0005 bd6 ba5.6k sqft2230 Nottingham Ave, Los Angeles, CA 90027For Sale
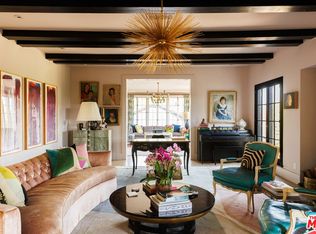 MLS ID #26855731, Sonya Coke DRE # 01277084, Sotheby's International Realty. CLAW
 - $5,595,0005 bd6 ba5.6k sqft2558 Glendower Ave, Los Angeles, CA 90027For Sale
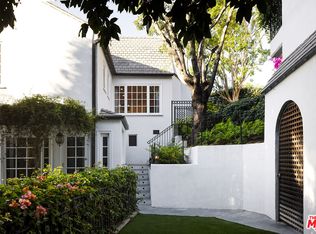 MLS ID #26812153, Marci Kays DRE # 01397539, Carolwood Estates. CLAW
 - $9,985,0006 bd11 ba8.1k sqft2400 Inverness Ave, Los Angeles, CA 90027For Sale
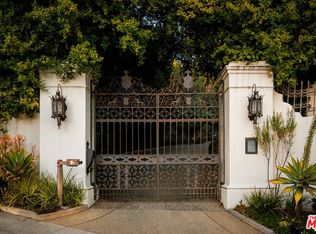 MLS ID #25628895, Shannon Scavo DRE # 02127388, MAISONRE. CLAW
 - $5,195,0004 bd5 ba4.9k sqft3700 Lowry Rd, Los Angeles, CA 90027For SaleMLS ID #26856033, Juan Longfellow DRE # 01513675, Compass. CLAW
- $4,995,0005 bd4 ba4.5k sqft4818 Bonvue Ave, Los Angeles, CA 90027For SaleMLS ID #26843265, Timothy Di Prizito DRE # 01433017, Christie's International Real Estate SoCal. CLAW
- $7,995,0006 bd6 ba5.9k sqft436 Loring Ave, Los Angeles, CA 90024For SaleMLS ID #26833813, Joshua Altman DRE # 01764587, Douglas Elliman of California, Inc.. CLAW
- $7,995,0004 bd6 ba6.5k sqft13341 Mulholland Dr, Beverly Hills, CA 90210For SaleMLS ID #26831553, Marc Noah DRE # 01269495, Sotheby's International Realty. CLAW
- $5,895,0006 bd7 ba6k sqft1743 N Curson Ave, Los Angeles, CA 90046For SaleMLS ID #26863837, Damian Mlotkowski DRE # 01930801, Christie's International Real Estate SoCal. CLAW
- $8,495,0005 bd5 ba4.4k sqft9575 Lime Orchard Rd, Beverly Hills, CA 90210For SaleMLS ID #26841195, Josh Flagg DRE # 01470467, Compass. CLAW
- $6,750,0007 bd5 ba5.9k sqft441 S Muirfield Rd, Los Angeles, CA 90020For SaleMLS ID #26838845, Dovber Levin DRE # 02227124, Christie's International Real Estate SoCal. CLAW
- $4,125,0005 bd5 ba4.5k sqft2103 N Hobart Blvd, Los Angeles, CA 90027For SaleMLS ID #26845821, Tamar Aintablian DRE # 02054372, Sotheby's International Realty. CLAW
- $4,395,0005 bd4 ba5.7k sqft2356 Hollyridge Dr, Los Angeles, CA 90068For SaleMLS ID #26830975, Rochelle Maize DRE # 01365331, Nourmand & Associates-BH. CLAW
- $6,850,0006 bd5 ba5.6k sqft10064 Toluca Lake Ave, North Hollywood, CA 91602For SaleMLS ID #26652101, Craig Strong DRE # 01450987, Compass. CLAW
- $7,999,0005 bd5 ba4.9k sqft1296 Capri Dr, Pacific Palisades, CA 90272For SaleMLS ID #26652487, Jane Dorian DRE # 01320230, Carolwood Estates. CLAW
- $6,950,0006 bd6 ba5.2k sqft1150 Stone Canyon Rd, Los Angeles, CA 90077For SaleMLS ID #26657515, Sally Forster Jones DRE # 00558939, Compass. CLAW
- $6,000,0004 bd5 ba4k sqft2840 Seattle Dr, Los Angeles, CA 90046For SaleMLS ID #26843337, Crosby Doe DRE # 00463731, Crosby Doe Associates, Inc.. CLAW
- $8,345,0004 bd6 ba5.5k sqft365 Comstock Ave, Los Angeles, CA 90024For SaleMLS ID #25603269, Linda May DRE # 00475038, Carolwood Estates. CLAW
- $6,499,9995 bd6 ba5.6k sqft2731 Hutton Dr, Beverly Hills, CA 90210For SaleMLS ID #26832373, Jonathan Perez DRE # 02021649, Westside Estate Agency Inc.. CLAW
- $8,995,0003 bd5 ba4.7k sqft760 N Beverly Glen Blvd, Los Angeles, CA 90077For SaleMLS ID #26843881, Josh Flagg DRE # 01470467, Compass. CLAW
Local buyer's agents are ready to help
