Welcome to 13341 Mulholland Drive. This Mediterranean-style estate sits at the end of a quiet cul-de-sac with sweeping views that stretch from the valley to the city lights beyond. A gated entrance opens to a stone fountain courtyard, setting the tone for a home built around the rhythm of indoor-outdoor living: vaulted wood-beam ceilings, a kitchen warmed by stone walls and custom cabinetry, and a covered patio with built-in BBQ just steps away for effortless entertaining. 180-degree vistas are visible from nearly every room. Four bedrooms and five bathrooms are spread across a layout that favors privacy without sacrificing flow. The primary suite with two primary baths and walk-in closets among them. A detached guest house and gym extend the living space well beyond the main residence, while the three-car garage rounds out the practical side of an otherwise atmospheric property. With privacy, space to entertain, and views that rarely come available, 13341 Mulholland Drive is an estate built for those who want it all without compromise.
For sale
$7,995,000
13341 Mulholland Dr, Beverly Hills, CA 90210
4beds
6,561sqft
Residential, Single Family Residence
Built in 1991
0.82 Acres Lot
$7,339,600 Zestimate®
$1,219/sqft
$-- HOA
What's special
- 64 days |
- 1,237 |
- 133 |
Zillow last checked:
Listing updated:
Listed by:
Marc Noah DRE # 01269495 310-968-9212,
Sotheby's International Realty 310-724-7000
Source: CLAW,MLS#: 26831553
Facts & features
Interior
Bedrooms & bathrooms
- Bedrooms: 4
- Bathrooms: 6
- Full bathrooms: 5
- 1/2 bathrooms: 1
Rooms
- Room types: Bonus Room, Breakfast, Gym, Guest-Maids Quarters, Guest House, Walk-In Closet, Patio Covered
Bedroom
- Features: Walk-In Closet(s)
Bathroom
- Features: Bidet, Steam Shower
Heating
- Central
Cooling
- Central Air
Appliances
- Included: Indoor Grill, Gas Cooktop, Gas Oven, Barbeque
- Laundry: Laundry Room
Features
- 2 Staircases, Built-Ins, Breakfast Area, Breakfast Counter / Bar, Family Kitchen
- Flooring: Hardwood
- Number of fireplaces: 4
- Fireplace features: Den, Family Room, Living Room
Interior area
- Total structure area: 6,561
- Total interior livable area: 6,561 sqft
Property
Parking
- Total spaces: 7
- Parking features: Covered, Driveway, Garage - 3 Car
- Has garage: Yes
- Covered spaces: 3
- Uncovered spaces: 4
Features
- Levels: Two
- Stories: 2
- Patio & porch: Covered
- Exterior features: Balcony, Barbecue, Living Room Balcony
- Pool features: In Ground
- Spa features: In Ground
- Has view: Yes
- View description: City, City Lights
Lot
- Size: 0.82 Acres
- Features: Cul-De-Sac
Details
- Additional structures: Guest House, Detached Guest House
- Parcel number: 2386001008
- Zoning: LARE40
- Special conditions: Standard
Construction
Type & style
- Home type: SingleFamily
- Architectural style: Tuscan
- Property subtype: Residential, Single Family Residence
Materials
- Roof: Clay
Condition
- Updated/Remodeled
- Year built: 1991
Utilities & green energy
- Sewer: Septic Tank
Community & HOA
Community
- Security: Automatic Gate, Gated, Alarm System
HOA
- Has HOA: No
Location
- Region: Beverly Hills
Financial & listing details
- Price per square foot: $1,219/sqft
- Tax assessed value: $3,708,549
- Date on market: 6/18/2026
Estimated market value
$7,339,600
$6.97M - $7.71M
$25,774/mo
Price history
| Date | Event | Price |
|---|---|---|
| 6/18/2026 | Listed for sale | $7,995,000-15.8%$1,219/sqft |
Source:  CLAW #26831553 Report a problem CLAW #26831553 Report a problem | ||
| 3/9/2023 | Listing removed | -- |
Source: CLAW #23-230605 Report a problem | ||
| 1/12/2023 | Listed for sale | $9,500,000+336.9%$1,448/sqft |
Source: CLAW #23-230605 Report a problem | ||
| 7/21/1995 | Sold | $2,174,545$331/sqft |
Source: Public Record Report a problem | ||
Public tax history
| Year | Property taxes | Tax assessment |
|---|---|---|
| 2026 | -- | $3,708,549 +2% |
| 2025 | $44,179 +1.3% | $3,635,840 +2% |
| 2024 | $43,599 +2% | $3,564,550 +2% |
| 2023 | $42,751 +4.8% | $3,494,658 +2% |
| 2022 | $40,783 +1.3% | $3,426,137 +2% |
| 2021 | $40,275 -0.9% | $3,358,959 +1% |
| 2020 | $40,621 | $3,324,518 +2% |
| 2019 | $40,621 +4.7% | $3,259,333 +2% |
| 2018 | $38,797 | $3,195,426 +2.6% |
| 2017 | $38,797 +2.9% | $3,113,332 +2% |
| 2016 | $37,717 +2.4% | $3,052,287 +1.5% |
| 2015 | $36,820 +1.2% | $3,006,440 +2% |
| 2014 | $36,386 | $2,947,549 +2.5% |
| 2012 | -- | $2,876,696 +2% |
| 2011 | -- | $2,820,291 +0.8% |
| 2010 | -- | $2,799,214 -0.2% |
| 2009 | -- | $2,805,864 +2% |
| 2008 | -- | $2,750,848 +2% |
| 2007 | -- | $2,696,911 +2% |
| 2006 | -- | $2,644,031 |
| 2005 | -- | $2,644,031 +4% |
| 2004 | -- | $2,541,362 +1.9% |
| 2003 | -- | $2,494,785 +2% |
| 2002 | -- | $2,445,869 +4% |
| 2000 | -- | $2,350,895 |
Find assessor info on the county website
Monthly payment
Est. payment
Payment breakdown
Explore the cost of this home by adjusting the details. Changes won't be saved.Climate risks
Neighborhood: Beverly Crest
Nearby schools
GreatSchools rating
- 8/10Dixie Canyon Community Charter SchoolGrades: K-5Distance: 1.1 mi
- 6/10Louis D. Armstrong Middle SchoolGrades: 6-8Distance: 2.2 mi
- 5/10Ulysses S. Grant Senior High SchoolGrades: 9-12Distance: 3.2 mi
- $3,000,0001 bd1 ba4.6k sqft13335 Mulholland Dr, Beverly Hills, CA 90210Sold
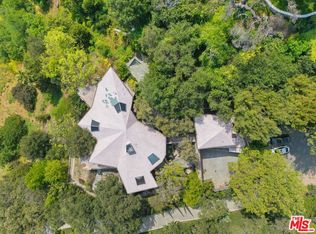
- $454,8100.92 acres13345 Mulholland Dr, Beverly Hills, CA 90210Off Market
- $1,610,5066 bd6 ba6.8k sqft13331 Mulholland Dr, Beverly Hills, CA 90210Sold

- $8,293,7003 bd2 ba2.9k sqft13355 Mulholland Dr, Beverly Hills, CA 90210Off Market
- $11,500,0005 bd7 ba5.3k sqft13337 Mulholland Dr, Beverly Hills, CA 90210Sold
- $8,169,0005 bd6 ba7.9k sqft13319 Mulholland Dr, Beverly Hills, CA 90210Off Market
- $3,251,3003 bd6 ba2.7k sqft13365 Mulholland Dr, Beverly Hills, CA 90210Off Market
- $--1.12 acres13411 Mulholland Dr, Beverly Hills Post Office, CA 90210Off Market
A local agent can set up tours, give advice and negotiate with sellers.
Similar homes
- $8,495,0005 bd5 ba4.4k sqft9575 Lime Orchard Rd, Beverly Hills, CA 90210For Sale
 MLS ID #26841195, Josh Flagg DRE # 01470467, Compass. CLAW
 - $8,495,0004 bd5 ba5.2k sqft1166 San Ysidro Dr, Beverly Hills, CA 90210For Sale
 MLS ID #26852811, Anthony Robles DRE # 02248620, Christie's International Real Estate SoCal. CLAW
 - $7,799,0007 bd8 ba7k sqft11947 Iredell St, Studio City, CA 91604For Sale
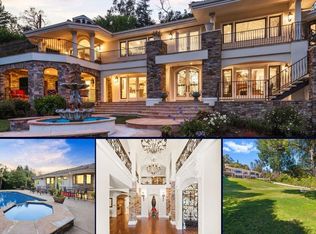 MLS ID #NDP2606010, Louie Ortiz, Real Brokerage Technologies. CRMLS
 - $5,449,0005 bd6 ba4.9k sqft1214 Beverly View Dr, Beverly Hills, CA 90210For Sale
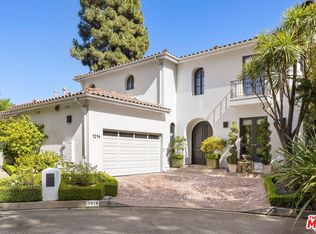 MLS ID #26874489, Sally Forster Jones DRE # 00558939, Compass. CLAW
 - $7,995,0006 bd6 ba5.9k sqft436 Loring Ave, Los Angeles, CA 90024For SaleMLS ID #26833813, Joshua Altman DRE # 01764587, Douglas Elliman of California, Inc.. CLAW
- $10,495,0005 bd7 ba8.5k sqft13935 Durham Rd, Beverly Hills, CA 90210For SaleMLS ID #26859703, Eric Hassan DRE # 01435762, Carolwood Estates. CLAW
- $4,950,0005 bd6 ba5.5k sqft1301 N Beverly Dr, Beverly Hills, CA 90210For SaleMLS ID #PW26181554, Wade Woodcock, Keller Williams Pacific Estate. CRMLS
- $6,295,0004 bd5 ba3.7k sqft2576 Benedict Canyon Dr, Beverly Hills, CA 90210For SaleMLS ID #25534991, Joshua Altman DRE # 01764587, Douglas Elliman of California, Inc.. CLAW
- $5,599,8886 bd7 ba4.8k sqft3110 Benedict Canyon Dr, Beverly Hills, CA 90210For SaleMLS ID #26666953, Jennie Martin DRE # 01507945, Compass. CLAW
- $7,395,0004 bd5 ba3.8k sqft1114 Sutton Way, Beverly Hills, CA 90210For SaleMLS ID #26669883, Jade Mills DRE # 00526877, Coldwell Banker Realty. CLAW
- $8,500,0004 bd6 ba4.8k sqft1000 Bel Air Rd, Los Angeles, CA 90077AuctionMLS ID #25585191, Aaron Kirman DRE # 01296524, Christie's International Real Estate SoCal. CLAW
- $8,995,0004 bd5 ba5.2k sqft522 N Rexford Dr, Beverly Hills, CA 90210For SaleMLS ID #26670441, Adam Asherson DRE # 01928064, Coldwell Banker Realty. CLAW
- $7,995,0005 bd8 ba5.9k sqft2556 Aberdeen Ave, Los Angeles, CA 90027For SaleMLS ID #26828511, Louise Leach DRE # 01774966, Compass. CLAW
- $8,995,0003 bd5 ba4.7k sqft760 N Beverly Glen Blvd, Los Angeles, CA 90077For SaleMLS ID #26843881, Josh Flagg DRE # 01470467, Compass. CLAW
- $8,345,0004 bd6 ba5.5k sqft365 Comstock Ave, Los Angeles, CA 90024For SaleMLS ID #25603269, Linda May DRE # 00475038, Carolwood Estates. CLAW
- $7,900,0005 bd6 ba5.2k sqft1116 Linda Flora Dr, Los Angeles, CA 90049For SaleMLS ID #26778313, Sasha Rahban DRE # 01849286, Douglas Elliman of California, Inc.. CLAW
- $5,495,0005 bd4 ba4.1k sqft9617 Oak Pass Rd, Beverly Hills, CA 90210For SaleMLS ID #P1-27839, Hang Zhang, Keller Williams Realty. CRMLS
- $5,500,0006 bd5 ba5.8k sqft12917 Galewood St, Studio City, CA 91604For SaleMLS ID #26731747, Donovan Healey DRE # 01887933, Coldwell Banker Realty. CLAW
- $7,995,0005 bd5 ba4.6k sqft681 Brooktree Rd, Santa Monica, CA 90402For SaleMLS ID #26832467, Sandra SANDY Stewart DRE # 01306177, Coldwell Banker Realty. CLAW
- $7,950,0006 bd5 ba5.4k sqft612 Lorraine Blvd, Los Angeles, CA 90005For SaleMLS ID #26864053, Sandro Dazzan DRE # 01418033, The Agency. CLAW
Local buyer's agents are ready to help
