The Louvre in the prime Beverly Hills Flats one block from the iconic City Hall and in the heart of the Platinum Triangle. This architectural sanctuary boasts a jaw-dropping entry with museum quality finishes, exceptional light and elevator to the jewelbox gallery with casement windows and balcony overlooking the property. The grand double height living room with wood accented ceiling and skylight is anchored by the deco Carrera marble fireplace and setup to entertain with wetbar and built-ins. Across the entry is the formal dining room with tray ceiling and parquet floors. At the rear of the home is the updated kitchen with exceptional storage, informal dining and family room with access to a private office. Completing the main level is a large den or main level bedroom with full bathroom. Upstairs the gallery separates the huge primary suite with a pair of walk-in closets, bathroom with shower and spa room along with two generous bedrooms on the opposite side of the home. The backyard with oversize pool features a permitted guest house with kitchenette, bathroom and second laundry room plus an extra large detached garage. This world class property is located one block from the famous shops and restaurants in the Golden Triangle.
For sale
$8,995,000
522 N Rexford Dr, Beverly Hills, CA 90210
4beds
5,237sqft
:
Get pre-qualified$59,612/mo
Residential, Single Family Residence
Built in 1988
0.29 Acres Lot
$8,701,000 Zestimate®
$1,718/sqft
$-- HOA
What's special
Wetbar and built-insExtra large detached garageDeco carrera marble fireplaceBackyard with oversize poolExceptional lightWood accented ceilingTwo generous bedrooms
- 96 days |
- 1,092 |
- 34 |
Zillow last checked:
Listing updated:
Listed by:
Adam Asherson DRE # 01928064 310-490-4334,
Coldwell Banker Realty 310-777-6200
Source: CLAW,MLS#: 26670441
Facts & features
Interior
Bedrooms & bathrooms
- Bedrooms: 4
- Bathrooms: 5
- Full bathrooms: 4
- 1/2 bathrooms: 1
Rooms
- Room types: Atrium, Bonus Room, Breakfast Area, Loft, Dining Room, Patio Covered, Pantry, Office, Living Room, Guest House, Formal Entry, Family Room, Powder, Rec Room, Sun, Walk-In Closet, Workshop
Bedroom
- Features: Walk-In Closet(s)
Kitchen
- Features: Gourmet Kitchen, Remodeled
Heating
- Central
Cooling
- Zoned, Central Air
Appliances
- Included: Range, Gas Oven, Microwave, Gas/Electric Range, Gas Cooktop, Built-Ins, Dishwasher, Dryer, Freezer, Exhaust Fan, Refrigerator, Range/Oven, Washer
- Laundry: Laundry Room, Inside, Other
Features
- Bidet, Two Story Ceilings, High Ceilings, Elevator, Built-Ins, Breakfast Room, Family Room, Formal Dining Rm, Living Room, Kitchen Island
- Flooring: Hardwood, Marble
- Has fireplace: Yes
- Fireplace features: Den, Living Room
Interior area
- Total structure area: 5,237
- Total interior livable area: 5,237 sqft
Property
Parking
- Total spaces: 10
- Parking features: Garage - 2 Car, Garage Is Detached, Gated, Guest, Circular Driveway
- Garage spaces: 2
- Uncovered spaces: 8
Features
- Levels: Two
- Stories: 2
- Entry location: Main Level
- Pool features: In Ground
- Has spa: Yes
- Spa features: None, Tub With Jets
- Fencing: Other
- Has view: Yes
- View description: None
Lot
- Size: 0.29 Acres
- Dimensions: 83 x 152
Details
- Additional structures: Guest House, Gazebo, Detached Guest House
- Parcel number: 4341030013
- Zoning: BHR1*
- Special conditions: Standard
Construction
Type & style
- Home type: SingleFamily
- Architectural style: Architectural
- Property subtype: Residential, Single Family Residence
Materials
- Stucco
- Foundation: None
- Roof: Tile
Condition
- Year built: 1988
Utilities & green energy
- Sewer: In Street
- Water: Public
Community & HOA
Community
- Security: Gated, Alarm System
HOA
- Has HOA: No
Location
- Region: Beverly Hills
Financial & listing details
- Price per square foot: $1,718/sqft
- Tax assessed value: $2,212,185
- Annual tax amount: $27,111
- Date on market: 4/29/2026
Estimated market value
$8,701,000
$8.27M - $9.14M
$25,819/mo
Price history
| Date | Event | Price |
|---|---|---|
| 4/29/2026 | Listed for sale | $8,995,000$1,718/sqft |
Source:  CLAW #26670441 Report a problem CLAW #26670441 Report a problem | ||
Public tax history
| Year | Property taxes | Tax assessment |
|---|---|---|
| 2025 | $27,111 +2.2% | $2,212,185 +2% |
| 2024 | $26,517 +1.8% | $2,168,810 +2% |
| 2023 | $26,046 +2.9% | $2,126,286 +2% |
| 2022 | $25,306 +3.1% | $2,084,595 +2% |
| 2021 | $24,556 +0.3% | $2,043,721 +1% |
| 2020 | $24,471 | $2,022,766 +2% |
| 2019 | $24,471 +7.4% | $1,983,105 +2% |
| 2018 | $22,790 | $1,944,221 +2% |
| 2017 | $22,790 +2.4% | $1,906,100 +2% |
| 2016 | $22,256 +1.9% | $1,868,726 +1.5% |
| 2015 | $21,841 +8% | $1,840,657 +2% |
| 2014 | $20,222 | $1,804,602 +2.5% |
| 2012 | -- | $1,761,223 +2% |
| 2011 | -- | $1,726,690 +0.8% |
| 2010 | -- | $1,713,786 -0.2% |
| 2009 | -- | $1,717,859 +2% |
| 2008 | -- | $1,684,176 +2% |
| 2007 | -- | $1,651,153 +2% |
| 2006 | -- | $1,618,778 |
| 2005 | -- | $1,618,778 +4% |
| 2004 | -- | $1,555,921 +1.9% |
| 2003 | -- | $1,527,405 +2% |
| 2002 | -- | $1,497,457 +4% |
| 2000 | -- | $1,439,311 |
Find assessor info on the county website
Monthly payment
Est. payment
Payment breakdown
Explore the cost of this home by adjusting the details. Changes won't be saved.Climate risks
Neighborhood: The Flats
Nearby schools
GreatSchools rating
- NAHawthorne Elementary SchoolGrades: K-5Distance: 0.2 mi
- 9/10Beverly Vista Elementary SchoolGrades: 6-8Distance: 0.9 mi
- 9/10Beverly Hills High SchoolGrades: 9-12Distance: 1.1 mi
Schools provided by the listing agent
- District: Beverly Hills Unified School District
Source: CLAW. This data may not be complete. We recommend contacting the local school district to confirm school assignments for this home.
- $9,487,5004 bd4 ba3.3k sqft520 N Rexford Dr, Beverly Hills, CA 90210Off Market
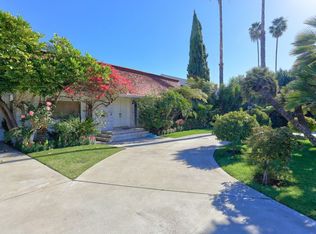
- $10,389,6007 bd7 ba5.8k sqft524 N Rexford Dr, Beverly Hills, CA 90210Off Market
- $8,886,6006 bd6 ba5.3k sqft518 N Rexford Dr, Beverly Hills, CA 90210Off Market
- $12,057,8006 bd5 ba6.5k sqft526 N Rexford Dr, Beverly Hills, CA 90210Off Market
- $12,632,2008 bd9 ba7.3k sqft523 N Alpine Dr, Beverly Hills, CA 90210Off Market
- $6,694,3005 bd4 ba3.3k sqft521 N Alpine Dr, Beverly Hills, CA 90210Off Market
- $8,556,7004 bd5 ba3.3k sqft519 N Alpine Dr, Beverly Hills, CA 90210Off Market
- $9,079,4004 bd5 ba4.6k sqft523 N Rexford Dr, Beverly Hills, CA 90210Off Market
A local agent can set up tours, give advice and negotiate with sellers.
Similar homes
- $8,395,0005 bd7 ba4.4k sqft512 N Linden Dr, Beverly Hills, CA 90210For Sale
 MLS ID #26866103, Scott Pregerson DRE # 01319436, Campbell Wellman Properties. CLAW
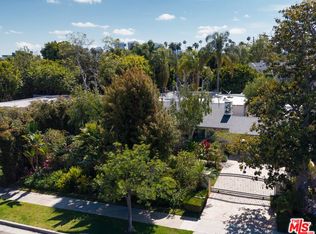
 - $7,695,0004 bd5 ba3.2k sqft521 N Rexford Dr, Beverly Hills, CA 90210For Sale
 MLS ID #26834771, Andrea Pilot DRE # 01718900, Compass. CLAW
 - $11,995,0005 bd7 ba6.7k sqft1005 Schuyler Rd, Beverly Hills, CA 90210For Sale
 MLS ID #26867097, Michael Libow DRE # 00863172, Compass. CLAW
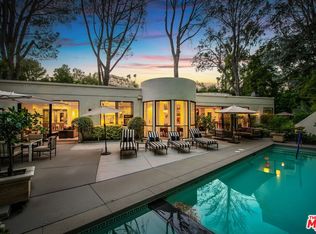
 - $7,395,0004 bd5 ba3.8k sqft1114 Sutton Way, Beverly Hills, CA 90210For Sale
 MLS ID #26669883, Jade Mills DRE # 00526877, Coldwell Banker Realty. CLAW
 - $8,495,0005 bd5 ba4.4k sqft9575 Lime Orchard Rd, Beverly Hills, CA 90210For SaleMLS ID #26841195, Josh Flagg DRE # 01470467, Compass. CLAW
- $8,995,0003 bd5 ba4.7k sqft760 N Beverly Glen Blvd, Los Angeles, CA 90077For SaleMLS ID #26843881, Josh Flagg DRE # 01470467, Compass. CLAW
- $11,495,0006 bd7 ba5.9k sqft628 N Sierra Dr, Beverly Hills, CA 90210For SaleMLS ID #26859919, Rochelle Maize DRE # 01365331, Nourmand & Associates-BH. CLAW
- $8,500,0004 bd6 ba4.8k sqft1000 Bel Air Rd, Los Angeles, CA 90077AuctionMLS ID #25585191, Aaron Kirman DRE # 01296524, Christie's International Real Estate SoCal. CLAW
- $8,345,0004 bd6 ba5.5k sqft365 Comstock Ave, Los Angeles, CA 90024For SaleMLS ID #25603269, Linda May DRE # 00475038, Carolwood Estates. CLAW
- $8,500,0006 bd7 ba7k sqft1922 Bel Air Rd, Los Angeles, CA 90077For SaleMLS ID #26646107, Allisun Sturges DRE # 01407327, Compass. CLAW
- $5,995,0005 bd6 ba4.9k sqft1214 Beverly View Dr, Beverly Hills, CA 90210For SaleMLS ID #26843097, Sally Forster Jones DRE # 00558939, Compass. CLAW
- $5,295,0004 bd5 ba6.1k sqft1465 N Robmar Dr, Beverly Hills, CA 90210For SaleMLS ID #26838775, Mojgan Hakim DRE # 01390640, Coldwell Banker Realty. CLAW
- $9,995,0005 bd6 ba6.3k sqft11797 Chaparal St, Los Angeles, CA 90049For SaleMLS ID #26854779, Anne Leeds DRE # 00924608, Compass. CLAW
- $11,799,0004 bd5 ba6.8k sqft12145 Summit Ct, Beverly Hills, CA 90210For SaleMLS ID #26672693, Jade Mills DRE # 00526877, Coldwell Banker Realty. CLAW
- $6,950,0006 bd8 ba5.7k sqft331 S Canon Dr, Beverly Hills, CA 90212For SaleMLS ID #26828147, Michael Rabbani DRE # 01942087, Rodeo Realty. CLAW
- $7,900,0005 bd6 ba5.2k sqft1116 Linda Flora Dr, Los Angeles, CA 90049For SaleMLS ID #26778313, Sasha Rahban DRE # 01849286, Douglas Elliman of California, Inc.. CLAW
- $4,880,0004 bd4 ba3.7k sqft9633 Highridge Dr, Beverly Hills, CA 90210For SaleMLS ID #P1-28036, Shahe Seuylemezian, Remax Dream Properties. CRMLS
- $7,950,0006 bd5 ba5.4k sqft612 Lorraine Blvd, Los Angeles, CA 90005For SaleMLS ID #26864053, Sandro Dazzan DRE # 01418033, The Agency. CLAW
- $11,495,0005 bd6 ba7k sqft12000 Crest Ct, Beverly Hills, CA 90210For SaleMLS ID #25576779, Amir Zac Mostame DRE # 02110196, Carolwood Estates. CLAW
- $6,500,0004 bd5 ba3.7k sqft2576 Benedict Canyon Dr, Beverly Hills, CA 90210For SaleMLS ID #25534991, Joshua Altman DRE # 01764587, Douglas Elliman of California, Inc.. CLAW
Local buyer's agents are ready to help
