Welcome to Canon Drive's most distinguished newer-construction Spanish Revival residence, set on a prime lot in the heart of Beverly Hills. This approximately 5,700 square foot masterpiece offers six bedrooms, eight bathrooms, and interiors finished to the highest standard. Soaring ceilings, arched doorways, and warm natural materials pay homage to classic Spanish architecture while every system and surface is entirely new.Designed for grand entertaining and effortless daily living, the home features seamless indoor-outdoor flow, a private movie theater, and a basement playroom. A lushly landscaped entrance welcomes you into expansive living spaces where thoughtful design meets modern luxury at every turn. A superb Walk Score places you steps from Rodeo Drive, the celebrated dining along Canon Drive, and South Beverly's coffee shops and boutiques one of the most walkable and coveted addresses in all of Beverly Hills. A rare opportunity to own one of Canon Drive's finest offerings.
For sale
$6,950,000
331 S Canon Dr, Beverly Hills, CA 90212
6beds
5,700sqft
:
Get pre-qualified$45,972/mo
Residential, Single Family Residence
Built in 2019
6,072 Square Feet Lot
$6,686,300 Zestimate®
$1,219/sqft
$-- HOA
What's special
Basement playroomPrime lotArched doorwaysSoaring ceilingsSeamless indoor-outdoor flowLushly landscaped entranceSix bedrooms
- 83 days |
- 1,738 |
- 90 |
Zillow last checked:
Listing updated:
Listed by:
Michael Rabbani DRE # 01942087 310-499-8835,
Rodeo Realty 310-724-7100
Source: CLAW,MLS#: 26828147
Facts & features
Interior
Bedrooms & bathrooms
- Bedrooms: 6
- Bathrooms: 8
- Full bathrooms: 2
- 3/4 bathrooms: 5
- 1/2 bathrooms: 1
Rooms
- Room types: Bar, Breakfast Area, Formal Entry, Gym, Home Theatre, Living Room, Powder
Bathroom
- Features: Steam Shower
Heating
- Central
Cooling
- Central Air
Appliances
- Included: Range/Oven, Refrigerator, Washer, Dishwasher, Dryer
- Laundry: Laundry Area
Features
- Formal Dining Rm, Breakfast Area
- Flooring: Hardwood, Marble, Ceramic Tile
- Number of fireplaces: 3
- Fireplace features: Family Room, Outside, Living Room
Interior area
- Total structure area: 5,700
- Total interior livable area: 5,700 sqft
Property
Parking
- Total spaces: 4
- Parking features: Gated, Driveway, Carport
- Carport spaces: 1
- Uncovered spaces: 3
Features
- Levels: Multi/Split
- Stories: 2
- Pool features: In Ground, Heated
- Spa features: Heated
- Has view: Yes
- View description: Other
Lot
- Size: 6,072 Square Feet
- Dimensions: 50 x 121
Details
- Additional structures: None
- Parcel number: UNAVAILABLE
- Zoning: BHR1YY
- Special conditions: Standard
Construction
Type & style
- Home type: SingleFamily
- Architectural style: Spanish Colonial
- Property subtype: Residential, Single Family Residence
Condition
- Year built: 2019
Community & HOA
Community
- Security: Other
HOA
- Has HOA: No
Location
- Region: Beverly Hills
Financial & listing details
- Price per square foot: $1,219/sqft
- Date on market: 5/1/2026
Estimated market value
$6,686,300
$6.35M - $7.02M
Not available
Price history
| Date | Event | Price |
|---|---|---|
| 6/13/2026 | Listed for rent | $28,000+12%$5/sqft |
Source: Zillow Rentals Report a problem | ||
| 6/13/2026 | Listing removed | $25,000$4/sqft |
Source:  CLAW #26828609 Report a problem CLAW #26828609 Report a problem | ||
| 5/2/2026 | Listed for rent | $25,000-10.7%$4/sqft |
Source: CLAW #26828609 Report a problem | ||
| 5/2/2026 | Listing removed | $28,000$5/sqft |
Source: Zillow Rentals Report a problem | ||
| 5/1/2026 | Listed for sale | $6,950,000$1,219/sqft |
Source:  CLAW #26828147 Report a problem CLAW #26828147 Report a problem | ||
| 3/13/2026 | Listed for rent | $28,000$5/sqft |
Source: Zillow Rentals Report a problem | ||
Public tax history
Tax history is unavailable.
Monthly payment
Est. payment
Payment breakdown
Explore the cost of this home by adjusting the details. Changes won't be saved.Climate risks
Neighborhood: Southwest Doheny
Nearby schools
GreatSchools rating
- 7/10Horace Mann Elementary SchoolGrades: K-5Distance: 0.9 mi
- 9/10Beverly Vista Elementary SchoolGrades: 6-8Distance: 0.3 mi
- 9/10Beverly Hills High SchoolGrades: 9-12Distance: 0.8 mi
- $25,0006 bd8 ba5.7k sqft333 S Canon Dr, Beverly Hills, CA 90212For Rent

- $2,807,0004 bd3 ba2.5k sqft325 S Canon Dr, Beverly Hills, CA 90212Off Market
- $2,419,9003 bd2 ba1.7k sqft337 S Canon Dr, Beverly Hills, CA 90212Off Market
- $4,954,0004 bd4 ba3k sqft321 S Canon Dr, Beverly Hills, CA 90212Off Market
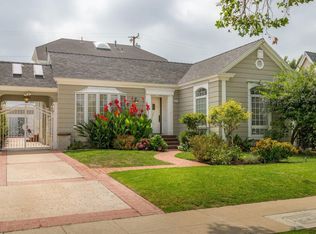
- $3,199,0005 bd6 ba5.9k sqft341 S Canon Dr, Beverly Hills, CA 90212For Sale
- $2,478,0004 bd4 ba3.8k sqft332 S Reeves Dr, Beverly Hills, CA 90212Off Market
- $--2 bd2 ba1.8k sqft334 S Reeves Dr, Beverly Hills, CA 90212Off Market
- $1,510,8002 bd3 ba2.1k sqft330 S Reeves Dr APT 101, Beverly Hills, CA 90212Off Market
A local agent can set up tours, give advice and negotiate with sellers.
Similar homes
- $8,750,0006 bd6 ba5.3k sqft716 N Beverly Dr, Beverly Hills, CA 90210For Sale
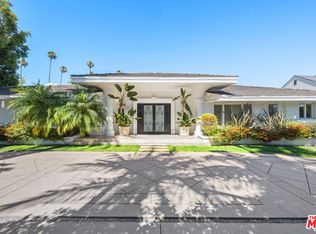 MLS ID #26854215, Micah Hiller DRE # 02036690, Prime Rock Realty. CLAW
 - $7,695,0004 bd5 ba3.2k sqft521 N Rexford Dr, Beverly Hills, CA 90210For Sale
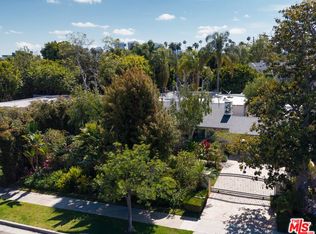 MLS ID #26834771, Andrea Pilot DRE # 01718900, Compass. CLAW
 - $7,250,0005 bd7 ba4.7k sqft981 Amherst Ave, Los Angeles, CA 90049New Construction
 MLS ID #26844167, David Kelmenson DRE # 01435306, Compass. CLAW
 - $7,395,0004 bd5 ba3.8k sqft1114 Sutton Way, Beverly Hills, CA 90210For Sale
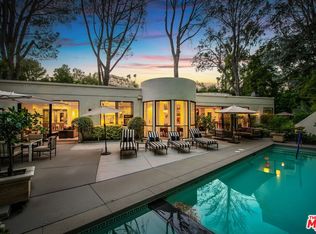 MLS ID #26669883, Jade Mills DRE # 00526877, Coldwell Banker Realty. CLAW
 - $6,500,0006 bd6 ba5.1k sqft760 Westholme Ave, Los Angeles, CA 90024For SaleMLS ID #26669419, Tracy Tutor DRE # 01326769, Compass. CLAW
- $4,770,0005 bd6 ba5.1k sqft843 N Spaulding Ave, Los Angeles, CA 90046For SaleMLS ID #26837141, Or Brodsky DRE # 01960565, Compass. CLAW
- $4,900,0005 bd6 ba5.2k sqft8147 W 4th St, Los Angeles, CA 90048For SaleMLS ID #26855441, Or Brodsky DRE # 01960565, Compass. CLAW
- $8,995,0004 bd5 ba5.2k sqft522 N Rexford Dr, Beverly Hills, CA 90210For SaleMLS ID #26670441, Adam Asherson DRE # 01928064, Coldwell Banker Realty. CLAW
- $7,395,0006 bd4 ba3.6k sqft538 14th St, Santa Monica, CA 90402For SaleMLS ID #26860929, Bjorn Farrugia DRE # 01864250, Carolwood Estates. CLAW
- $5,395,0004 bd5 ba6.1k sqft1465 N Robmar Dr, Beverly Hills, CA 90210For SaleMLS ID #26838775, Mojgan Hakim DRE # 01390640, Coldwell Banker Realty. CLAW
- $4,495,0006 bd8 ba3.6k sqft256 N Doheny Dr, Beverly Hills, CA 90211For SaleMLS ID #26838719, Dittany Zhang Seltzer DRE # 01960099, Sunoom Realty. CLAW
- $6,295,0006 bd7 ba5.7k sqft3712 Broadlawn Dr, Los Angeles, CA 90068For SaleMLS ID #26808355, Manuela Villa DRE # 01900049, Compass. CLAW
- $5,999,0005 bd6 ba5.1k sqft8545 Charl Ln, Los Angeles, CA 90046For SaleMLS ID #26672717, Jade Mills DRE # 00526877, Coldwell Banker Realty. CLAW
- $7,695,0006 bd5 ba4.3k sqft423 22nd St, Santa Monica, CA 90402For SaleMLS ID #26773113, Robert Radcliffe DRE # 01132704, Sotheby's International Realty. CLAW
- $5,599,8886 bd7 ba4.8k sqft3110 Benedict Canyon Dr, Beverly Hills, CA 90210For SaleMLS ID #26666953, Jennie Martin DRE # 01507945, Compass. CLAW
- $8,500,0006 bd7 ba7k sqft1922 Bel Air Rd, Los Angeles, CA 90077For SaleMLS ID #26646107, Allisun Sturges DRE # 01407327, Compass. CLAW
- $5,099,0006 bd7 ba6.6k sqft4049 Coldwater Canyon Ave, Studio City, CA 91604For SaleMLS ID #26858597, Danielle Peretz DRE # 01897529, The Beverly Hills Estates. CLAW
- $5,495,0003 bd4 ba2.8k sqft450 N Palm Dr Unit 507, Beverly Hills, CA 90210For SaleMLS ID #26844155, Peter Zimble DRE # 02048379, Carolwood Estates. CLAW
- $6,450,0004 bd5 ba3.3k sqft24518 Vantage Point Ter, Malibu, CA 90265For SaleMLS ID #26863963, Jeffrey Chertow DRE # 00976750, Pinnacle Estate Properties. CLAW
- $5,195,0005 bd7 ba4.6k sqft1460 N Doheny Dr, Los Angeles, CA 90069For SaleMLS ID #26829199, Joseph Babajian DRE # 00813384, Rodeo Realty. CLAW
Local buyer's agents are ready to help
