Permits in place; foundation is poured. Your dream home awaits! Build a brand-new residence with significant upside potential in one of the most iconic, sought-after locations in the world, close to the Golden Triangle of Beverly Hills and the high fashion and fine dining of Rodeo Drive. This leafy tree-lined street is positioned central to all, from the eateries and shops along South Beverly Drive and Century City to the west and Pico-Robertson and Miracle Mile to the east. Enjoy close proximity to award-winning parks, golf courses, studios, schools, and houses of worship, all with access to premier city services, top-tier public safety, and popular community and recreational programs. Financing options are available with existing lender.
For sale
$3,199,000
341 S Canon Dr, Beverly Hills, CA 90212
5beds
5,900sqft
:
Get pre-qualifiedN/A
Residential, Single Family Residence
Built in 2025
6,072 Square Feet Lot
$3,216,800 Zestimate®
$542/sqft
$-- HOA
What's special
- 38 days |
- 1,859 |
- 60 |
Zillow last checked:
Listing updated:
Listed by:
Sally Forster Jones DRE # 00558939 310-579-2200,
Compass 310-230-5478,
Marc Sonnenthal DRE # 01466238 323-899-0391,
Compass
Source: CLAW,MLS#: 26765087
Facts & features
Interior
Bedrooms & bathrooms
- Bedrooms: 5
- Bathrooms: 6
- Full bathrooms: 5
- 1/2 bathrooms: 1
Rooms
- Room types: Breakfast Area, Dining Room, Formal Entry, Living Room, Pantry, Patio Open, Powder, Walk-In Closet
Heating
- Central
Cooling
- Central Air
Appliances
- Included: Dishwasher, Dryer, Disposal, Microwave, Range/Oven, Refrigerator, Washer
- Laundry: Inside, Laundry Room
Features
- Flooring: Tile, Hardwood
- Number of fireplaces: 1
- Fireplace features: Living Room
Interior area
- Total structure area: 5,900
- Total interior livable area: 5,900 sqft
Property
Parking
- Total spaces: 4
- Parking features: Other
- Uncovered spaces: 4
Features
- Levels: Three Or More
- Stories: 3
- Pool features: None
- Spa features: None
- Has view: Yes
- View description: Tree Top
Lot
- Size: 6,072 Square Feet
- Dimensions: 50 x 121
Details
- Additional structures: None
- Parcel number: 4331005011
- Zoning: BHR1YY
- Special conditions: Standard
Construction
Type & style
- Home type: SingleFamily
- Property subtype: Residential, Single Family Residence
Condition
- Year built: 2025
Community & HOA
HOA
- Has HOA: No
Location
- Region: Beverly Hills
Financial & listing details
- Price per square foot: $542/sqft
- Tax assessed value: $2,550,000
- Annual tax amount: $30,708
- Date on market: 6/19/2026
Estimated market value
$3,216,800
$3.06M - $3.38M
$7,231/mo
Price history
| Date | Event | Price |
|---|---|---|
| 7/14/2026 | Listed for sale | $3,199,000$542/sqft |
Source:  CLAW #26765087 Report a problem CLAW #26765087 Report a problem | ||
| 7/7/2026 | Contingent | $3,199,000$542/sqft |
Source: CLAW #26765087 Report a problem | ||
| 6/19/2026 | Listed for sale | $3,199,000$542/sqft |
Source: CLAW #26765087 Report a problem | ||
| 5/27/2026 | Listing removed | $3,199,000$542/sqft |
Source: CLAW #26765087 Report a problem | ||
| 4/22/2026 | Listed for sale | $3,199,000-12.4%$542/sqft |
Source: CLAW #26765087 Report a problem | ||
| 10/13/2025 | Listing removed | $3,650,000$619/sqft |
Source: CLAW #24-472773 Report a problem | ||
| 1/4/2025 | Listed for sale | $3,650,000+453%$619/sqft |
Source: CLAW #24-472773 Report a problem | ||
| 11/28/2000 | Sold | $660,000$112/sqft |
Source: Public Record Report a problem | ||
Public tax history
| Year | Property taxes | Tax assessment |
|---|---|---|
| 2025 | $30,708 +2% | $2,550,000 +2% |
| 2024 | $30,106 +157.2% | $2,500,000 +161.5% |
| 2023 | $11,703 +2.9% | $955,879 +2% |
| 2022 | $11,372 +3% | $937,137 +2% |
| 2021 | $11,038 +0.3% | $918,763 +1% |
| 2020 | $11,001 | $909,343 +2% |
| 2019 | $11,001 +7.4% | $891,514 +2% |
| 2018 | $10,247 | $874,035 +2% |
| 2017 | $10,247 +2.4% | $856,898 +2% |
| 2016 | $10,007 +1.8% | $840,097 +1.5% |
| 2015 | $9,832 +7.9% | $827,479 +2% |
| 2014 | $9,109 | $811,271 +2.5% |
| 2012 | -- | $791,771 +2% |
| 2011 | -- | $776,247 +0.8% |
| 2010 | -- | $770,446 -0.2% |
| 2009 | -- | $772,278 +2% |
| 2008 | -- | $757,136 +2% |
| 2007 | -- | $742,291 +2% |
| 2006 | -- | $727,738 |
| 2005 | -- | $727,738 +4% |
| 2004 | -- | $699,482 +1.9% |
| 2003 | -- | $686,663 +2% |
| 2002 | -- | $673,200 -5.4% |
| 2000 | -- | $711,960 |
Find assessor info on the county website
Monthly payment
Est. payment
Payment breakdown
Explore the cost of this home by adjusting the details. Changes won't be saved.Climate risks
Neighborhood: Southwest Doheny
Nearby schools
GreatSchools rating
- 7/10Horace Mann Elementary SchoolGrades: K-5Distance: 0.9 mi
- 9/10Beverly Vista Elementary SchoolGrades: 6-8Distance: 0.3 mi
- 9/10Beverly Hills High SchoolGrades: 9-12Distance: 0.8 mi
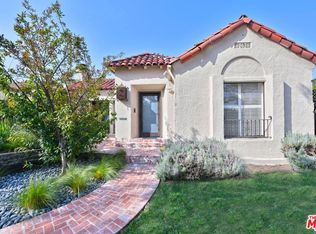
- $3,253,7003 bd3 ba1.8k sqft345 S Canon Dr, Beverly Hills, CA 90212Off Market
- $2,443,2003 bd2 ba1.7k sqft337 S Canon Dr, Beverly Hills, CA 90212Off Market
- $2,484,3003 bd2 ba1.7k sqft349 S Canon Dr, Beverly Hills, CA 90212Off Market
- $25,0006 bd8 ba5.7k sqft333 S Canon Dr, Beverly Hills, CA 90212For Rent

- $6,950,0006 bd8 ba5.7k sqft331 S Canon Dr, Beverly Hills, CA 90212For Sale
- $2,800,0003 bd2 ba2.5k sqft340 S Reeves Dr, Beverly Hills, CA 90212Sold
- $3,206,2002 bd1 ba1.3k sqft336 S Reeves Dr, Beverly Hills, CA 90212Off Market
- $--2 bd2 ba1.3k sqft336 1/2 S Reeves Dr, Beverly Hills, CA 90212Off Market
A local agent can set up tours, give advice and negotiate with sellers.
Similar homes
- $2,990,0005 bd7 ba5.7k sqft3566 Beverly Gln, Sherman Oaks, CA 91423For Sale
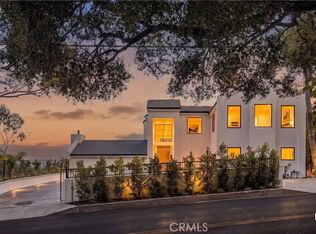 MLS ID #OC26160209, Mike Pahua, Zutila Real Estate. CRMLS
 - $3,150,0008 bd6 ba5.2k sqft214 N La Peer Dr, Beverly Hills, CA 90211For Sale
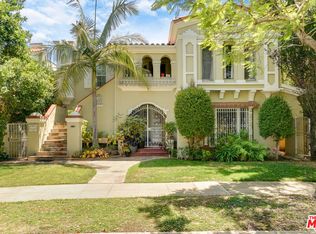 MLS ID #26842023, Michael Dixon DRE # 01004121, NAI Capital, Inc.. CLAW
 - $3,850,0008 bd8 ba5.6k sqft9936 Robbins Dr, Beverly Hills, CA 90212For Sale
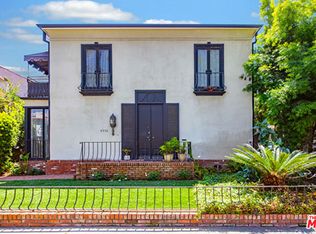 MLS ID #26835947, James Meaney DRE # 00988631, Meaney Holdings Inc. CLAW
 - $3,195,0006 bd6 ba3.1k sqft4432 Berryman Ave, Los Angeles, CA 90230For Sale
 MLS ID #26849261, Erik Lim DRE # 02141592, Hollywood Estates. CLAW
 - $3,490,0004 bd4 ba3k sqft321 N Lucerne Blvd, Los Angeles, CA 90004For SaleMLS ID #TR26159479, Jason Tsai, Pellego, Inc.. CRMLS
- $3,195,0004 bd5 ba3.7k sqft3815 Via Dolce, Marina Del Rey, CA 90292For SaleMLS ID #26854819, Stephanie Younger DRE # 01365696, Compass. CLAW
- $3,000,0004 bd4 ba2.9k sqft1450 N Doheny Dr, Los Angeles, CA 90069For SaleMLS ID #26841711, Glen Coutinho DRE # 02070972, Nest Seekers. CLAW
- $2,848,0004 bd4 ba3.4k sqft3300 N Knoll Dr, Los Angeles, CA 90068For SaleMLS ID #26862685, Tom Otero DRE # 01153440, Rodeo Realty. CLAW
- $3,349,0004 bd5 ba4.1k sqft4016 San Remo Way, Tarzana, CA 91356For SaleMLS ID #26863977, Andrew Dinsky DRE # 01724985, Equity Union. CLAW
- $2,750,0005 bd5 ba4.9k sqft933 S Sycamore Ave, Los Angeles, CA 90036For SaleMLS ID #OC26137497, Nicole Le, Capital Team Real Estate Svc. CRMLS
- $3,975,0005 bd6 ba4.9k sqft8171 Tianna Rd, Los Angeles, CA 90046For SaleMLS ID #26857415, Ernie Carswell DRE # 01111566, Sotheby's International Realty. CLAW
- $3,495,0004 bd5 ba3.8k sqft932 N Crescent Heights Blvd, Los Angeles, CA 90046For SaleMLS ID #26833389, Ashkan Ghovanloo DRE # 01993795, Douglas Elliman of California, Inc.. CLAW
- $3,899,9995 bd5 ba3.7k sqft4154 Kenyon Ave, Los Angeles, CA 90066For SaleMLS ID #MB26160674, JUAN GARCIA, CAPSTONE REALTY GROUP, INC.. CRMLS
- $3,275,0004 bd5 ba3.7k sqft4527 Simpson Ave, Valley Village, CA 91607For SaleMLS ID #26837263, Andrew Dinsky DRE # 01724985, Equity Union. CLAW
- $3,600,0005 bd6 ba6.7k sqft3016 Dona Susana Dr, Studio City, CA 91604For SaleMLS ID #WS25240857, RUDY LIRA KUSUMA, LPT Realty, Inc. CRMLS
- $3,095,0006 bd7 ba4.2k sqft928 26th St, Santa Monica, CA 90403For SaleMLS ID #26656037, Bjorn Farrugia DRE # 01864250, Carolwood Estates. CLAW
- $3,250,0005 bd5 ba3.6k sqft4847 Brewster Dr, Tarzana, CA 91356For SaleMLS ID #26845903, Lauren Karubian DRE # 02202629, Berkshire Hathaway HomeServices California Properties. CLAW
- $2,998,0005 bd6 ba5k sqft1248 E Tujunga Ave, Burbank, CA 91501For SaleMLS ID #26766395, Timothy Xu DRE # 01703821, Compass. CLAW
- $3,800,0006 bd3 ba6k sqft2027 N Highland Ave, Los Angeles, CA 90068AuctionMLS ID #26672939, Aaron Kirman DRE # 01296524, Christie's International Real Estate SoCal. CLAW
- $4,770,0005 bd6 ba5.1k sqft843 N Spaulding Ave, Los Angeles, CA 90046For SaleMLS ID #26837141, Or Brodsky DRE # 01960565, Compass. CLAW
Local buyer's agents are ready to help
