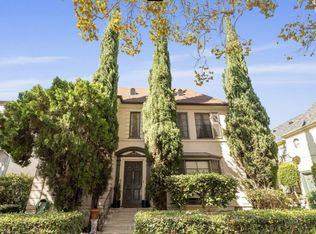
La Peer Dr is a, four unit, character-defining 1934 Spanish Colonial Revival property situated on one of Beverly Hills most desirable residential corridors. An exceptional owner user opportunity. The asset comprises two three-bedroom front residences paired with two one-bedroom rear units, one of which has been recently renovated. A classic configuration that affords investors both stable cash flow and substantial upside in rents. These large units appeal to professionals, long term tenants, families and anyone that wants to live in a premier Beverly Hills location. Positioned within the prestigious Beverly Hills 90211 corridor between Burton Way and Wilshire Blvd. The property offers institutional-quality location dynamics with the irreplaceable character of pre-war Beverly Hills architecture. Part of a two property portfolio with 228-230 S Spalding Dr Beverly Hills. Can be purchased together or separately.
For sale
$3,150,000
214 N La Peer Dr, Beverly Hills, CA 90211
8beds
6baths
5,293sqft
:
Get pre-qualified$20,760/mo
Multi Family
Built in 1934
-- sqft lot
$2,914,600 Zestimate®
$595/sqft
$-- HOA
What's special
Two three-bedroom front residencesTwo one-bedroom rear units
- 64 days |
- 402 |
- 17 |
Zillow last checked:
Listing updated:
Listed by:
Michael Dixon DRE # 01004121 818-261-3615,
NAI Capital, Inc. 818-905-2400
Source: CLAW,MLS#: 26842023
Facts & features
Interior
Bedrooms & bathrooms
- Bedrooms: 8
- Bathrooms: 6
Heating
- Natural Gas, Wall
Cooling
- None
Appliances
- Included: Disposal, Exhaust Fan, Range/Oven, Dishwasher, Refrigerator, Gas Water Heater
- Laundry: Gas Or Electric Dryer Hookup
Interior area
- Total structure area: 5,293
- Total interior livable area: 5,293 sqft
Property
Parking
- Total spaces: 4
- Parking features: Garage
- Garage spaces: 4
Features
- Levels: Two
- Stories: 2
- Entry location: Ground Level w/steps
Lot
- Size: 5,741 Square Feet
- Features: Curbs, Front Yard, Landscaped, Lawn, Back Yard
Details
- Additional structures: None
- Parcel number: 4335021013
- Zoning: BHR4*
- Special conditions: Standard
- Other equipment: Cable
Construction
Type & style
- Home type: MultiFamily
- Architectural style: Colonial
- Property subtype: Multi Family
Materials
- Stucco
- Foundation: Raised
- Roof: Flat
Condition
- Year built: 1934
Utilities & green energy
- Sewer: In Street Paid
- Water: District
Community & HOA
Community
- Security: Smoke Detector(s), Carbon Monoxide Detector(s), Window Bars
Location
- Region: Beverly Hills
Financial & listing details
- Price per square foot: $595/sqft
- Tax assessed value: $3,558,168
- Annual tax amount: $43,274
- Date on market: 6/2/2026
- Road surface type: Alley Paved
Estimated market value
$2,914,600
$2.77M - $3.06M
$5,889/mo
Price history
| Date | Event | Price |
|---|---|---|
| 6/2/2026 | Listed for sale | $3,150,000$595/sqft |
Source:  CLAW #26842023 Report a problem CLAW #26842023 Report a problem | ||
Public tax history
| Year | Property taxes | Tax assessment |
|---|---|---|
| 2025 | $43,274 +2.2% | $3,558,168 +2% |
| 2024 | $42,344 +236.8% | $3,488,400 +247.5% |
| 2023 | $12,572 +2.9% | $1,003,948 +2% |
| 2022 | $12,220 +3.2% | $984,263 +2% |
| 2021 | $11,840 +0.4% | $964,965 +1% |
| 2020 | $11,797 | $955,072 +2% |
| 2019 | $11,797 +7.1% | $936,346 +2% |
| 2018 | $11,013 | $917,988 +2% |
| 2017 | $11,013 +2.3% | $899,990 +2% |
| 2016 | $10,761 +2.3% | $882,344 +1.5% |
| 2015 | $10,520 +7.6% | $869,091 +2% |
| 2014 | $9,778 | $852,068 +2.5% |
| 2012 | -- | $831,587 +2% |
| 2011 | -- | $815,282 +0.8% |
| 2010 | -- | $809,190 -0.2% |
| 2009 | -- | $811,113 +2% |
| 2008 | -- | $795,210 +2% |
| 2007 | -- | $779,619 +2% |
| 2006 | -- | $764,333 |
| 2005 | -- | $764,333 +4% |
| 2004 | -- | $734,655 +1.9% |
| 2003 | -- | $721,192 +2% |
| 2002 | -- | $707,052 +4% |
| 2000 | -- | $679,598 |
Find assessor info on the county website
Monthly payment
Est. payment
Payment breakdown
Explore the cost of this home by adjusting the details. Changes won't be saved.Climate risks
Neighborhood: North Doheny
Nearby schools
GreatSchools rating
- 7/10Horace Mann Elementary SchoolGrades: K-5Distance: 0.4 mi
- 9/10Beverly Vista Elementary SchoolGrades: 6-8Distance: 0.6 mi
- 9/10Beverly Hills High SchoolGrades: 9-12Distance: 1.5 mi
- $--1 bd1 ba463 sqft214 1/2 N La Peer Dr, Beverly Hills, CA 90211Off Market
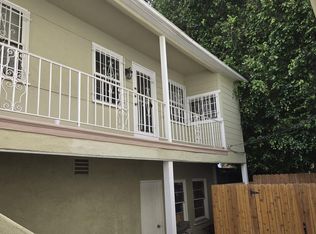
- $---- bd1 ba550 sqft208 N La Peer Dr #3, Beverly Hills, CA 90211Off Market
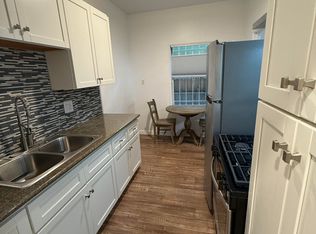
- $--1 bd1 ba750 sqft208 N La Peer Dr APT 6, Beverly Hills, CA 90211Off Market
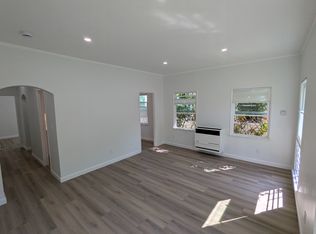
- $--1 bd1 ba750 sqft208 N La Peer Dr #5, Beverly Hills, CA 90211Off Market
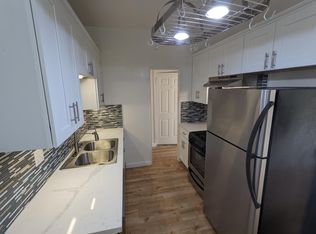
- $---- bd1 ba550 sqft208 N La Peer Dr #7, Beverly Hills, CA 90211Off Market
- $--1 bd1 ba750 sqft208 N La Peer Dr #2, Beverly Hills, CA 90211Off Market
- $---- bd1 ba550 sqft208 N La Peer Dr #X7EHJ6YNC, Beverly Hills, CA 90211Off Market
- $---- bd1 ba600 sqft208 N La Peer Dr APT 8, Beverly Hills, CA 90211Off Market
A local agent can set up tours, give advice and negotiate with sellers.
Similar homes
- $3,450,0005 bd6 ba5.3k sqft207 N Swall Dr, Beverly Hills, CA 90211For Sale
 MLS ID #26838549, Fara Salamat DRE # 00867268, Fara Salamat. CLAW
 - $3,495,0006 bd4 ba4.1k sqft150 N La Peer Dr, Beverly Hills, CA 90211For Sale
 MLS ID #GD26124436, David Issaians, Keller Williams R. E. Services. CRMLS
 - $2,648,0008 bd8 ba4.6k sqft215 S Tower Dr APT D, Beverly Hills, CA 90211For Sale
 MLS ID #26833867, Jennifer Eckert DRE # 01512045, Nourmand & Associates-HW. CLAW
 - $2,995,0006 bd4 ba4.4k sqft228 S Spalding Dr, Beverly Hills, CA 90212For Sale
 MLS ID #26842661, Michael Dixon DRE # 01004121, NAI Capital, Inc.. CLAW
 - $3,850,0008 bd8 ba5.6k sqft9936 Robbins Dr, Beverly Hills, CA 90212For SaleMLS ID #26835947, James Meaney DRE # 00988631, Meaney Holdings Inc. CLAW
- $2,795,0008 bd-- ba4.2k sqft1815 Greenfield Ave, Los Angeles, CA 90025For SaleMLS ID #26862647, Rick Dergan DRE # 00972387, LPT Realty, Inc. CLAW
- $3,595,00011 bd10 ba6.7k sqft447 S Palm Dr, Beverly Hills, CA 90212For SaleMLS ID #26851361, Michael Sterman DRE # 01911703, Marcus & Millichap. CLAW
- $2,999,9998 bd8 ba6k sqft1477 Havenhurst Dr, Los Angeles, CA 90046For SaleMLS ID #25607679, Travis Parker DRE # 01915398, Sotheby's International Realty. CLAW
- $2,300,0009 bd7 ba5.3k sqft6512 W Olympic Blvd, Los Angeles, CA 90048For SaleMLS ID #26827555, Susan K. Sanford DRE # 01965277, Berkshire Hathaway HomeServices California Properties. CLAW
- $2,550,0006 bd6 ba4.5k sqft1143 Cardiff Ave, Los Angeles, CA 90035For SaleMLS ID #26847677, Ivan Estrada DRE # 01882046, Douglas Elliman. CLAW
- $2,675,0008 bd8 ba4.8k sqft822 N Hayworth Ave, Los Angeles, CA 90046For SaleMLS ID #26653177, Ricky Mitchell DRE # 02071069, The Passman Group, Inc.. CLAW
- $2,495,0008 bd4 ba5k sqft350 N Hayworth Ave, Los Angeles, CA 90048For SaleMLS ID #SB25252589, Robert Sillman, Lyon Stahl Investment Real Estate, Inc.. CRMLS
- $2,129,0008 bd7 ba5.2k sqft8616 Gregory Way, Los Angeles, CA 90035For SaleMLS ID #26708273, Brad Kesner DRE # 00986769, Wilshire Advisory Group, Inc. CLAW
- $3,095,0008 bd-- ba6k sqft1916-1930 Arizona Ave, Santa Monica, CA 90404For SaleMLS ID #SR26111032, William Schebeck, Gold Star Realty. CRMLS
- $2,950,0005 bd6 ba3.4k sqft2218 24th St, Santa Monica, CA 90405For SaleMLS ID #26854589, William James DRE # 01734419, Lyon Stahl Investment Real Estate, Inc.. CLAW
- $2,900,00010 bd12 ba6.9k sqft5912 Willoughby Ave, Los Angeles, CA 90038For SaleMLS ID #26864835, Peter James DRE # 01748556, Lyon Stahl Investment Real Estate, Inc.. CLAW
- $2,000,0008 bd4 ba5.6k sqft6366 Orange St, Los Angeles, CA 90048For SaleMLS ID #26747161, Erin Keegan DRE # 02098512, Compass. CLAW
- $1,895,0006 bd6 ba3.4k sqft116 S Kings Rd, Los Angeles, CA 90048For SaleMLS ID #SB26159535, Cameron Samimi, Lyon Stahl Investment Real Estate, Inc.. CRMLS
- $2,550,00011 bd9 ba7k sqft937 Hilldale Ave, West Hollywood, CA 90069For SaleMLS ID #26847091, Kenny Stevens DRE # 01090251, Compass. CLAW
- $2,749,00011 bd10 ba6.4k sqft1056 S Serrano Ave, Los Angeles, CA 90006For SaleMLS ID #SR26070209, David Abas, Equity Union. CRMLS
Local buyer's agents are ready to help
