*Trophy Asset with Future Owner-User Potential* Exceptional opportunity to acquire a beautifully maintained fourplex in the heart of Beverly Hills, just one block from Beverly Hills High School. Originally built in 1937, the property blends timeless character with modern upgrades, including remodeled interiors and a new roof. The offering features four spacious 2-bedroom residences averaging approximately 1,400 SF, with amenities including in-unit laundry, updated kitchens, A/C, French-style windows, balconies/patios, fireplaces in select units, and lush landscaping. Five on-site garage parking spaces further enhance tenant and owner appeal. The property has remained fully occupied since 2021 and offers approximately 24% rental upside through continued renovations. Its large unit sizes and premier location also create a compelling opportunity for a future owner-user seeking luxury living with supplemental income. Situated in a Walker's Paradise location (Walk Score 92), the property is moments from Rodeo Drive, the Golden Triangle, Century City, West Hollywood, and Beverly Hills' premier dining and retail destinations.
For sale
Price cut: $200K (8/31)
$3,650,000
9936 Robbins Dr, Beverly Hills, CA 90212
8beds
8baths
5,604sqft
Multi Family
Built in 1937
-- sqft lot
$3,554,100 Zestimate®
$651/sqft
$-- HOA
What's special
New roofUpdated kitchensFireplaces in select unitsLush landscapingIn-unit laundryFrench-style windows
- 153 days
- 368
- 20
Zillow last checked:
Listing updated:
Listed by:
James Meaney DRE # 00988631 805-377-5020,
Meaney Holdings Inc 805-377-5020
Source: CLAW,MLS#: 26835947
Facts & features
Interior
Bedrooms & bathrooms
- Bedrooms: 8
- Bathrooms: 8
Kitchen
- Features: Bar, Tile Counters
Heating
- Central
Cooling
- Wall Unit(s)
Appliances
- Included: Dishwasher, Washer, Dryer
- Laundry: In Unit
Features
- Flooring: Hardwood, Tile
- Has fireplace: Yes
- Fireplace features: Other
Interior area
- Total structure area: 5,604
- Total interior livable area: 5,604 sqft
Property
Parking
- Total spaces: 5
- Parking features: Detached, Garage
- Garage spaces: 5
Features
- Levels: Two,One
- Stories: 2
- Entry location: Main Level
- Patio & porch: Enclosed, Front Porch, Rear Porch
- Exterior features: Balcony
- Pool features: None
- Spa features: None
Lot
- Size: 7,004 Square Feet
Details
- Additional structures: Other
- Parcel number: 4328005008
- Zoning: BHR4YY
- Special conditions: Standard
Construction
Type & style
- Home type: MultiFamily
- Architectural style: Monterey Colonial
- Property subtype: Multi Family
Condition
- Updated/Remodeled
- Year built: 1937
Community & HOA
Community
- Security: Gated
HOA
- Amenities included: None
Location
- Region: Beverly Hills
Financial & listing details
- Price per square foot: $651/sqft
- Tax assessed value: $3,714,228
- Date on market: 5/20/2026
Estimated market value
$3,554,100
$3.38M - $3.73M
Not available
Price history
| Date | Event | Price |
|---|---|---|
| 8/31/2026 | Price change | $3,650,000-5.2%$651/sqft |
Source:  CLAW #26835947 Report a problem CLAW #26835947 Report a problem | ||
| 5/20/2026 | Listed for sale | $3,850,000+234.8%$687/sqft |
Source: CLAW #26835947 Report a problem | ||
| 9/20/1995 | Sold | $1,150,000$205/sqft |
Source: Public Record Report a problem | ||
Public tax history
| Year | Property taxes | Tax assessment |
|---|---|---|
| 2026 | -- | $3,790,912 +2% |
| 2025 | $45,236 -5.8% | $3,716,628 -6% |
| 2024 | $48,012 +111.9% | $3,955,920 +115.2% |
| 2023 | $22,657 +2.9% | $1,838,672 +2% |
| 2022 | $22,016 +3.1% | $1,802,667 +2% |
| 2021 | $21,356 +0.3% | $1,767,369 +1% |
| 2020 | $21,282 | $1,749,272 +2% |
| 2019 | $21,282 +7% | $1,715,020 +2% |
| 2018 | $19,886 | $1,681,440 +2.1% |
| 2017 | $19,886 +2.4% | $1,646,119 +2% |
| 2016 | $19,424 +2% | $1,613,843 +1.5% |
| 2015 | $19,044 +7.8% | $1,589,603 +2% |
| 2014 | $17,661 | $1,558,465 +2.5% |
| 2012 | -- | $1,521,003 +2% |
| 2011 | -- | $1,491,180 +0.8% |
| 2010 | -- | $1,480,037 -0.2% |
| 2009 | -- | $1,483,554 +2% |
| 2008 | -- | $1,454,466 +2% |
| 2007 | -- | $1,425,948 +2% |
| 2006 | -- | $1,397,989 |
| 2005 | -- | $1,397,989 +4% |
| 2004 | -- | $1,343,705 +1.9% |
| 2003 | -- | $1,319,079 +2% |
| 2002 | -- | $1,293,216 +4% |
| 2000 | -- | $1,243,001 |
Find assessor info on the county website
Monthly payment
Est. payment
Payment breakdown
Explore the cost of this home by adjusting the details. Changes won't be saved.Climate risks
Neighborhood: Roxbury Park


Similar homes
- $3,450,0005 bd6 ba5.3k sqft207 N Swall Dr, Beverly Hills, CA 90211For Sale
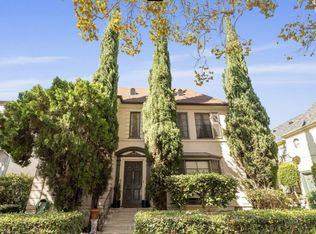 MLS ID #26838549, Fara Salamat DRE # 00867268, Fara Salamat. CLAW
 - $3,925,0008 bd12 ba8k sqft127 N Hamilton Dr, Beverly Hills, CA 90211For Sale
 MLS ID #26997205, Eliyahu Appel DRE # 01918652, Equity Union. CLAW
 - $3,250,0006 bd6 ba4.5k sqft336 N Palm Dr, Beverly Hills, CA 90210For Sale
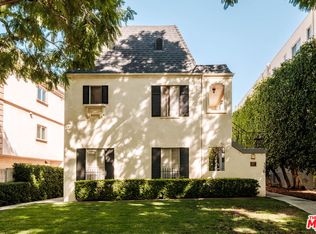 MLS ID #26993755, Allen Roth DRE # 01272304, Sotheby's International Realty. CLAW
 - $3,549,0007 bd7 ba5.1k sqft2800 Anchor Ave, Los Angeles, CA 90064For Sale
 MLS ID #26988087, Tomer Fridman DRE # 01750717, The Beverly Hills Estates. CLAW
