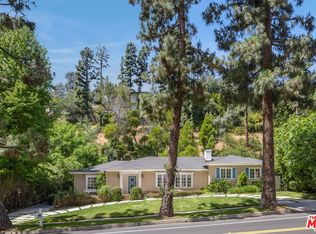
Located on a prime corner lot in Beverly Hills and within the highly sought-after Beverly Hills Unified School District, this extensively renovated contemporary estate offers luxury living just minutes from Rodeo Drive, world-class shopping, dining, and entertainment.The single-story main residence features 4 bedrooms and 5 bathrooms with bright open living spaces, seamless indoor-outdoor flow, and modern high-end finishes throughout. The chef's kitchen includes premium appliances, custom cabinetry, and a large entertaining island that opens to the dining and living areas. The spacious primary suite offers a spa-inspired bathroom, while the additional bedrooms are all generously sized.Although public records show the original 1939 build year, the home was almost completely rebuilt in 2019 down to the main framing, with major upgrades including new plumbing, electrical, roof improvements, and seismic foundation reinforcement. Completed in 2025, the detached ADU at 256A N Doheny Dr features 2 bedrooms and 3 bathrooms with separately metered utilities, making it ideal for guests, rental income, extended family, or a private office. The ADU garage already has water, gas, electricity, and drainage installed, allowing for easy conversion into an additional private suite if desired. The property also offers multiple outdoor spaces, including a welcoming front patio and a private courtyard between the main home and ADU, perfect for relaxing or entertaining. Additional features include whole-house water filtration, central vacuum, and extensive permitted upgrades throughout. Beyond its prime Beverly Hills location, the home offers exceptional everyday convenience, with Rodeo Drive, neighborhood cafs and restaurants, Whole Foods, Rite Aid, local markets, and the Beverly Hills Public Library all just minutes away. All renovations and new construction were completed with City permits and final approvals, creating a rare turnkey opportunity in one of Los Angeles' most desirable neighborhoods.
For sale
$4,495,000
256 N Doheny Dr, Beverly Hills, CA 90211
6beds
3,600sqft
Residential, Single Family Residence
Built in 1939
5,728 Square Feet Lot
$-- Zestimate®
$1,249/sqft
$-- HOA
What's special
Custom cabinetrySpacious primary suiteModern high-end finishes throughoutSpa-inspired bathroomWelcoming front patioPrime corner lotBright open living spaces
- 105 days
- 949
- 30
Zillow last checked:
Listing updated:
Listed by:
Dittany Zhang Seltzer DRE # 01960099 310-867-0171,
Sunoom Realty 310-696-8888
Source: CLAW,MLS#: 26838719
Facts & features
Interior
Bedrooms & bathrooms
- Bedrooms: 6
- Bathrooms: 8
- Full bathrooms: 6
- 1/2 bathrooms: 2
Rooms
- Room types: Guest House, Living Room, Patio Open
Heating
- Central
Cooling
- Central Air
Appliances
- Included: Dryer, Washer, Refrigerator
- Laundry: Inside
Features
- Flooring: Other
- Has fireplace: Yes
- Fireplace features: Living Room
Interior area
- Total structure area: 3,600
- Total interior livable area: 3,600 sqft
Property
Parking
- Parking features: Garage - 2 Car
- Has garage: Yes
Features
- Levels: Two,One
- Pool features: None
- Spa features: None
- Has view: Yes
- View description: City, City Lights
Lot
- Size: 5,728 Square Feet
- Dimensions: 50 x 115
Details
- Additional structures: Guest House, Detached Guest House
- Parcel number: 4335024018
- Zoning: BHR1YY
- Special conditions: Standard
Construction
Type & style
- Home type: SingleFamily
- Architectural style: Contemporary
- Property subtype: Residential, Single Family Residence
Condition
- New Construction,Updated/Remodeled
- Year built: 1939
Community & HOA
HOA
- Has HOA: No
Location
- Region: Beverly Hills
Financial & listing details
- Price per square foot: $1,249/sqft
- Tax assessed value: $2,890,092
- Date on market: 5/27/2026
Estimated market value
Not available
Estimated sales range
Not available
Not available
Price history
| Date | Event | Price |
|---|---|---|
| 5/27/2026 | Listed for sale | $4,495,000+83.5%$1,249/sqft |
Source:  CLAW #26838719 Report a problem CLAW #26838719 Report a problem | ||
| 4/8/2019 | Sold | $2,450,000-5.8%$681/sqft |
Source: Public Record Report a problem | ||
| 3/29/2019 | Listed for sale | $2,599,999$722/sqft |
Source: Dalton Real Estate #OC18163095 Report a problem | ||
| 9/17/2018 | Pending sale | $2,599,999$722/sqft |
Source: Dalton Real Estate #OC18163095 Report a problem | ||
| 7/7/2018 | Listed for sale | $2,599,999+109.4%$722/sqft |
Source: Dalton Real Estate #OC18163095 Report a problem | ||
| 5/29/2014 | Listing removed | $1,241,525$345/sqft |
Source: Owner Report a problem | ||
| 5/19/2014 | Listed for sale | $1,241,525-8%$345/sqft |
Source: Owner Report a problem | ||
| 4/11/2007 | Sold | $1,350,000+98.5%$375/sqft |
Source: Public Record Report a problem | ||
| 8/25/2000 | Sold | $680,000$189/sqft |
Source: Public Record Report a problem | ||
Public tax history
| Year | Property taxes | Tax assessment |
|---|---|---|
| 2026 | -- | $2,890,092 +2% |
| 2025 | $34,286 +2.1% | $2,833,425 +2% |
| 2024 | $33,564 +1.8% | $2,777,868 +2% |
| 2023 | $32,960 +6.7% | $2,723,400 +5.7% |
| 2022 | $30,890 +3% | $2,575,385 +2% |
| 2021 | $29,992 +0.3% | $2,524,888 +1% |
| 2020 | $29,892 | $2,499,000 +12.8% |
| 2019 | $29,892 +68.4% | $2,215,648 +45.3% |
| 2018 | $17,749 | $1,525,328 +2% |
| 2017 | $17,749 +2.4% | $1,495,420 +2% |
| 2016 | $17,330 +1.8% | $1,466,099 +1.5% |
| 2015 | $17,030 +8.1% | $1,444,078 +2% |
| 2014 | $15,761 | $1,415,792 +11.6% |
| 2012 | -- | $1,269,000 |
| 2011 | -- | $1,269,000 |
| 2010 | -- | $1,269,000 -9.7% |
| 2009 | -- | $1,404,540 +2% |
| 2008 | -- | $1,377,000 +80% |
| 2007 | -- | $764,789 +2% |
| 2006 | -- | $749,794 |
| 2005 | -- | $749,794 +4% |
| 2004 | -- | $720,680 +1.9% |
| 2003 | -- | $707,472 +2% |
| 2002 | -- | $693,600 +11.4% |
| 2000 | -- | $622,690 |
Find assessor info on the county website
Monthly payment
Est. payment
Payment breakdown
Explore the cost of this home by adjusting the details. Changes won't be saved.Climate risks
Neighborhood: North Doheny
- $2,910,8005 bd3 ba2.7k sqft250 N Doheny Dr, Beverly Hills, CA 90211Off Market

- $2,545,2003 bd2 ba1.8k sqft244 N Doheny Dr, Beverly Hills, CA 90211Off Market
- $2,843,3003 bd2 ba2k sqft302 N Doheny Dr, Beverly Hills, CA 90211Off Market
- $2,867,5006 bd3 ba2.5k sqft257 N Wetherly Dr, Beverly Hills, CA 90211Off Market
Similar homes
- $3,995,0005 bd5 ba3.5k sqft1165 Coldwater Canyon Dr, Beverly Hills, CA 90210For Sale
 MLS ID #26739431, Joshua Altman DRE # 01764587, Douglas Elliman of California, Inc.. CLAW
 - $4,995,0004 bd4 ba3.6k sqft6321 Riggs Pl, Los Angeles, CA 90045For Sale
 MLS ID #26986029, Robin Zacha DRE # 01263946, Power Brokers. CLAW
 - $4,495,0004 bd4 ba4.3k sqft1475 N Bundy Dr, Los Angeles, CA 90049For Sale
 MLS ID #P1-27361, Jean Garr-Roddy, COMPASS. CRMLS
 - $4,998,0004 bd4 ba3.1k sqft252 N Kenter Ave, Los Angeles, CA 90049For Sale
 MLS ID #26986071, David Berg DRE # 01481236, Compass. CLAW
Local buyer's agents are ready to help
