Welcome to this beautifully appointed home, now available for sale at its appraised value, offering exceptional value for a truly move-in-ready experience. This home is currently offered with the OPTION to purchase it in it's turnkey condition, meaning it's ready for you to step in and immediately enjoy all its comfort and style. Whether you're seeking a fully furnished, fully equipped home or prefer to bring your own personal touch, everything you need is already in place, from stylish furnishings to essential homewares. With meticulous attention to detail and high-quality finishes throughout, this home blends modern convenience with inviting warmth. Located in a desirable neighborhood, it's an ideal opportunity for anyone looking for a hassle-free move. The listed price reflects the appraised value. Don't miss out on this rare opportunity to own a home where all the hard work has been done for you. Reach out today to schedule your private showing!
For sale
$5,395,000
1914 N Laurel Canyon Blvd, Los Angeles, CA 90046
6beds
4,040sqft
Residential, Single Family Residence
Built in 2024
9,003 Square Feet Lot
$5,173,700 Zestimate®
$1,335/sqft
$-- HOA
What's special
- 1 day |
- 231 |
- 15 |
Zillow last checked:
Listing updated:
Listed by:
Laura Soares DRE # 02048147 626-720-4680,
The Agency 424-230-3700
Source: CLAW,MLS#: 25618615
Facts & features
Interior
Bedrooms & bathrooms
- Bedrooms: 6
- Bathrooms: 7
- Full bathrooms: 6
- 1/2 bathrooms: 1
Rooms
- Room types: Family Room, Guest House, Walk-In Closet, Wine Cellar, Pantry, Dining Area, Den, Gym, Projection, Sauna, Service Entrance, Living Room, Media Room
Kitchen
- Features: Gourmet Kitchen, Pantry, Skylight(s)
Heating
- Central
Cooling
- Air Conditioning, Central Air
Appliances
- Included: Indoor Grill, Continuous Clean Oven, Gas Grill, Microwave, Oven, Propane Cooking Appliances, Range Hood, Range, Barbeque, Dishwasher, Dryer, Freezer, Disposal, Ice Maker, Water Purifier, Water Filter, Washer, Refrigerator, Range/Oven, Gas Water Heater
- Laundry: Laundry Closet, In Kitchen, In Unit, Laundry Area, Laundry Room
Features
- Living Room Deck Attached, Turnkey, Recessed Lighting, Crown Molding, Dining Area, Family Kitchen, Formal Dining Rm, Kitchen Island
- Flooring: Hardwood, Mixed, Marble, Stone, Stone Tile, Tile
- Doors: Sliding Doors
- Windows: Skylight(s)
- Number of fireplaces: 4
- Fireplace features: Family Room, Fire Pit
Interior area
- Total structure area: 4,040
- Total interior livable area: 4,040 sqft
Property
Parking
- Total spaces: 2
- Parking features: Attached, Garage Is Attached
- Attached garage spaces: 2
Features
- Levels: Two
- Stories: 2
- Entry location: Main Level
- Patio & porch: Deck
- Exterior features: Balcony, Barbecue, Sauna Private
- Has private pool: Yes
- Pool features: Heated, In Ground, Salt Water, Private
- Has spa: Yes
- Spa features: Heated, Heated with Electricity, Hot Tub, In Ground
- Fencing: Fenced Yard,Fenced
- Has view: Yes
- View description: Canyon, Pool, Hills, Mountain(s)
- Has water view: Yes
- Waterfront features: None
Lot
- Size: 9,003 Square Feet
- Dimensions: 72 x 125
- Features: Back Yard, Yard, Front Yard, Corner Lot
Details
- Additional structures: Pool House, Guest House, Detached Guest House
- Parcel number: 5569036003
- Zoning: LAR1
- Special conditions: Standard
Construction
Type & style
- Home type: SingleFamily
- Architectural style: Colonial
- Property subtype: Residential, Single Family Residence
- Attached to another structure: Yes
Condition
- Updated/Remodeled
- Year built: 2024
Utilities & green energy
- Water: Meter on Property
Community & HOA
Community
- Security: Exterior Security Lights, Carbon Monoxide Detector(s), Card/Code Access, Security Lights, Fire and Smoke Detection System, Fire Sprinkler System, Prewired, T.V., Smoke Detector(s), Automatic Gate, Alarm System
HOA
- Has HOA: No
Location
- Region: Los Angeles
Financial & listing details
- Price per square foot: $1,335/sqft
- Date on market: 8/20/2026
Estimated market value
$5,173,700
$4.92M - $5.43M
Not available
Price history
| Date | Event | Price |
|---|---|---|
| 8/20/2026 | Listed for sale | $5,395,000-7%$1,335/sqft |
Source:  CLAW #25618615 Report a problem CLAW #25618615 Report a problem | ||
| 1/28/2026 | Listing removed | $5,800,000$1,436/sqft |
Source: CLAW #25618615 Report a problem | ||
| 1/26/2026 | Listed for sale | $5,800,000+16%$1,436/sqft |
Source: CLAW #25618615 Report a problem | ||
| 1/5/2026 | Listing removed | $4,999,000$1,237/sqft |
Source: CLAW #25618615 Report a problem | ||
| 11/20/2025 | Price change | $4,999,000-9.1%$1,237/sqft |
Source: CLAW #25618615 Report a problem | ||
| 11/13/2025 | Listed for sale | $5,500,000-8.3%$1,361/sqft |
Source: CLAW #25618615 Report a problem | ||
| 8/6/2025 | Listing removed | $5,999,000$1,485/sqft |
Source: CLAW #25522603 Report a problem | ||
| 7/1/2025 | Price change | $5,999,000-2.3%$1,485/sqft |
Source: CLAW #25522603 Report a problem | ||
| 4/8/2025 | Listed for sale | $6,143,000-2.5%$1,521/sqft |
Source: CLAW #25522603 Report a problem | ||
| 9/25/2024 | Listing removed | $6,300,000$1,559/sqft |
Source: CLAW #24-416219 Report a problem | ||
| 9/10/2024 | Listed for sale | $6,300,000$1,559/sqft |
Source: CLAW #24-416219 Report a problem | ||
Public tax history
Tax history is unavailable.
Monthly payment
Est. payment
Payment breakdown
Explore the cost of this home by adjusting the details. Changes won't be saved.Climate risks
Neighborhood: Hollywood Hills
Nearby schools
GreatSchools rating
- 10/10Wonderland Avenue Elementary SchoolGrades: K-5Distance: 0.9 mi
- 5/10Hubert Howe Bancroft Middle SchoolGrades: 6-8Distance: 2.1 mi
- 8/10Hollywood Senior High SchoolGrades: 9-12Distance: 1.6 mi
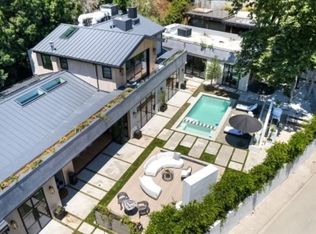
- $30,0006 bd7 ba4.3k sqft1914 Laurel Canyon Blvd, Los Angeles, CA 90046For Rent
- $1,576,9002 bd2 ba1.2k sqft8009 Honey Dr, Los Angeles, CA 90046Off Market
- $1,445,8003 bd2 ba1.8k sqft8020 Honey Dr, Los Angeles, CA 90046Off Market
- $204,253-- bd-- ba-- sqft1930 Laurel Canyon Blvd, Los Angeles, CA 90046Off Market
- $1,092,2003 bd2 ba1.7k sqft1248 N Laurel Ave, West Hollywood, CA 90046Off Market
- $2,789,0002 bd2 ba-- sqft1912 Laurel Canyon Blvd, Los Angeles, CA 90046Off Market
- $3,895,0004 bd5 ba4.3k sqft1930 Laurel Canyon Blvd, Los Angeles, CA 90046Sold
- $729,2002 bd2 ba942 sqft8018 Honey Dr, Los Angeles, CA 90046Off Market
A local agent can set up tours, give advice and negotiate with sellers.
Similar homes
- $4,000,0006 bd5 ba4.8k sqft1884 N Laurel Canyon Rd, Los Angeles, CA 90046For Sale
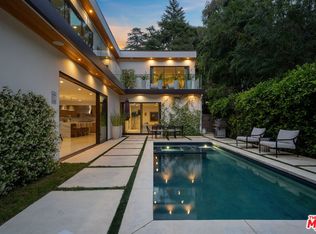 MLS ID #26834375, Andrew Robarge DRE # 01761507, Compass. CLAW
 - $4,770,0005 bd6 ba5.1k sqft843 N Spaulding Ave, Los Angeles, CA 90046For Sale
 MLS ID #26837141, Or Brodsky DRE # 01960565, Compass. CLAW
 - $5,500,0004 bd4 ba3k sqft9024 Wonderland Park Ave, Los Angeles, CA 90046For Sale
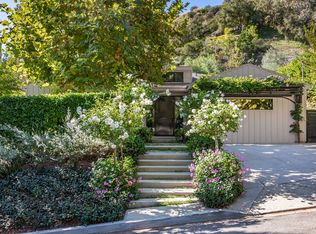 MLS ID #25627945, Isabel Smith DRE # 02155176, The Beverly Hills Estates. CLAW
 - $3,995,0005 bd8 ba5.5k sqft2256 Nichols Canyon Rd, Los Angeles, CA 90046For Sale
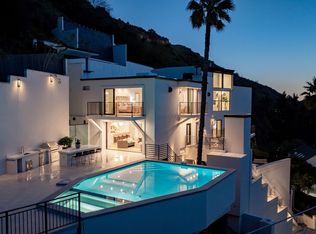 MLS ID #26662739, Shawn S. Kormondy DRE # 01451888, Keller Williams Beverly Hills. CLAW
 - $6,900,0003 bd4 ba4.4k sqft1330 Londonderry Pl, Los Angeles, CA 90069For SaleMLS ID #26874569, Julian P. Ledesma DRE # 01862449, Exclusive Realty Inc. CLAW
- $3,975,0004 bd6 ba4.9k sqft8171 Tianna Rd, Los Angeles, CA 90046For SaleMLS ID #26857415, Ernie Carswell DRE # 01111566, Sotheby's International Realty. CLAW
- $4,999,9996 bd7 ba5.5k sqft3208 Oakley Dr, Los Angeles, CA 90068For SaleMLS ID #26733425, Charlie Edgar DRE # 02039735, Sotheby's International Realty. CLAW
- $4,195,0004 bd5 ba4k sqft952 N Laurel Ave, Los Angeles, CA 90046For SaleMLS ID #26834463, Or Brodsky DRE # 01960565, Compass. CLAW
- $3,650,0005 bd6 ba5.5k sqft11159 La Maida St, North Hollywood, CA 91601For SaleMLS ID #26873221, Alessandro Perdichizzi DRE # 01973448, Sotheby's International Realty. CLAW
- $4,199,0006 bd6 ba5.2k sqft16820 Oak View Dr, Encino, CA 91436For SaleMLS ID #26874019, Stephen Garrett DRE # 01991646, The Agency. CLAW
- $3,295,0006 bd7 ba4k sqft4433 Kraft Ave, North Hollywood, CA 91602For SaleMLS ID #SR26179872, Andrew Bitton, Christie's Int. R.E SoCal. CRMLS
- $4,900,0005 bd6 ba5.2k sqft8147 W 4th St, Los Angeles, CA 90048For SaleMLS ID #26855441, Or Brodsky DRE # 01960565, Compass. CLAW
- $5,500,0006 bd5 ba5.8k sqft12917 Galewood St, Studio City, CA 91604For SaleMLS ID #26731747, Donovan Healey DRE # 01887933, Coldwell Banker Realty. CLAW
- $4,100,0005 bd6 ba5k sqft839 N Genesee Ave, Los Angeles, CA 90046For SaleMLS ID #25601049, Ginger Glass DRE # 01478465, Compass. CLAW
- $4,995,0005 bd5 ba3.5k sqft1124 Sierra Alta Way, Los Angeles, CA 90069For SaleMLS ID #26794099, Paul Lester DRE # 01338925, The Agency. CLAW
- $3,678,0004 bd5 ba4.9k sqft8045 Bulwer Dr, Los Angeles, CA 90046For SaleMLS ID #26866553, Craig White DRE # 01884948, Sotheby's International Realty. CLAW
- $4,995,0004 bd6 ba4.8k sqft1845 Coldwater Canyon Dr, Beverly Hills, CA 90210For SaleMLS ID #26854823, Ben Belack DRE # 01900787, Serhant California, Inc. CLAW
- $4,995,0005 bd6 ba3.5k sqft2179 Linda Flora Dr, Los Angeles, CA 90077For SaleMLS ID #26753371, David Yadegaran DRE # 02167855, Carolwood Estates. CLAW
- $5,500,0004 bd6 ba3.7k sqft180 S Vista St, Los Angeles, CA 90036For SaleMLS ID #26640721, Julian P. Ledesma DRE # 01862449, Exclusive Realty Inc. CLAW
- $3,295,0005 bd6 ba2.9k sqft1622 Donaldson St, Los Angeles, CA 90026For SaleMLS ID #26872363, Tara Ozanyan DRE # 01953803, Compass. CLAW
Local buyer's agents are ready to help
