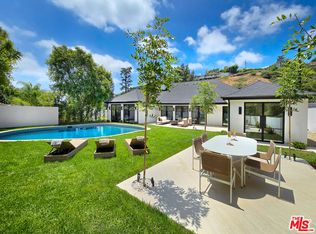
Perfectly positioned behind towering privacy hedges in Beverly Hills, this modern oasis sets a new standard of contemporary living, blending elevated design with the quintessential California lifestyle. A luminous open floor plan is framed by soaring ceilings and expansive gallery-style windows. Retractable Fleetwood walls-of-glass dissolve the boundary between inside and out. Wide-plank oak floors, a sleek fireplace, open dining area, and stylish powder room anchor the main living spaces. The European-inspired chef's kitchen is appointed with waterfall countertops, Miele appliances, wine storage, and refined custom finishes. The primary suite is scenic, with a spa-like bathroom and private balcony. Three additional ensuite bedrooms, along with multiple bonus/flex rooms are ideal for an office, den, gym, or maid's quarters. Designed for elevated entertaining, the lower level hosts a lounge with two bars, powder room, and a state-of-the-art screening room. Outdoors, an expansive patio overlooks a secluded, resort-style backyard complete with a sparkling pool and spa, outdoor kitchen, and fire pit. Crowning the residence is a stylish rooftop deck with fire pit, offering city and canyon views. Additional highlights include automated smart-home technology, surround sound, elevator, gated entry with circular driveway, and a two-car garage. Just minutes from the heart of Beverly Hills, this exceptional Modern estate presents a rare opportunity to own a feature-rich, design-forward home.
For sale
$4,995,000
1845 Coldwater Canyon Dr, Beverly Hills, CA 90210
4beds
4,859sqft
:
Get pre-qualified$32,970/mo
Residential, Single Family Residence
Built in 2018
7,204 Square Feet Lot
$4,808,000 Zestimate®
$1,028/sqft
$-- HOA
What's special
- 39 days |
- 1,670 |
- 146 |
Zillow last checked:
Listing updated:
Listed by:
Ben Belack DRE # 01900787 424-235-4555,
Serhant California, Inc 949-697-2781,
Catherine Ammann DRE # 01894083 310-728-7325,
Serhant California, Inc
Source: CLAW,MLS#: 26854823
Facts & features
Interior
Bedrooms & bathrooms
- Bedrooms: 4
- Bathrooms: 6
- Full bathrooms: 4
- 1/2 bathrooms: 2
Rooms
- Room types: Powder, Other
Heating
- Central
Cooling
- Central Air
Appliances
- Included: Microwave, Range/Oven, Dishwasher
- Laundry: Laundry Room
Features
- Flooring: Hardwood
- Has fireplace: Yes
- Fireplace features: Family Room
Interior area
- Total structure area: 4,859
- Total interior livable area: 4,859 sqft
Property
Parking
- Total spaces: 2
- Parking features: Garage - 2 Car
- Has garage: Yes
Features
- Levels: Multi/Split
- Pool features: In Ground
- Spa features: Other
- Has view: Yes
- View description: Pool, Hills, Tree Top
- Has water view: Yes
Lot
- Size: 7,204 Square Feet
- Dimensions: 60 x 120
Details
- Additional structures: None
- Parcel number: 4352001007
- Zoning: LARE15
- Special conditions: Standard
Construction
Type & style
- Home type: SingleFamily
- Architectural style: Modern
- Property subtype: Residential, Single Family Residence
Condition
- Year built: 2018
Community & HOA
HOA
- Has HOA: No
Location
- Region: Beverly Hills
Financial & listing details
- Price per square foot: $1,028/sqft
- Tax assessed value: $5,085,449
- Annual tax amount: $61,223
- Date on market: 7/2/2026
Estimated market value
$4,808,000
$4.57M - $5.05M
$20,223/mo
Price history
| Date | Event | Price |
|---|---|---|
| 7/2/2026 | Listed for sale | $4,995,000-5.7%$1,028/sqft |
Source:  CLAW #26854823 Report a problem CLAW #26854823 Report a problem | ||
| 7/2/2026 | Listing removed | $5,299,000$1,091/sqft |
Source: CLAW #26650969 Report a problem | ||
| 7/2/2026 | Listed for sale | $5,299,000$1,091/sqft |
Source: CLAW #26650969 Report a problem | ||
| 6/22/2026 | Contingent | $5,299,000$1,091/sqft |
Source: CLAW #26650969 Report a problem | ||
| 2/12/2026 | Listed for sale | $5,299,000-3.6%$1,091/sqft |
Source: CLAW #26650969 Report a problem | ||
| 4/5/2024 | Listing removed | -- |
Source: Zillow Rentals Report a problem | ||
| 2/19/2024 | Price change | $20,000-4.8%$4/sqft |
Source: Zillow Rentals Report a problem | ||
| 2/13/2024 | Listed for rent | $21,000-30%$4/sqft |
Source: Zillow Rentals Report a problem | ||
| 7/11/2023 | Listing removed | -- |
Source: Zillow Rentals Report a problem | ||
| 6/20/2023 | Listed for rent | $30,000$6/sqft |
Source: Zillow Rentals Report a problem | ||
| 1/1/2021 | Listing removed | $5,495,000$1,131/sqft |
Source: Amulet Realty #20594762 Report a problem | ||
| 8/25/2020 | Price change | $5,495,000-6.9%$1,131/sqft |
Source: Amulet Realty #20594762 Report a problem | ||
| 6/24/2020 | Listed for sale | $5,900,000+26.9%$1,214/sqft |
Source: Amulet Realty #20594762 Report a problem | ||
| 8/22/2019 | Sold | $4,650,000+447.1%$957/sqft |
Source:  CLAW #19441486 Report a problem CLAW #19441486 Report a problem | ||
| 4/8/2014 | Sold | $850,008$175/sqft |
Source: CLAW #14737075 Report a problem | ||
Public tax history
| Year | Property taxes | Tax assessment |
|---|---|---|
| 2025 | $61,223 +1.3% | $5,085,449 +2% |
| 2024 | $60,429 +2% | $4,985,735 +2% |
| 2023 | $59,246 +4.9% | $4,887,977 +2% |
| 2022 | $56,492 +1.2% | $4,792,136 +2% |
| 2021 | $55,812 -0.9% | $4,698,173 +1% |
| 2020 | $56,331 | $4,650,000 +20% |
| 2019 | $56,331 +46.8% | $3,876,207 +21.4% |
| 2018 | $38,371 | $3,194,204 +255.8% |
| 2017 | $38,371 +252.7% | $897,808 +2% |
| 2016 | $10,878 +2.1% | $880,204 +1.5% |
| 2015 | $10,658 +476.6% | $866,983 +539.3% |
| 2014 | $1,848 | $135,612 +146.6% |
| 2012 | -- | $55,001 +2% |
| 2011 | -- | $53,924 +0.8% |
| 2010 | -- | $53,522 -0.2% |
| 2009 | -- | $53,650 +2% |
| 2008 | -- | $52,599 +2% |
| 2007 | -- | $51,568 +2% |
| 2006 | -- | $50,558 |
| 2005 | -- | $50,558 +4% |
| 2004 | -- | $48,597 +1.9% |
| 2003 | -- | $47,708 +2% |
| 2002 | -- | $46,773 +4% |
| 2000 | -- | $44,958 |
Find assessor info on the county website
Monthly payment
Est. payment
Payment breakdown
Explore the cost of this home by adjusting the details. Changes won't be saved.Climate risks
Neighborhood: Beverly Crest
Nearby schools
GreatSchools rating
- 8/10West Hollywood Elementary SchoolGrades: K-5Distance: 1.5 mi
- 7/10Emerson Community Charter SchoolGrades: 6-8Distance: 3.9 mi
- 6/10University Senior High School CharterGrades: 9-12Distance: 5.1 mi
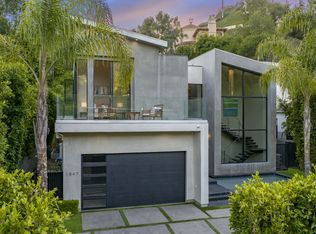
- $28,9005 bd6 ba4.6k sqft1847 Coldwater Canyon Dr, Beverly Hills, CA 90210For Rent
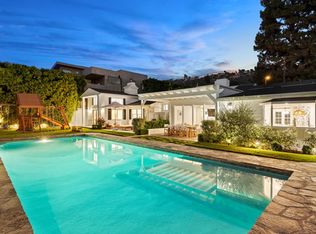
- $44,0004 bd4 ba3k sqft1829 Coldwater Canyon Dr, Beverly Hills, CA 90210For Rent
- $4,561,7005 bd6 ba6.2k sqft1862 Heather Way, Beverly Hills, CA 90210Off Market
- $26,5005 bd6 ba5.2k sqft1849 Coldwater Canyon Dr, Beverly Hills, CA 90210For Rent

- $4,181,2005 bd6 ba5.2k sqft1849 N Coldwater Canyon Dr, Beverly Hills, CA 90210Off Market
- $595,000-- bd-- ba-- sqft1866 Heather Way, Beverly Hills, CA 90210Sold
- $2,340,8002 bd2 ba1.6k sqft9637 Heather Rd, Beverly Hills, CA 90210Off Market
- $2,134,4003 bd2 ba2.7k sqft1853 Coldwater Canyon Dr, Beverly Hills, CA 90210Off Market
A local agent can set up tours, give advice and negotiate with sellers.
Similar homes
- $4,995,0005 bd6 ba4.5k sqft10837 Via Verona St, Los Angeles, CA 90077For Sale
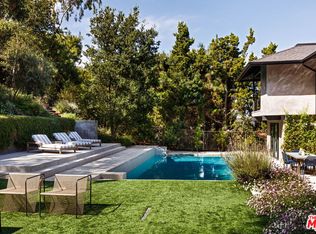 MLS ID #26854853, Kelly Griffiths DRE # 01887730, Compass. CLAW
 - $5,495,0005 bd4 ba4.1k sqft9617 Oak Pass Rd, Beverly Hills, CA 90210For Sale
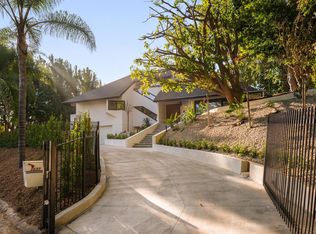 MLS ID #P1-27839, Hang Zhang, Keller Williams Realty. CRMLS
 - $3,998,0004 bd5 ba2.9k sqft2288 Coldwater Canyon Dr, Beverly Hills, CA 90210For Sale
 MLS ID #26692133, John Giddins DRE # 01242450, Sotheby's International Realty. CLAW
 - $4,495,0005 bd5 ba4.6k sqft2557 Greenvalley Rd, Los Angeles, CA 90046For Sale
 MLS ID #26855401, Scott Moore DRE # 01347535, Christie's International Real Estate SoCal. CLAW
 - $4,999,9996 bd7 ba5.5k sqft3208 Oakley Dr, Los Angeles, CA 90068For SaleMLS ID #26733425, Charlie Edgar DRE # 02039735, Sotheby's International Realty. CLAW
- $5,099,0006 bd7 ba6.6k sqft4049 Coldwater Canyon Ave, Studio City, CA 91604For SaleMLS ID #26858597, Danielle Peretz DRE # 01897529, The Beverly Hills Estates. CLAW
- $2,995,0005 bd6 ba3.7k sqft1646 San Ysidro Dr, Beverly Hills, CA 90210For SaleMLS ID #26859705, Jacob Greene DRE # 01933997, Douglas Elliman of California, Inc.. CLAW
- $1,650,0002 bd2 ba1.4k sqft12518 Kling St, Studio City, CA 91604SoldMLS ID #SR24089212, Palma Garcia, MRI Property Mgnt.&Inv. CRMLS
- $4,888,0004 bd5 ba3.4k sqft7139 Macapa Dr, Los Angeles, CA 90068For SaleMLS ID #26851021, Oliver Thornton DRE # 01969227, Hollywood Estates. CLAW
- $3,975,0004 bd6 ba4.9k sqft8171 Tianna Rd, Los Angeles, CA 90046For SaleMLS ID #26857415, Ernie Carswell DRE # 01111566, Sotheby's International Realty. CLAW
- $5,545,5004 bd6 ba6.4k sqft1700 Queens Ct, Los Angeles, CA 90069Off Market
- $3,895,0006 bd5 ba4k sqft3084 Franklin Canyon Dr, Beverly Hills, CA 90210For SaleMLS ID #26835483, Tatiana Derovanessian DRE # 01912761, Keller Williams Beverly Hills. CLAW
- $5,490,0003 bd4 ba4.2k sqft1506 Blue Jay Way, Los Angeles, CA 90069For SaleMLS ID #26835705, Dustin Nicholas DRE # 01385049, Nicholas Property Group. CLAW
- $5,500,0004 bd4 ba3k sqft9024 Wonderland Park Ave, Los Angeles, CA 90046For SaleMLS ID #25627945, Isabel Smith DRE # 02155176, The Beverly Hills Estates. CLAW
- $5,595,0004 bd5 ba5k sqft2814 Roscomare Rd, Los Angeles, CA 90077For SaleMLS ID #26726013, Jeffrey Saad DRE # 01320613, Compass. CLAW
- $5,500,0006 bd5 ba5.8k sqft12917 Galewood St, Studio City, CA 91604For SaleMLS ID #26731747, Donovan Healey DRE # 01887933, Coldwell Banker Realty. CLAW
- $4,795,0005 bd7 ba5k sqft4540 Estrondo Dr, Encino, CA 91436For SaleMLS ID #26846241, Oliver Thornton DRE # 01969227, Hollywood Estates. CLAW
- $7,395,0004 bd5 ba3.8k sqft1114 Sutton Way, Beverly Hills, CA 90210For SaleMLS ID #26669883, Jade Mills DRE # 00526877, Coldwell Banker Realty. CLAW
- $4,398,0005 bd7 ba5k sqft4005 Dixie Canyon Ave, Sherman Oaks, CA 91423For SaleMLS ID #26719883, Sally Forster Jones DRE # 00558939, Compass. CLAW
- $4,500,0004 bd5 ba4.4k sqft16411 Garvin Dr, Encino, CA 91436For SaleMLS ID #26678259, Kimberly Jacobs Muller DRE # 02239621, The Beverly Hills Estates. CLAW
Local buyer's agents are ready to help
