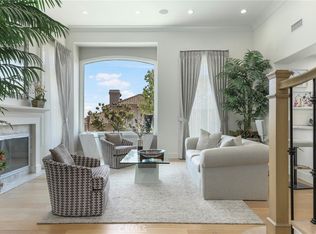
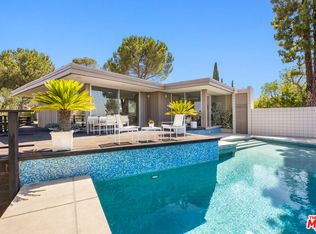
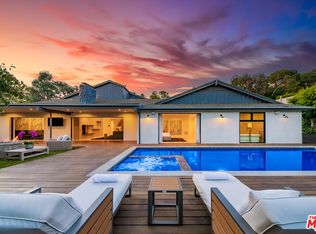
AVAILABLE MONTHLY AND QUARTERLY AT HIGHER RATE. Tucked behind lush hedging and mature palms, this striking contemporary residence rises as a private architectural retreat in one of Beverly Hills' most coveted pockets. Moments from the Beverly Hills Hotel and the Golden Triangle, the home offers the rare balance of central convenience and complete seclusion. Spanning approximately 4,500 square feet, the five bed, six bath residence was thoughtfully designed for seamless indoor outdoor living. Clean architectural lines, expansive floor to ceiling glass, and a dramatic double height stairwell create a light filled environment that feels both modern and warm. The main level unfolds through an open concept living and dining space framed by walls of glass overlooking tranquil greenery. A sleek fireplace anchors the living room, while the chef's kitchen features custom cabinetry, premium appliances, and an oversized island ideal for entertaining. Sliding doors open effortlessly to the backyard a private oasis complete with pool, lounging terrace, and grassy lawn surrounded by tall hedges for ultimate privacy. Upstairs, all bedrooms are en suite, offering comfort and discretion for family and guests alike. The primary suite is a true sanctuary, defined by soaring ceilings, oversized windows, a spa inspired bath with soaking tub and a generous walk in closet. Designed for both leisure and lifestyle, the lower level reveals a glass wine wall, custom bar, and home theater creating an ideal setting for gatherings. This property represents contemporary Beverly Hills living at its finest; private, refined, and effortlessly connected to all that Los Angeles has to offer.
Also available for sale.
Copyright The MLS. All rights reserved. Information is deemed reliable but not guaranteed.
House for rent
$28,900/moFees may apply
1847 Coldwater Canyon Dr, Beverly Hills, CA 90210
5beds
4,633sqft
Price may not include required fees and charges. Learn more|
Singlefamily
Available now
Air conditioner, central air
In unit laundry
4 Attached garage spaces parking
Central, forced air
What's special
Dramatic double height stairwellGlass wine wallClean architectural linesGenerous walk in closetLight filled environmentCustom barPremium appliances
- 46 days |
- -- |
- -- |
Zillow last checked:
Listing updated:
Travel times

Let’s turn your rent into credit progress
Build credit history with every on-time payment and get credit for the payment you’re already making.
Facts & features
Interior
Bedrooms & bathrooms
- Bedrooms: 5
- Bathrooms: 6
- Full bathrooms: 6
Rooms
- Room types: Bar, Basement, Breakfast Area, Dining Area, Home Theatre, Office, Powder, Walk In Closet, Wine Cellar
Heating
- Central, Forced Air
Cooling
- Air Conditioner, Central Air
Appliances
- Included: Barbeque, Dishwasher, Dryer, Garbage Disposal, Microwave Oven, Refrigerator, Washer
- Laundry: In Unit, Inside, Upper Level
Features
- Bar, Dining Area, Eat-in Kitchen, High Ceilings, Walk In Closet
- Flooring: Hardwood
- Has basement: Yes
- Has fireplace: Yes
Interior area
- Total interior livable area: 4,633 sqft
Property
Parking
- Total spaces: 4
- Parking features: Attached, Garage
- Has attached garage: Yes
- Details: Contact manager
Features
- Stories: 3
- Patio & porch: Patio
- Exterior features: Balcony, Barbecue, Basement, Canyon, Dining Area, Sprinkler System, Walk In Closet
- Has private pool: Yes
- Pool features: Heated And Filtered, Pool
- Has view: Yes
- View description: Mountain(s), Pool
Lot
- Features: Back Yard
Details
- Additional structures: Garage(s)
- Parcel number: 4352001054
Construction
Type & style
- Home type: SingleFamily
- Architectural style: Modern
- Property subtype: SingleFamily
Condition
- Year built: 2016
Community & HOA
Community
- Features: Pool
HOA
- Amenities included: Pool
Location
- Region: Beverly Hills
Financial & listing details
- Lease term: 1+Year
Nearby apartments for rent


Price history
| Date | Event | Price |
|---|---|---|
| 2/12/2026 | Listed for rent | $28,900-0.2%$6/sqft |
Source:  CLAW #26650873 Report a problem CLAW #26650873 Report a problem | ||
| 1/3/2026 | Listing removed | $28,950$6/sqft |
Source: CLAW #25613873 Report a problem | ||
| 11/2/2025 | Listed for rent | $28,950$6/sqft |
Source: CLAW #25613873 Report a problem | ||
| 11/23/2024 | Listing removed | $28,950$6/sqft |
Source: CLAW #23-335853 Report a problem | ||
| 10/2/2024 | Listing removed | $3,795,000$819/sqft |
Source:  CLAW #24-384927 Report a problem CLAW #24-384927 Report a problem | ||
| 6/24/2024 | Price change | $3,795,000-3.9%$819/sqft |
Source: CLAW #24-384927 Report a problem | ||
| 4/26/2024 | Listed for sale | $3,950,000-8.1%$853/sqft |
Source: CLAW #24-384927 Report a problem | ||
| 4/26/2024 | Listing removed | -- |
Source: CLAW #24-348537 Report a problem | ||
| 3/18/2024 | Listed for sale | $4,299,000+2.4%$928/sqft |
Source: CLAW #24-348537 Report a problem | ||
| 2/5/2024 | Contingent | $4,199,000$906/sqft |
Source: CLAW #24-348537 Report a problem | ||
| 1/18/2024 | Listed for sale | $4,199,000-6.7%$906/sqft |
Source: CLAW #24-348537 Report a problem | ||
| 12/8/2023 | Listed for rent | $28,950+1.6%$6/sqft |
Source: CLAW #23-335853 Report a problem | ||
| 11/7/2023 | Listing removed | -- |
Source: CLAW #23-303645 Report a problem | ||
| 11/3/2023 | Listing removed | -- |
Source: CLAW #23-317813 Report a problem | ||
| 10/26/2023 | Price change | $28,500-12.3%$6/sqft |
Source: CLAW #23-317813 Report a problem | ||
| 10/4/2023 | Listed for rent | $32,500+8.3%$7/sqft |
Source: CLAW #23-317813 Report a problem | ||
| 9/13/2023 | Price change | $4,499,000-3.2%$971/sqft |
Source: CLAW #23-303645 Report a problem | ||
| 9/5/2023 | Price change | $4,649,000-2.1%$1,003/sqft |
Source: CLAW #23-303645 Report a problem | ||
| 8/23/2023 | Price change | $4,749,000-4%$1,025/sqft |
Source: CLAW #23-303645 Report a problem | ||
| 7/3/2023 | Listed for sale | $4,949,000+27.3%$1,068/sqft |
Source: CLAW #23-286743 Report a problem | ||
| 2/14/2019 | Listing removed | $30,000$6/sqft |
Source: Capital Investment Realty Grp. #18409694 Report a problem | ||
| 11/27/2018 | Listed for rent | $30,000-14.3%$6/sqft |
Source: Capital Investment Realty Grp. #18409694 Report a problem | ||
| 10/18/2018 | Listing removed | $35,000$8/sqft |
Source: Zillow Rental Manager Report a problem | ||
| 9/18/2018 | Listed for rent | $35,000$8/sqft |
Source: Zillow Rental Manager Report a problem | ||
| 9/16/2018 | Listing removed | $3,888,000+204.9%$839/sqft |
Source: Rodeo Realty - Beverly Hills #18355426 Report a problem | ||
| 8/3/2015 | Sold | $1,275,000$275/sqft |
Source: Public Record Report a problem | ||
Neighborhood: Beverly Crest
Nearby schools
GreatSchools rating
- 8/10West Hollywood Elementary SchoolGrades: K-5Distance: 1.5 mi
- 7/10Emerson Community Charter SchoolGrades: 6-8Distance: 3.9 mi
- 6/10University Senior High School CharterGrades: 9-12Distance: 5.1 mi