Welcome to "The Encino Observatory" an architectural masterpiece with jetliner unobstructed valley views and expansive rooftop deck conveniently located on one of the best streets and vantage points in all of the prestigious Encino Hills. The meticulously designed interior features top-of-the-line finishes, including a Miele kitchen with an elegant Onyx bar, a 100-bottle wine cellar, soaring ceilings adorned with a striking 20ft chandelier, Crestron smart home automation, and bespoke LED lighting throughout. Step through floor-to-ceiling panoramic glass doors to discover an entertainer's dream backyard, complete with an infinity pool, spa, outdoor fire-pit, and utmost privacy. Indulge in the opulent and Bali inspired primary suite boasting a designer-done bathroom, wet bar, and expansive walk-in closet. Ascend to the expansive rooftop deck and immerse yourself in arguably the finest views Encino Hills has to offer. Equipped with Crestron home automation and top-tier security systems, this residence offers both convenience and peace of mind. With close proximity to the vibrant amenities of Ventura Blvd, this estate presents a golden opportunity to experience the epitome of luxury living in absolute tranquility. Truly an architectural masterpiece awaiting the most discerning of buyers in all of Encino.
For sale
Price cut: $155K (8/3)
$4,795,000
4540 Estrondo Dr, Encino, CA 91436
5beds
5,000sqft
Residential, Single Family Residence
Built in 1961
0.55 Acres Lot
$4,591,700 Zestimate®
$959/sqft
$-- HOA
What's special
- 122 days
- 1,233
- 130
Zillow last checked:
Listing updated:
Listed by:
Oliver Thornton DRE # 01969227 310-704-1794,
Hollywood Estates 310-704-1794,
RC Thornton DRE # 01266660 310-210-5315,
Hollywood Estates
Source: CLAW,MLS#: 26846241
Facts & features
Interior
Bedrooms & bathrooms
- Bedrooms: 5
- Bathrooms: 7
- Full bathrooms: 6
- 1/2 bathrooms: 1
Rooms
- Room types: Bar, Breakfast Area, Breakfast Bar, Dining Room, Dining Area, Entry, Family Room, Living Room, Media Room, Walk-In Closet, Powder
Heating
- Central
Cooling
- Central Air
Appliances
- Included: Barbeque, Dishwasher, Dryer, Freezer, Ice Maker, Microwave, Range/Oven, Refrigerator, Washer
- Laundry: Laundry Area
Features
- Built-Ins
- Flooring: Tile, Wood
- Has fireplace: Yes
- Fireplace features: Living Room, Fire Pit
Interior area
- Total structure area: 5,000
- Total interior livable area: 5,000 sqft
Property
Parking
- Total spaces: 2
- Parking features: Garage - 2 Car, Driveway
- Has garage: Yes
- Has uncovered spaces: Yes
Features
- Levels: Two
- Stories: 2
- Has private pool: Yes
- Pool features: In Ground, Salt Water, Heated, Private
- Spa features: In Ground, Heated
- Has view: Yes
- View description: City, City Lights, Mountain(s), Tree Top, Panoramic
Lot
- Size: 0.55 Acres
- Dimensions: 102 x 235
Details
- Additional structures: None
- Parcel number: 2289025016
- Zoning: LARA
- Special conditions: Standard
- Other equipment: Intercom, Other
Construction
Type & style
- Home type: SingleFamily
- Architectural style: Contemporary
- Property subtype: Residential, Single Family Residence
Condition
- Updated/Remodeled
- Year built: 1961
Community & HOA
Community
- Security: Alarm System
HOA
- Has HOA: No
Location
- Region: Encino
Financial & listing details
- Price per square foot: $959/sqft
- Tax assessed value: $3,444,846
- Date on market: 6/19/2026
Foreclosure details
Estimated market value
$4,591,700
$4.36M - $4.82M
Not available
Price history
| Date | Event | Price |
|---|---|---|
| 8/3/2026 | Price change | $4,795,000-3.1%$959/sqft |
Source:  CLAW #26846241 Report a problem CLAW #26846241 Report a problem | ||
| 7/24/2026 | Price change | $4,950,000-0.9%$990/sqft |
Source: CLAW #26846241 Report a problem | ||
| 7/7/2026 | Price change | $4,995,000-15.3%$999/sqft |
Source: CLAW #26846241 Report a problem | ||
| 6/19/2026 | Listed for sale | $5,895,000-1.7%$1,179/sqft |
Source: CLAW #26846241 Report a problem | ||
| 6/11/2026 | Listing removed | $5,995,000$1,199/sqft |
Source: CLAW #25516777 Report a problem | ||
| 9/12/2025 | Listed for sale | $5,995,000$1,199/sqft |
Source: CLAW #25516777 Report a problem | ||
| 9/8/2025 | Contingent | $5,995,000$1,199/sqft |
Source: CLAW #25516777 Report a problem | ||
| 3/20/2025 | Price change | $5,995,000-7.7%$1,199/sqft |
Source: CLAW #24-457611 Report a problem | ||
| 3/4/2025 | Listing removed | $28,500$6/sqft |
Source:  CLAW #24-457609 Report a problem CLAW #24-457609 Report a problem | ||
| 1/3/2025 | Price change | $28,500-5%$6/sqft |
Source: CLAW #24-457609 Report a problem | ||
| 10/29/2024 | Listed for rent | $30,000-21%$6/sqft |
Source: CLAW #24-457609 Report a problem | ||
| 10/26/2024 | Listing removed | $6,495,000$1,299/sqft |
Source: CLAW #24-389523 Report a problem | ||
| 6/3/2024 | Price change | $6,495,000-7.1%$1,299/sqft |
Source: CLAW #24-389523 Report a problem | ||
| 5/10/2024 | Price change | $37,995-5%$8/sqft |
Source: CLAW #24-389521 Report a problem | ||
| 5/9/2024 | Price change | $6,995,000-12.5%$1,399/sqft |
Source: CLAW #24-389523 Report a problem | ||
| 3/11/2024 | Listed for sale | $7,995,000+35.5%$1,599/sqft |
Source: CLAW #24-367143 Report a problem | ||
| 3/1/2024 | Listed for rent | $39,995+37.9%$8/sqft |
Source: CLAW #24-363263 Report a problem | ||
| 9/30/2020 | Listing removed | $5,900,000$1,180/sqft |
Source: Compass #20613406 Report a problem | ||
| 8/21/2020 | Listing removed | $29,000$6/sqft |
Source: Compass #20613410 Report a problem | ||
| 8/13/2020 | Listed for sale | $5,900,000+97.3%$1,180/sqft |
Source: Compass #20613406 Report a problem | ||
| 8/5/2020 | Listed for rent | $29,000$6/sqft |
Source: Compass #20613410 Report a problem | ||
| 11/16/2016 | Listing removed | $2,990,000$598/sqft |
Source: Keller Williams Rlty Westside #16-148290 Report a problem | ||
| 11/16/2016 | Pending sale | $2,990,000+2.7%$598/sqft |
Source: Keller Williams Rlty Westside #16-148290 Report a problem | ||
| 11/15/2016 | Sold | $2,910,000+0.3%$582/sqft |
Source: CLAW #16148290 Report a problem | ||
| 7/25/2013 | Sold | $2,900,029+190%$580/sqft |
Source: Public Record Report a problem | ||
| 11/28/2006 | Sold | $1,000,000+143.9%$200/sqft |
Source: Public Record Report a problem | ||
| 9/7/1994 | Sold | $410,000$82/sqft |
Source: Public Record Report a problem | ||
Public tax history
| Year | Property taxes | Tax assessment |
|---|---|---|
| 2026 | -- | $3,444,846 +2% |
| 2025 | $40,892 +1.2% | $3,377,300 +2% |
| 2024 | $40,399 +2% | $3,311,080 +2% |
| 2023 | $39,610 +4.8% | $3,246,158 +2% |
| 2022 | $37,778 +1.2% | $3,182,508 +2% |
| 2021 | $37,317 -1% | $3,120,106 +1% |
| 2020 | $37,704 | $3,088,114 +2% |
| 2019 | $37,704 +4.7% | $3,027,564 +2% |
| 2018 | $36,020 | $2,968,200 +2% |
| 2017 | $36,020 +2.2% | $2,910,000 -3.1% |
| 2016 | $35,233 -2.7% | $3,003,050 +1.5% |
| 2015 | $36,220 +1.2% | $2,957,942 +2% |
| 2014 | $35,790 | $2,900,000 +133% |
| 2012 | -- | $1,244,565 +3.4% |
| 2011 | -- | $1,204,000 +28.8% |
| 2010 | -- | $935,000 -13% |
| 2009 | -- | $1,074,900 -20.2% |
| 2008 | -- | $1,346,400 +2% |
| 2007 | -- | $1,320,000 +266.3% |
| 2006 | -- | $360,363 |
| 2005 | -- | $360,363 +4% |
| 2004 | -- | $346,372 +40.5% |
| 2003 | -- | $246,484 +1.4% |
| 2002 | -- | $243,142 +2.7% |
| 2000 | -- | $236,652 |
Find assessor info on the county website
Monthly payment
Est. payment
Payment breakdown
Explore the cost of this home by adjusting the details. Changes won't be saved.Climate risks
Neighborhood: Encino

Similar homes
- $3,999,9994 bd5 ba4.8k sqft4423 Bergamo Dr, Encino, CA 91436For Sale
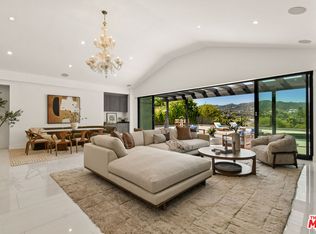 MLS ID #26921719, Craig Knizek DRE # 01377932, The Agency. CLAW
 - $3,995,0005 bd7 ba5k sqft18100 Karen Dr, Tarzana, CA 91356For Sale
 MLS ID #26102145, Spencer Payson DRE # 01864609, The Beverly Hills Estates. CLAW
 - $4,995,0006 bd8 ba7.1k sqft15743 Hesby St, Encino, CA 91436For Sale
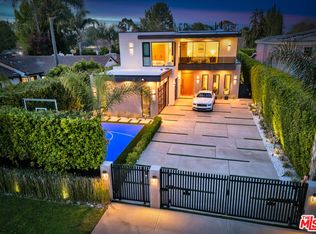 MLS ID #26851173, Natalie Kraiem DRE # 01896518, Equity Union. CLAW
 - $4,749,0004 bd5 ba3.9k sqft8538 Eastwood Rd, Los Angeles, CA 90046For Sale
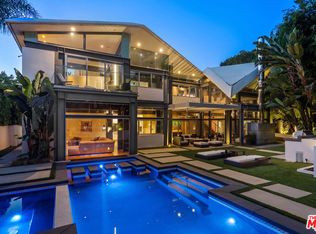 MLS ID #26102660, Philip Roslev DRE # 02123248, Carolwood Estates. CLAW
