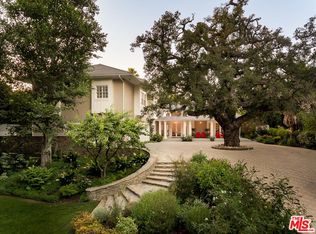
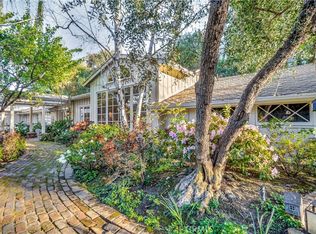
Major price reduction!! The home you've been waiting for in Encino! Welcome to California warmth and contemporary elegance in this thoughtfully designed 5,400 sq ft, 6 Bedroom, 7 Bathroom estate. Situated on a beautifully flat and private gated lot surrounded by majestic oak trees, this one-of-a-kind home was crafted with custom finishes and timeless architect. From the moment you arrive, the home's presence is undeniable. A hand-laid cobblestone driveway sets the tone for the attention to detail you'll find throughout. Inside, natural light pours into open, airy living spaces that flow effortlessly offering the ideal setting for both quiet moments and entertaining. Lutron-controlled lighting on the windows let you tailor the ambiance and privacy. The foyer greets you with soaring ceilings extending into the formal living room with seamless indoor-outdoor access through Fleetwood sliding doors. The formal living room and family room are elegantly connected by a dual-sided, see-through fireplace adding warmth, ambiance, and a touch of luxury to both spaces. Host unforgettable dinner parties in the formal dining room, complete with a stunning custom glass wine display. The open-concept family room offers the ultimate everyday comfort with custom built-ins and effortless connection to the kitchen and access to outdoors. The gourmet eat-in kitchen is a chef's dream, equipped with premium Wolf and Thermador appliances, custom cabinetry, and an oversized island perfect for gathering and entertaining. The first level features three bedrooms, including a suite with Fleetwood doors that has direct access to the backyard pool area, perfect for guests, in-laws, or a gym. Upstairs, you'll find a versatile loft area and media room with Dolby Atmos surround sound for an immersive cinematic experience. The primary suite feels like a true retreat. French doors greet you at the entrance, opening to a serene sanctuary featuring dual walk-in closets, a cozy fireplace, and a spa-inspired bathroom with soaking tub, dual vanities, double shower, and a private water closet. Step out onto your own private balcony with an outdoor fireplace, an ideal space to begin your day with coffee or end your day in peace and luxury. Two additional upstairs bedrooms are generously sized and beautifully appointed. Step outside to a serene, private backyard with premium low-maintenance turf designed for sophisticated entertaining and relaxation. Experience elevated outdoor living with a peaceful fire pit area, resort style pool and spa, featuring a Baja shelf, outdoor kitchen and BBQ, ideal for weekend gatherings or quiet evening unwinds. The poolside cabana has a TV and full bathroom which could be converted into an ADU, offering even more flexibility. Cutting-edge smart home automation puts lighting, climate, security, and entertainment at your finger tips, integrated seamlessly into a home defined by luxury craftsmanship and high-end finishes throughout, sets this home apart from the ordinary. Located on a quiet, desirable street, this estate delivers comfort, style, and versatility in one of Encino's most coveted pockets. If you've been searching for something beyond the expected- Welcome home!
For sale
$5,499,000
17401 Rancho St, Encino, CA 91316
6beds
5,400sqft
Residential, Single Family Residence
Built in 2022
0.38 Acres Lot
$5,241,400 Zestimate®
$1,018/sqft
$-- HOA
What's special
- 133 days
- 581
- 39
Zillow last checked:
Listing updated:
Listed by:
T.Lee Montgomery DRE # 02096385 424-333-1100,
Keller Williams Hollywood Hills 310-623-1300
Source: CLAW,MLS#: 26834909
Facts & features
Interior
Bedrooms & bathrooms
- Bedrooms: 6
- Bathrooms: 7
- Full bathrooms: 6
- 1/2 bathrooms: 1
Rooms
- Room types: Cabana, Jack And Jill, Walk-In Pantry, Wine Cellar, Patio Open, Dining Room, Great Room, Formal Entry, Powder, Utility Room, Walk-In Closet, Loft, Living Room, In-Law Suite, Dining Area, Breakfast Area
Bathroom
- Features: Powder Room, Dual Entry (Jack & Jill) Bath
Kitchen
- Features: Kitchen Island
Heating
- Central
Cooling
- Air Conditioning, Central Air, Ceiling Fan(s), Zoned
Appliances
- Included: Indoor Grill, Gas Cooking Appliances, Gas Oven, Microwave, Oven, Ice Maker, Washer, Water Line to Refrigerator, Dishwasher, Dryer, Barbeque, Disposal, Range/Oven, Refrigerator
- Laundry: Laundry Room
Features
- Built-in Features, High Ceilings, Open Floorplan, Wired for Data, Wired for Sound, Ceiling Fan(s), Built-Ins, Breakfast Area, Formal Dining Rm, Kitchen Island
- Flooring: Stone, Porcelain, Carpet, Hardwood
- Windows: Custom Window Covering
- Number of fireplaces: 2
- Fireplace features: Great Room, Patio, Living Room, Gas, Double Sided, See Through
Interior area
- Total structure area: 5,400
- Total interior livable area: 5,400 sqft
Video & virtual tour
Property
Parking
- Total spaces: 3
- Parking features: Driveway, Garage Is Attached
- Has attached garage: Yes
- Has uncovered spaces: Yes
Features
- Levels: Two
- Stories: 1
- Entry location: Foyer
- Exterior features: Balcony, Barbecue
- Has private pool: Yes
- Pool features: In Ground, Salt Water, Heated And Filtered, Private
- Spa features: In Ground
- Has view: Yes
- View description: Tree Top, Trees/Woods, Pool
- Has water view: Yes
Lot
- Size: 0.38 Acres
- Dimensions: 121 x 130
- Features: Back Yard, Landscaped
Details
- Additional structures: Gazebo
- Parcel number: 2290002013
- Zoning: LARA
- Special conditions: Standard
- Other equipment: Intercom
Construction
Type & style
- Home type: SingleFamily
- Architectural style: Contemporary
- Property subtype: Residential, Single Family Residence
- Attached to another structure: Yes
Condition
- Year built: 2022
Details
- Builder name: Chuck Taylor
Community & HOA
Community
- Security: Gated, Alarm System
HOA
- Has HOA: No
Location
- Region: Encino
Financial & listing details
- Price per square foot: $1,018/sqft
- Tax assessed value: $5,889,704
- Date on market: 5/15/2026
Estimated market value
$5,241,400
$4.98M - $5.50M
Not available
Price history
| Date | Event | Price |
|---|---|---|
| 8/21/2026 | Listed for rent | $24,000+269.5%$4/sqft |
Source:  CLAW #26875553 Report a problem CLAW #26875553 Report a problem | ||
| 5/16/2026 | Listed for sale | $5,499,000-6.8%$1,018/sqft |
Source:  CLAW #26834909 Report a problem CLAW #26834909 Report a problem | ||
| 5/15/2026 | Listing removed | $5,899,999$1,093/sqft |
Source: CLAW #25604153 Report a problem | ||
| 9/26/2025 | Price change | $5,899,999-1.7%$1,093/sqft |
Source: CLAW #25540195 Report a problem | ||
| 8/7/2025 | Price change | $5,999,995-3.2%$1,111/sqft |
Source: CLAW #25540195 Report a problem | ||
| 5/23/2025 | Listed for sale | $6,200,000+11.7%$1,148/sqft |
Source: CLAW #25540195 Report a problem | ||
| 8/1/2022 | Sold | $5,550,000-1.8%$1,028/sqft |
Source: Public Record Report a problem | ||
| 7/26/2022 | Pending sale | $5,650,000$1,046/sqft |
Source: CLAW #22-159081 Report a problem | ||
| 7/7/2022 | Contingent | $5,650,000$1,046/sqft |
Source: CLAW #22-159081 Report a problem | ||
| 6/22/2022 | Price change | $5,650,000-3.4%$1,046/sqft |
Source: CLAW #22-159081 Report a problem | ||
| 5/23/2022 | Listed for sale | $5,850,000+229.6%$1,083/sqft |
Source: CLAW #22-159081 Report a problem | ||
| 1/31/2020 | Sold | $1,775,000-1.3%$329/sqft |
Source: Public Record Report a problem | ||
| 11/22/2019 | Price change | $1,799,000-4.1%$333/sqft |
Source: Keller Williams Realty-Studio City #SR19219718 Report a problem | ||
| 10/23/2019 | Listed for sale | $1,874,950$347/sqft |
Source: Keller Williams Realty-Studio City #SR19219718 Report a problem | ||
| 10/23/2019 | Pending sale | $1,874,950$347/sqft |
Source: Keller Williams Realty-Studio City #SR19219718 Report a problem | ||
| 10/21/2019 | Price change | $1,874,950-6.3%$347/sqft |
Source: Keller Williams Realty-Studio City #SR19219718 Report a problem | ||
| 9/16/2019 | Listed for sale | $1,999,999$370/sqft |
Source: Keller Williams Realty-Studio City #SR19219718 Report a problem | ||
| 9/5/2019 | Listing removed | $6,495$1/sqft |
Source: Hammond & Hammond, Inc. Report a problem | ||
| 8/12/2019 | Listed for rent | $6,495$1/sqft |
Source: Hammond & Hammond, Inc. Report a problem | ||
Public tax history
| Year | Property taxes | Tax assessment |
|---|---|---|
| 2026 | -- | $5,889,704 +2% |
| 2025 | $69,439 +1.3% | $5,774,220 +2% |
| 2024 | $68,572 +2.3% | $5,661,000 +2% |
| 2023 | $67,040 +16% | $5,550,000 +203.4% |
| 2022 | $57,799 +168.3% | $1,829,255 +2% |
| 2021 | $21,542 +0.8% | $1,793,388 +686.8% |
| 2020 | $21,364 +568.2% | $227,936 -84.4% |
| 2019 | $3,197 -81.7% | $1,458,600 +565.8% |
| 2018 | $17,479 +500.3% | $219,087 +2% |
| 2017 | $2,912 +2.2% | $214,793 +2% |
| 2016 | $2,851 +3.8% | $210,582 +1.5% |
| 2015 | $2,746 +0.6% | $207,420 +2% |
| 2014 | $2,728 | $203,358 +2.5% |
| 2012 | -- | $198,472 +2% |
| 2011 | -- | $194,581 +0.8% |
| 2010 | -- | $193,128 -0.2% |
| 2009 | -- | $193,588 +2% |
| 2008 | -- | $189,793 +2% |
| 2007 | -- | $186,073 +2% |
| 2006 | -- | $182,426 |
| 2005 | -- | $182,426 +4% |
| 2004 | -- | $175,344 +1.9% |
| 2003 | -- | $172,132 +2% |
| 2002 | -- | $168,758 +4% |
| 2000 | -- | $162,207 |
Find assessor info on the county website
Monthly payment
Est. payment
Payment breakdown
Explore the cost of this home by adjusting the details. Changes won't be saved.Climate risks
Neighborhood: Encino
Similar homes
- $5,695,0006 bd7 ba5.6k sqft17145 Addison St, Encino, CA 91316For Sale
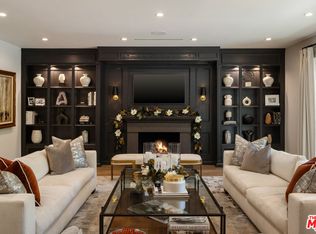 MLS ID #26924603, Nancy Osborne DRE # 01859960, Serhant California, Inc. CLAW
 - $5,950,0005 bd6 ba6.1k sqft17524 Jayden Ln, Encino, CA 91316For Sale
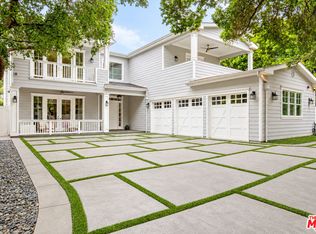 MLS ID #26991289, Scott Gorelick DRE # 01876674, The Agency. CLAW
 - $5,495,0006 bd5 ba6.1k sqft17201 McCormick St, Encino, CA 91316For Sale
 MLS ID #26718787, James Hirsch DRE # 01970186, The Agency. CLAW
 - $6,995,0006 bd7 ba7k sqft17352 Magnolia Blvd, Encino, CA 91316For Sale
 MLS ID #26990783, Craig Knizek DRE # 01377932, The Agency. CLAW
