A striking expression of contemporary architecture, this newly constructed residence spans over 4,700 square feet, distinguished by its graceful scale and considered balance of proportion, light, and material. Warm wood tones meet elegant arches and custom millwork throughout, while beautifully drawn architectural lines guide the eye from one space to the next. A sculptural spiral staircase rises through the center of the home, creating a natural connection between the two levels. From the main entry, the home unfolds into a series of thoughtfully connected living spaces. The formal dining room and private office transition naturally into the kitchen, thoughtfully positioned at the center of the main level. Taj Mahal stone countertops, Thermador stainless steel appliances, an expansive island, and a beautifully appointed butler's pantrycreate a sophisticated setting for both daily living and entertaining. The kitchen opens directly to the formal living room, where a fireplace, custom bar with tailored built-in cabinetry add warmth and depth to the space. From the living room, sliding doors fully retract, extending the interiors to the backyard, where a pool and spa are complemented by an outdoor kitchen, covered patio, and beautifully appointed spaces for dining and entertaining. A separate backyard ADU offers additional flexibility, with its own living room, kitchenette, bedroom, and bathroom. Upstairs, a sunlit hallway with balcony access connects four ensuite bedrooms. At the end of the hall, the primary suite offers a more intimate setting with a fireplace, treetop views, and a private balcony. A spacious walk-in closet and spa-inspired bath, featuring dual vanities, a soaking tub, and an oversized rain shower, come together to create a refined retreat. Further defining the property, Control4 smart home technology and integrated audio are thoughtfully integrated throughout. Additional features include a main-level guest suite, dedicated laundry room, and two-car garage, adding to the ease of everyday living. Ideally located near the area's popular shops, cafes, and dining destinations, the home brings together considered architecture and modern-day living.
New construction
$4,395,000
16723 La Maida St, Encino, CA 91436
6beds
4,769sqft
Residential, Single Family Residence
Built in 2026
8,437 Square Feet Lot
$4,245,500 Zestimate®
$922/sqft
$-- HOA
What's special
- 32 days
- 682
- 71
Zillow last checked:
Listing updated:
Listed by:
Shirli Depas DRE # 02000171 818-671-8336,
Compass 818-462-5799
Source: CLAW,MLS#: 26986151
Facts & features
Interior
Bedrooms & bathrooms
- Bedrooms: 6
- Bathrooms: 7
- Full bathrooms: 6
- 1/2 bathrooms: 1
Rooms
- Room types: Dining Room, Pantry, Patio Open, Patio Covered, Walk-In Pantry, Walk-In Closet, Living Room, Powder, Breakfast Bar, Guest House
Bedroom
- Features: Walk-In Closet(s)
- Level: Main
Bathroom
- Features: Powder Room, Shower and Tub, Double Vanity(s)
Kitchen
- Features: Kitchen Island, Pantry, Stone Counters
Heating
- Central, Fireplace(s)
Cooling
- Air Conditioning
Appliances
- Included: Built-Ins, Indoor Grill, Double Oven, Microwave, Range, Range Hood, Barbeque, Dishwasher, Freezer, Disposal, Refrigerator, Washer, Dryer
- Laundry: Upper Level, Inside, Laundry Room
Features
- Built-in Features, Open Floorplan, Recessed Lighting, Built-Ins, Kitchen Island, Formal Dining Rm
- Flooring: Stone Tile, Wood
- Doors: Sliding Doors
- Number of fireplaces: 2
- Fireplace features: Living Room
Interior area
- Total structure area: 4,769
- Total interior livable area: 4,769 sqft
Property
Parking
- Total spaces: 4
- Parking features: Driveway, Garage - 2 Car
- Garage spaces: 2
- Uncovered spaces: 2
Features
- Levels: Two
- Stories: 2
- Entry location: Ground Level - no steps
- Patio & porch: Patio, Tile
- Exterior features: Balcony, Barbecue
- Has private pool: Yes
- Pool features: In Ground, Pool Cover, Private
- Spa features: Heated, In Ground
- View description: None
- Waterfront features: None
Lot
- Size: 8,437 Square Feet
- Dimensions: 56 x 150
- Features: Back Yard, Front Yard, Curbs
Details
- Additional structures: Accessory Bldgs, Detached Guest House
- Parcel number: 2259008017
- Zoning: LAR1
- Special conditions: Standard
Construction
Type & style
- Home type: SingleFamily
- Architectural style: Contemporary
- Property subtype: Residential, Single Family Residence
Condition
- New Construction
- New construction: Yes
- Year built: 2026
Utilities & green energy
- Sewer: In Street
- Water: Public
Green energy
- Energy generation: Solar
Community & HOA
Community
- Security: Carbon Monoxide Detector(s), Smoke Detector(s)
HOA
- Has HOA: No
Location
- Region: Encino
Financial & listing details
- Price per square foot: $922/sqft
- Tax assessed value: $1,451,358
- Date on market: 9/14/2026
Estimated market value
$4,245,500
$4.03M - $4.46M
Not available
Price history
| Date | Event | Price |
|---|---|---|
| 9/14/2026 | Listed for rent | $26,000$5/sqft |
Source:  CLAW #26987145 Report a problem CLAW #26987145 Report a problem | ||
| 11/30/2023 | Sold | $1,395,000-12.8%$293/sqft |
Source:  CRMLS #SR23182983 Report a problem CRMLS #SR23182983 Report a problem | ||
| 11/9/2023 | Pending sale | $1,599,000$335/sqft |
Source: CRMLS #SR23182983 Report a problem | ||
| 10/13/2023 | Contingent | $1,599,000$335/sqft |
Source: CRMLS #SR23182983 Report a problem | ||
| 10/1/2023 | Listed for sale | $1,599,000$335/sqft |
Source: CRMLS #SR23182983 Report a problem | ||
Public tax history
| Year | Property taxes | Tax assessment |
|---|---|---|
| 2026 | -- | $1,451,358 +2% |
| 2025 | $17,156 +1% | $1,422,900 +2% |
| 2024 | $16,987 +367.5% | $1,395,000 +382.7% |
| 2023 | $3,633 +4.8% | $288,993 +2% |
| 2022 | $3,466 +1.4% | $283,327 +2% |
| 2021 | $3,417 -0.9% | $277,772 +1% |
| 2020 | $3,447 | $274,925 +2% |
| 2019 | $3,447 +5.6% | $269,535 +2% |
| 2018 | $3,263 | $264,251 +2% |
| 2017 | $3,263 +2.3% | $259,071 +2% |
| 2016 | $3,190 +2.7% | $253,993 +1.5% |
| 2015 | $3,105 +0.9% | $250,178 +2% |
| 2014 | $3,078 | $245,278 +2.5% |
| 2012 | -- | $239,383 +2% |
| 2011 | -- | $234,690 +0.8% |
| 2010 | -- | $232,937 -0.2% |
| 2009 | -- | $233,492 +2% |
| 2008 | -- | $228,914 +2% |
| 2007 | -- | $224,426 +2% |
| 2006 | -- | $220,026 |
| 2005 | -- | $220,026 +4% |
| 2004 | -- | $211,485 +1.9% |
| 2003 | -- | $207,610 +2% |
| 2002 | -- | $203,540 +4% |
| 2000 | -- | $195,638 |
Find assessor info on the county website
Monthly payment
Est. payment
Payment breakdown
Explore the cost of this home by adjusting the details. Changes won't be saved.Climate risks
Neighborhood: Encino
Similar homes
- $4,195,0005 bd7 ba4.8k sqft4747 Firmament Ave, Encino, CA 91436New Construction
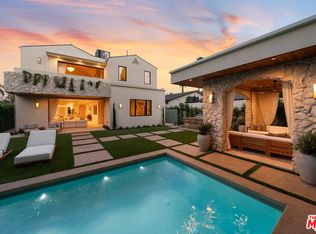 MLS ID #26993189, Adi Perez DRE # 01963659, The Agency. CLAW
 - $3,995,0005 bd7 ba5k sqft18100 Karen Dr, Tarzana, CA 91356For Sale
 MLS ID #26102145, Spencer Payson DRE # 01864609, The Beverly Hills Estates. CLAW
 - $3,999,9994 bd5 ba4.8k sqft4423 Bergamo Dr, Encino, CA 91436For Sale
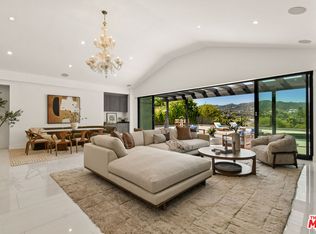 MLS ID #26921719, Craig Knizek DRE # 01377932, The Agency. CLAW
 - $4,995,0006 bd8 ba7.1k sqft15743 Hesby St, Encino, CA 91436For Sale
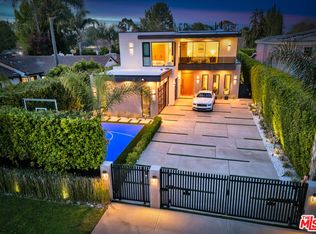 MLS ID #26851173, Natalie Kraiem DRE # 01896518, Equity Union. CLAW
