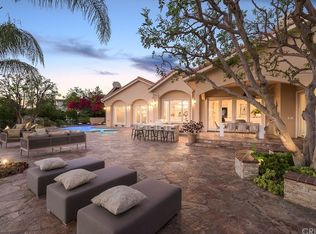
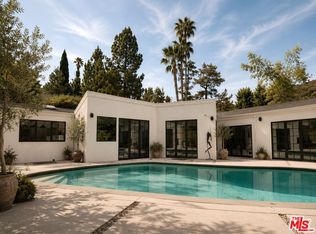
Incredible Value in Prime Royal Oaks. Rare combination of contemporary sophistication, everyday luxury, and the space a growing family needs. This newly remodeled, single-story view property is an exceptional opportunity in prime Royal Oaks, thoughtfully designed for the way families live today. There is something especially compelling about a home that manages to feel both sophisticated and deeply livable. A family retreat that honors the rhythms of modern family life-room for children to grow. Room for grandparents to visit. Room for work, wellness, entertaining, holidays, birthday parties, and the countless moments in between that become the memories families treasure most. Soaring ceilings, expansive volume, premium finishes, and abundant natural light create an immediate sense of luxury. The open-concept floor plan brings everyone together while still providing plenty of privacy and flexibility for a growing household. The smartly designed layout features four bedrooms plus a private home office with its own separate entrance-an ideal space for working from home, or a great gym. Two secondary suites are thoughtfully positioned near the impressive primary suite, while an additional guest suite and office are quietly located on the opposite side of the home. Luxury amenities include Solar, Security Cameras and Control 4. At the heart of the house, the chef-inspired kitchen features professional-grade appliances, premium finishes, and a dramatic waterfall island, opening seamlessly to the grand main living space. Formal dining, entertaining, and relaxed family time all come together in a light-filled setting with beautiful views and effortless indoor-outdoor flow. Beyond the glass doors, the home truly comes alive. The huge, flat backyard is an extraordinary luxury in itself-an expansive private playground for kids to play, adults to entertain, and everyone to enjoy the Southern California lifestyle. The beautiful pool anchors the outdoor oasis, creating a natural centerpiece for summer days spent swimming and lounging, while generous spaces for outdoor dining and entertaining make this an ideal setting for everything from weekend barbecues to elegant evening gatherings. There is also tremendous potential to add a massive deck, further elevating both the functionality and value of the property. This is the kind of outdoor space that becomes part of the family's story. For families, the location is just as compelling. Situated in the Lanai Elementary area and tucked away on a quiet cul-de-sac, the home offers a rare combination of privacy, walkability, and convenience. Just outside the front door is a peaceful setting where kids can safely ride bikes, play catch, and enjoy the freedom of the neighborhood. At the same time, everyday life is remarkably convenient. Quick access to the 405 and Sepulveda makes Westside commutes remarkable accessible, while nearby Ventura Boulevard puts shopping, dining, and daily errands close at hand. The home's central location also makes it easy to head east, west, north, or south wherever work, school, activities, or family adventures call. This is a location that makes everything easier. This is an exceptional package at an exceptional value.
For sale
$3,999,999
4423 Bergamo Dr, Encino, CA 91436
4beds
4,885sqft
Residential, Single Family Residence
Built in 1957
0.43 Acres Lot
$3,792,200 Zestimate®
$819/sqft
$-- HOA
What's special
- 4 days
- 670
- 54
Zillow last checked:
Listing updated:
Listed by:
Craig Knizek DRE # 01377932 818-618-1006,
The Agency 424-230-3700,
Karen Klein DRE # 01349947,
The Agency
Source: CLAW,MLS#: 26921719
Facts & features
Interior
Bedrooms & bathrooms
- Bedrooms: 4
- Bathrooms: 5
- Full bathrooms: 4
- 1/2 bathrooms: 1
Rooms
- Room types: Bar, Breakfast Area, Dining Area, Living Room, Great Room, Formal Entry, Family Room
Heating
- Central
Cooling
- Central Air, Air Conditioning
Appliances
- Included: Range/Oven, Dishwasher, Disposal
- Laundry: Inside, Laundry Area
Features
- Flooring: Mixed
- Number of fireplaces: 1
- Fireplace features: Den
Interior area
- Total structure area: 4,885
- Total interior livable area: 4,885 sqft
Video & virtual tour
Property
Parking
- Total spaces: 3
- Parking features: Attached, Driveway
- Has attached garage: Yes
- Covered spaces: 3
- Has uncovered spaces: Yes
Features
- Levels: One
- Stories: 1
- Entry location: Main Level
- Has private pool: Yes
- Pool features: In Ground, Private
- Spa features: None
- Has view: Yes
- View description: Canyon, Hills, Tree Top
Lot
- Size: 0.43 Acres
- Dimensions: 93 x 205
- Features: Front Yard, Sidewalks
Details
- Additional structures: None
- Parcel number: 2284015009
- Zoning: LARE15
- Special conditions: Standard
Construction
Type & style
- Home type: SingleFamily
- Architectural style: Contemporary
- Property subtype: Residential, Single Family Residence
Condition
- Updated/Remodeled
- Year built: 1957
Utilities & green energy
- Sewer: In Street
- Water: District
Community & HOA
HOA
- Has HOA: No
Location
- Region: Encino
Financial & listing details
- Price per square foot: $819/sqft
- Tax assessed value: $1,444,804
- Date on market: 9/4/2026
Estimated market value
$3,792,200
$3.60M - $3.98M
Not available
Price history
| Date | Event | Price |
|---|---|---|
| 9/4/2026 | Listed for sale | $3,999,999$819/sqft |
Source:  CLAW #26921719 Report a problem CLAW #26921719 Report a problem | ||
| 4/24/2026 | Listing removed | $19,500$4/sqft |
Source: CRMLS #P1-25998 Report a problem | ||
| 3/3/2026 | Price change | $19,500-4.9%$4/sqft |
Source: CRMLS #P1-25998 Report a problem | ||
| 2/25/2026 | Listed for rent | $20,500-18%$4/sqft |
Source: CRMLS #P1-25998 Report a problem | ||
| 10/10/2025 | Listing removed | $25,000$5/sqft |
Source:  CLAW #25555239 Report a problem CLAW #25555239 Report a problem | ||
| 6/20/2025 | Listed for rent | $25,000$5/sqft |
Source: CLAW #25555239 Report a problem | ||
| 6/11/2025 | Listing removed | $25,000$5/sqft |
Source: CLAW #25509785 Report a problem | ||
| 3/11/2025 | Listed for rent | $25,000$5/sqft |
Source: CLAW #25509785 Report a problem | ||
| 1/13/2025 | Listing removed | $25,000$5/sqft |
Source: CLAW #24-359641 Report a problem | ||
| 4/6/2024 | Price change | $25,000-16.7%$5/sqft |
Source: CLAW #24-359641 Report a problem | ||
| 2/23/2024 | Listed for rent | $30,000$6/sqft |
Source: CLAW #24-359641 Report a problem | ||
Public tax history
| Year | Property taxes | Tax assessment |
|---|---|---|
| 2026 | -- | $1,444,804 +2% |
| 2025 | $17,773 +1.7% | $1,416,484 +2% |
| 2024 | $17,480 +1.9% | $1,388,710 +2% |
| 2023 | $17,149 +4.6% | $1,361,481 +2% |
| 2022 | $16,388 +1.3% | $1,334,786 +2% |
| 2021 | $16,173 -1% | $1,308,615 +1% |
| 2020 | $16,330 | $1,295,197 +2% |
| 2019 | $16,330 +5.9% | $1,269,802 +2% |
| 2018 | $15,419 | $1,244,905 +17% |
| 2017 | $15,419 +17% | $1,063,838 +2% |
| 2016 | $13,173 +2.6% | $1,042,980 +1.5% |
| 2015 | $12,837 +1.1% | $1,027,315 +2% |
| 2014 | $12,696 | $1,007,192 +2.5% |
| 2012 | -- | $982,983 +2% |
| 2011 | -- | $963,710 +0.8% |
| 2010 | -- | $956,508 -0.2% |
| 2009 | -- | $958,781 +2% |
| 2008 | -- | $939,983 +2% |
| 2007 | -- | $921,553 +2% |
| 2006 | -- | $903,484 |
| 2005 | -- | $903,484 +4% |
| 2004 | -- | $868,403 +1.9% |
| 2003 | -- | $852,488 +2% |
| 2002 | -- | $835,774 +4% |
| 2000 | -- | $803,322 |
Find assessor info on the county website
Monthly payment
Est. payment
Payment breakdown
Explore the cost of this home by adjusting the details. Changes won't be saved.Climate risks
Neighborhood: Encino
Similar homes
- $4,199,0006 bd6 ba5.2k sqft16820 Oak View Dr, Encino, CA 91436For Sale
 MLS ID #26874019, Stephen Garrett DRE # 01991646, The Agency. CLAW
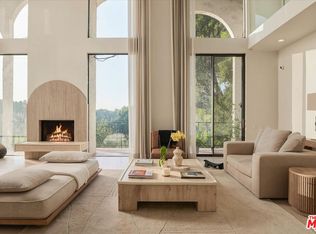
 - $4,000,0005 bd6 ba4.6k sqft2299 Gloaming Way, Beverly Hills, CA 90210For Sale
 MLS ID #26977503, Yana Beranek DRE # 01957970, Berkshire Hathaway HomeServices California Properties. CLAW
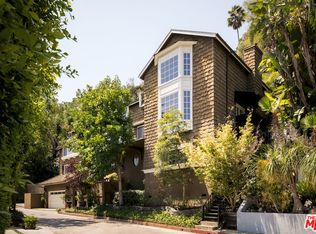
 - $3,995,0004 bd5 ba5.6k sqft9315 Beverly Crest Dr, Beverly Hills, CA 90210For Sale
 MLS ID #26873283, Josh Flagg DRE # 01470467, Compass. CLAW
 - $2,495,0003 bd3 ba2.8k sqft13019 Sky Valley Rd, Los Angeles, CA 90049For Sale
 MLS ID #26965289, Brandon Piller DRE # 02068123, The Agency. CLAW
Local buyer's agents are ready to help
