
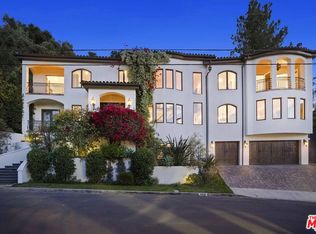
Exceptional Value in the Heart of Fryman Canyon! Experience elevated canyon living at 3225 Iredell Lane, a stunning hillside retreat in the highly sought-after Fryman Canyon neighborhood of Studio City. Nestled along the iconic Fryman Canyon Trail and surrounded by lush natural beauty, this exceptional residence offers privacy, tranquility, and sweeping canyon views, just minutes from premier dining, shopping, and entertainment. Set on a 0.38-acre lot, this 5,626-square-foot home features 4 bedrooms, 4.5 bathrooms, plus a versatile den ideal for a home office, library, or media room. Thoughtfully designed with elegant finishes and abundant natural light, it blends timeless sophistication with modern comfort. The main level offers an open-concept layout connecting the living room, formal dining room, and chef's kitchen, all oriented to capture stunning canyon views. The kitchen features a large center island, premium stainless steel appliances, and a sunny breakfast area. A cozy den with a fireplace provides a quiet retreat, while the family room opens directly to the backyard for seamless indoor-outdoor living. A main-level bedroom with full bath adds flexible space for guests or a home office. The private backyard is a true canyon oasis with a heated pool and spa, mature landscaping, outdoor dining patio, and built-in barbecue perfect for entertaining or relaxing. Upstairs, three spacious bedrooms include a luxurious primary suite with a spa-inspired bath, oversized walk-in closet, and a private balcony showcasing spectacular canyon views. Additional highlights include a laundry room with new washer and dryer, ample storage. Three-car garage. A rare opportunity to own a beautifully appointed home in one of Studio City's most coveted canyon neighborhoods.
For sale
$4,749,900
3225 Iredell Ln, Studio City, CA 91604
4beds
5,626sqft
:
Get pre-qualified$31,474/mo
Residential, Single Family Residence
Built in 1987
0.38 Acres Lot
$4,549,700 Zestimate®
$844/sqft
$-- HOA
What's special
- 25 days |
- 1,350 |
- 97 |
Zillow last checked:
Listing updated:
Listed by:
Simin Fahim DRE # 01304025 310-985-9500,
Nelson Shelton & Associates 310-271-2229
Source: CLAW,MLS#: 26854979
Facts & features
Interior
Bedrooms & bathrooms
- Bedrooms: 4
- Bathrooms: 5
- Full bathrooms: 4
- 1/2 bathrooms: 1
Rooms
- Room types: Bar, Breakfast, Great Room, Family Room, Entry, Breakfast Area, Attic
Bedroom
- Features: Multi-Level Bedroom, Walk-In Closet(s)
- Level: Main
Bathroom
- Features: Remodeled, Shower and Tub, Double Vanity(s)
Kitchen
- Features: Counter Top, Galley Kitchen, Kitchen Island, Pantry, Remodeled
Heating
- Central
Cooling
- Air Conditioning, Central Air
Appliances
- Included: Oven, Gas Cooking Appliances, Barbeque, Dishwasher, Dryer, Disposal, Exhaust Fan, Washer, Refrigerator, Range/Oven, Gas Water Heater
- Laundry: In Unit, Inside
Features
- Breakfast Room, Breakfast Counter / Bar, Family Kitchen, Family Room, Formal Dining Rm, Kitchen Island, Living Room, See Remarks
- Flooring: Hardwood, Mixed, Tile, Carpet, Granite
- Windows: Garden Window
- Number of fireplaces: 5
- Fireplace features: Den, Living Room, Great Room, Library, Bath, Double Sided, Wood Burning
Interior area
- Total structure area: 5,626
- Total interior livable area: 5,626 sqft
Video & virtual tour
Property
Parking
- Total spaces: 6
- Parking features: Attached, Carport, Secured, Direct Access, Garage Door Opener, Driveway, Garage - 3 Car, Garage Is Attached
- Attached garage spaces: 3
- Has carport: Yes
- Uncovered spaces: 3
Features
- Levels: Two
- Stories: 2
- Entry location: Foyer
- Patio & porch: Brick
- Exterior features: Balcony, Barbecue
- Has private pool: Yes
- Pool features: Heated, Permits, Private
- Has spa: Yes
- Spa features: Heated, Private
- Fencing: Fenced Yard
- Has view: Yes
- View description: Canyon, City, City Lights, Park/Greenbelt
Lot
- Size: 0.38 Acres
- Dimensions: 222 x 1677
- Features: Landscaped, Lawn, Back Yard, Canyon
Details
- Additional structures: None
- Parcel number: 2382014026
- Zoning: LARE15
- Special conditions: Probate Listing
Construction
Type & style
- Home type: SingleFamily
- Architectural style: Tudor
- Property subtype: Residential, Single Family Residence
- Attached to another structure: Yes
Condition
- Updated/Remodeled
- Year built: 1987
Utilities & green energy
- Water: District, Public, In Street, Meter on Property
Community & HOA
Community
- Security: Carbon Monoxide Detector(s), Fire and Smoke Detection System, Smoke Detector(s), Alarm System
HOA
- Has HOA: No
Location
- Region: Studio City
Financial & listing details
- Price per square foot: $844/sqft
- Tax assessed value: $1,746,625
- Annual tax amount: $21,670
- Date on market: 7/5/2026
Estimated market value
$4,549,700
$4.32M - $4.78M
$14,936/mo
Price history
| Date | Event | Price |
|---|---|---|
| 7/5/2026 | Listed for sale | $4,749,9000%$844/sqft |
Source:  CLAW #26854979 Report a problem CLAW #26854979 Report a problem | ||
| 7/3/2026 | Listing removed | $4,750,000$844/sqft |
Source: CLAW #26840745 Report a problem | ||
| 6/1/2026 | Price change | $4,750,000-4%$844/sqft |
Source: CLAW #26840745 Report a problem | ||
| 5/3/2026 | Price change | $4,950,000-6.5%$880/sqft |
Source: CLAW #26660685 Report a problem | ||
| 3/18/2026 | Listed for sale | $5,295,000$941/sqft |
Source: CLAW #26660685 Report a problem | ||
Public tax history
| Year | Property taxes | Tax assessment |
|---|---|---|
| 2025 | $21,670 +1.6% | $1,746,625 +2% |
| 2024 | $21,330 +1.9% | $1,712,378 +2% |
| 2023 | $20,922 +4.7% | $1,678,803 +2% |
| 2022 | $19,986 +1.3% | $1,645,886 +2% |
| 2021 | $19,722 -0.6% | $1,613,615 +1% |
| 2020 | $19,849 | $1,597,070 +2% |
| 2019 | $19,849 +4.8% | $1,565,756 +2% |
| 2018 | $18,932 | $1,535,056 +2% |
| 2017 | $18,932 +2.2% | $1,504,958 +2% |
| 2016 | $18,523 +2.7% | $1,475,450 +1.5% |
| 2015 | $18,034 +1.2% | $1,453,289 +2% |
| 2014 | $17,828 | $1,424,822 +2.5% |
| 2012 | -- | $1,390,574 +2% |
| 2011 | -- | $1,363,309 +0.8% |
| 2010 | -- | $1,353,121 -0.2% |
| 2009 | -- | $1,356,337 +2% |
| 2008 | -- | $1,329,743 +2% |
| 2007 | -- | $1,303,670 +2% |
| 2006 | -- | $1,278,109 |
| 2005 | -- | $1,278,109 +4% |
| 2004 | -- | $1,228,481 +1.9% |
| 2003 | -- | $1,205,966 +2% |
| 2002 | -- | $1,182,320 +4% |
| 2000 | -- | $1,136,410 |
Find assessor info on the county website
Monthly payment
Est. payment
Payment breakdown
Explore the cost of this home by adjusting the details. Changes won't be saved.Climate risks
Neighborhood: Studio City
Nearby schools
GreatSchools rating
- 10/10Carpenter Community Charter SchoolGrades: K-5Distance: 0.9 mi
- 7/10Walter Reed Middle SchoolGrades: 6-8Distance: 1.8 mi
- 8/10North Hollywood Senior High SchoolGrades: 9-12Distance: 2.6 mi
Schools provided by the listing agent
- District: Los Angeles Unified
Source: CLAW. This data may not be complete. We recommend contacting the local school district to confirm school assignments for this home.
- $3,470,1004 bd5 ba4.2k sqft3221 Iredell Ln, Studio City, CA 91604Off Market
- $4,716,1004 bd4 ba4.9k sqft3231 Iredell Ln, Studio City, CA 91604Off Market
- $4,377,6005 bd5 ba6.4k sqft3235 Iredell Ln, Studio City, CA 91604Off Market
- $6,258,7007 bd7 ba6.9k sqft3239 Iredell Ln, Studio City, CA 91604Off Market
- $3,495,0006 bd8 ba9.4k sqft3243 Iredell Ln, Studio City, CA 91604Foreclosure
- $3,560,6005 bd3 ba3k sqft12196 Iredell St, Studio City, CA 91604Off Market
- $4,494,8005 bd5 ba3.9k sqft12190 Iredell St, Studio City, CA 91604Off Market
- $4,705,0004 bd5 ba4.9k sqft3249 Iredell Ln, Studio City, CA 91604Off Market
A local agent can set up tours, give advice and negotiate with sellers.
Similar homes
- $2,399,0004 bd3 ba3k sqft12004 Briarvale Ln, Studio City, CA 91604For Sale
 MLS ID #26854469, Denny Kagasoff DRE # 00995873, Douglas Elliman. CLAW
 - $4,399,0005 bd5 ba5.1k sqft3686 Benedict Canyon Ln, Sherman Oaks, CA 91423For Sale
 MLS ID #26857355, Kevin Dees DRE # 01915567, Carolwood Estates. CLAW
 - $3,499,0005 bd7 ba5.2k sqft10940 Terryview Dr, Studio City, CA 91604For Sale
 MLS ID #26858457, Michael J. Okun DRE # 01430979, Sotheby's International Realty. CLAW
 - $4,295,0004 bd5 ba3.4k sqft8004 Oceanus Dr, Los Angeles, CA 90046For Sale
 MLS ID #26857635, Felix Pena DRE # 01414250, Hilton & Hyland. CLAW
 - $4,850,0005 bd5 ba5.4k sqft17765 Camino De Yatasto, Pacific Palisades, CA 90272For SaleMLS ID #26673257, James Respondek DRE # 00713972, Rodeo Realty - Pacific Palisades. CLAW
- $4,000,0004 bd5 ba5.6k sqft9315 Beverly Crest Dr, Beverly Hills, CA 90210For SaleMLS ID #26723705, Markus Canter DRE # 01810156, Berkshire Hathaway HomeServices California Properties. CLAW
- $2,579,9505 bd6 ba4.1k sqft4131 Troost Ave, Studio City, CA 91604For SaleMLS ID #26858191, Kevin Cordasco DRE # 00969966, Core Real Estate Group. CLAW
- $6,500,0005 bd7 ba4.5k sqft12750 Mulholland Dr, Beverly Hills, CA 90210For SaleMLS ID #26855993, Holly Hatch DRE # 01244574, Coldwell Banker Realty. CLAW
- $3,950,0005 bd6 ba4.6k sqft2299 Gloaming Way, Beverly Hills, CA 90210For SaleMLS ID #26847979, Fred Dapp DRE # 02048450, The Agency. CLAW
- $2,677,7774 bd4 ba4.1k sqft3827 Berry Dr, Studio City, CA 91604For SaleMLS ID #26856311, Andreas Kramer DRE # 02028797, Compass. CLAW
- $4,995,0004 bd5 ba4.3k sqft4778 Bonvue Ave, Los Angeles, CA 90027For SaleMLS ID #26842705, Michael Orland DRE # 01272981, Keller Williams Realty Los Feliz. CLAW
- $4,995,0005 bd6 ba5.5k sqft3915 Vista Linda Dr, Encino, CA 91316For SaleMLS ID #26827217, Jade Mills DRE # 00526877, Coldwell Banker Realty. CLAW
- $3,675,0003 bd4 ba2.8k sqft1355 Shadybrook Dr, Beverly Hills, CA 90210For SaleMLS ID #26863783, Darian Robin DRE # 01410426, The Agency. CLAW
- $4,299,0007 bd8 ba6k sqft17534 Corinthian Dr, Encino, CA 91316For SaleMLS ID #26850049, Caroline Fleck DRE # 01850225, Coldwell Banker Realty. CLAW
- $4,350,0007 bd7 ba5.1k sqft14713 Huston St, Sherman Oaks, CA 91403For SaleMLS ID #26857695, Jaclyn Naidoo DRE # 01974475, Rodeo Realty. CLAW
- $3,490,0004 bd4 ba3.7k sqft7546 Devista Dr, Los Angeles, CA 90046For SaleMLS ID #26858279, Shokoh Nasab DRE # 01383848, Keller Williams Beverly Hills. CLAW
- $5,250,0004 bd5 ba4k sqft1717 Comstock Ave, Los Angeles, CA 90024For SaleMLS ID #26846291, Josh Canova DRE # 02131258, Engel & Volkers Beverly Hills. CLAW
- $3,299,0003 bd5 ba3.6k sqft2806 Nichols Canyon Rd, Los Angeles, CA 90046For SaleMLS ID #26866329, Kelly Sutherland DRE # 01069006, Coldwell Banker Realty. CLAW
- $3,295,0005 bd4 ba3k sqft4210 Bellaire Ave, Studio City, CA 91604For SaleMLS ID #26857611, Adam Senn DRE # 02180086, The Agency. CLAW
- $5,198,0005 bd5 ba4.3k sqft17636 Camino De Yatasto, Pacific Palisades, CA 90272For SaleMLS ID #26853683, Tai Savetsila DRE # 01372314, Agents of LA Inc.. CLAW
Local buyer's agents are ready to help
