A rare offering in one of Studio City's most coveted enclaves, this gated three-story estate spans 9,448 square feet on a sprawling 42,423 square foot lot, zoned RE1.5-1-H. The scale and layout are exceptional: 6 bedrooms and 8 bathrooms, including 5 en-suite bedrooms on the upper level, plus a maid's bedroom on the lower level with an adjacent bathroom that also serves as the pool bath. The home features a great room with a powder room, wet bar and loft, and abundant living and entertaining space throughout. Outdoors, a pool and spa anchor the grounds, with a 3-car attached garage and ample gated driveway parking completing the offering. This is a rare opportunity to reimagine an estate-scale property in its entirety, on a lot size that is virtually unmatched in this part of Studio City. Fryman Canyon is renowned for its scenic hiking trails and stunning city views, and the location offers easy access to Ventura Boulevard's shops and restaurants, the Studio City Farmers Market, and the studios of the entertainment industry, all while maintaining a quiet, secluded, canyon-adjacent setting.
Foreclosure
Listed by: Edgestone Real Estate, Inc. • Matias Stofenmacher • Contact: 818-464-5707
$3,495,000
3243 Iredell Ln, Studio City, CA 91604
6beds
9,448sqft
Single Family Residence
Built in 1982
0.97 Acres Lot
$3,375,400 Zestimate®
$370/sqft
$100/mo HOA
What's special
- 25 days |
- 1,958 |
- 121 |
Zillow last checked:
Listing updated:
Listed by:
Matias Stofenmacher DRE #01705003 818-464-5707,
Edgestone Real Estate, Inc.
Source: CRMLS,MLS#: PW26143439 Originating MLS: California Regional MLS
Originating MLS: California Regional MLSFacts & features
Interior
Bedrooms & bathrooms
- Bedrooms: 6
- Bathrooms: 8
- Full bathrooms: 1
- 3/4 bathrooms: 5
- 1/2 bathrooms: 2
- Main level bathrooms: 5
- Main level bedrooms: 5
Rooms
- Room types: Family Room, Guest Quarters, Great Room, Kitchen, Laundry, Living Room, Primary Bathroom, Primary Bedroom, Office
Primary bedroom
- Features: Primary Suite
Family room
- Features: Separate Family Room
Heating
- Central
Cooling
- Central Air
Appliances
- Laundry: Laundry Room, Upper Level
Features
- Wet Bar, Balcony, Crown Molding, High Ceilings, Living Room Deck Attached, Pantry, Unfurnished, Bar, Primary Suite
- Has fireplace: Yes
- Fireplace features: Living Room, Primary Bedroom
- Common walls with other units/homes: No Common Walls
Interior area
- Total interior livable area: 9,448 sqft
Property
Parking
- Total spaces: 3
- Parking features: Garage - Attached
- Attached garage spaces: 3
Features
- Levels: Three Or More
- Stories: 3
- Entry location: 2
- Has private pool: Yes
- Pool features: Private
- Has view: Yes
- View description: Trees/Woods
Lot
- Size: 0.97 Acres
- Features: 0-1 Unit/Acre
Details
- Parcel number: 2382014022
- Special conditions: Real Estate Owned
Construction
Type & style
- Home type: SingleFamily
- Property subtype: Single Family Residence
Condition
- New construction: No
- Year built: 1982
Utilities & green energy
- Sewer: Public Sewer
- Water: Public
Community & HOA
Community
- Features: Sidewalks
HOA
- Has HOA: Yes
- Amenities included: Other
- HOA fee: $100 monthly
- HOA name: Summit Above Beverly Hills HOA
- HOA phone: 661-257-1570
Location
- Region: Studio City
Financial & listing details
- Price per square foot: $370/sqft
- Tax assessed value: $6,246,902
- Annual tax amount: $75,578
- Date on market: 7/1/2026
- Cumulative days on market: 25 days
- Listing terms: Cash to New Loan
Foreclosure details
Estimated market value
$3,375,400
$3.21M - $3.54M
$26,529/mo
Price history
| Date | Event | Price |
|---|---|---|
| 7/31/2018 | Sold | $4,058,016-18.8%$430/sqft |
Source: Public Record Report a problem | ||
| 1/23/2018 | Listed for sale | -- |
Source: Auction.com Report a problem | ||
| 2/24/2016 | Listing removed | $4,995,000$529/sqft |
Source: Owner Report a problem | ||
| 2/23/2016 | Listed for sale | $4,995,000$529/sqft |
Source: Owner Report a problem | ||
| 1/11/2016 | Listing removed | $4,995,000$529/sqft |
Source: Keller Williams - Studio City #SR16004171 Report a problem | ||
| 1/9/2016 | Listed for sale | $4,995,000+4895%$529/sqft |
Source: Keller Williams - Studio City #SR16004171 Report a problem | ||
| 9/26/2014 | Listing removed | -- |
Source: Auction.com Report a problem | ||
| 5/23/2014 | Listed for sale | -- |
Source: Auction.com Report a problem | ||
| 4/16/2014 | Listing removed | -- |
Source: Auction.com Report a problem | ||
| 3/1/2014 | Listed for sale | -- |
Source: Auction.com Report a problem | ||
| 11/30/2010 | Sold | $100,000$11/sqft |
Source: Public Record Report a problem | ||
| 7/19/2010 | Sold | $100,000-96.2%$11/sqft |
Source: Public Record Report a problem | ||
| 7/12/2009 | Listing removed | $2,600,000$275/sqft |
Source: Rodeo Realty #F1782138 Report a problem | ||
| 6/20/2009 | Price change | $2,600,000-13.3%$275/sqft |
Source: Rodeo Realty #F1782138 Report a problem | ||
| 5/17/2009 | Price change | $2,999,000-6.3%$317/sqft |
Source: Rodeo Realty #F1782138 Report a problem | ||
| 4/16/2009 | Price change | $3,199,000-8.6%$339/sqft |
Source: Listhub #F1782138 Report a problem | ||
| 3/14/2009 | Price change | $3,499,000-22.2%$370/sqft |
Source: Listhub #F1782138 Report a problem | ||
| 9/28/2008 | Price change | $4,499,000-6.3%$476/sqft |
Source: Listhub #F1782138 Report a problem | ||
| 8/23/2008 | Price change | $4,800,000-18.6%$508/sqft |
Source: Listhub #F1782138 Report a problem | ||
| 6/29/2008 | Price change | $5,895,000-4.9%$624/sqft |
Source: Listhub #F1782138 Report a problem | ||
| 2/29/2008 | Listed for sale | $6,200,000+270.1%$656/sqft |
Source: Listhub #F1782138 Report a problem | ||
| 8/24/2000 | Sold | $1,675,000-2.6%$177/sqft |
Source: Public Record Report a problem | ||
| 5/11/1998 | Sold | $1,719,382-4.5%$182/sqft |
Source: Public Record Report a problem | ||
| 11/13/1995 | Sold | $1,800,000+197.6%$191/sqft |
Source: Public Record Report a problem | ||
| 3/2/1995 | Sold | $604,745$64/sqft |
Source: Public Record Report a problem | ||
Public tax history
| Year | Property taxes | Tax assessment |
|---|---|---|
| 2025 | $75,578 +1.1% | $6,246,902 +2% |
| 2024 | $74,759 +2% | $6,124,414 +2% |
| 2023 | $73,301 +4.9% | $6,004,328 +2% |
| 2022 | $69,904 +1.2% | $5,886,598 +2% |
| 2021 | $69,046 -0.9% | $5,771,176 +1% |
| 2020 | $69,695 | $5,712,000 +2% |
| 2019 | $69,695 +32.4% | $5,600,000 +29.6% |
| 2018 | $52,636 | $4,319,490 +2% |
| 2017 | $52,636 +2.2% | $4,234,795 +2% |
| 2016 | $51,492 +2.4% | $4,151,760 +28.8% |
| 2015 | $50,275 +27.8% | $3,224,663 +2% |
| 2014 | $39,350 | $3,161,497 +2.5% |
| 2012 | -- | $3,085,500 +2% |
| 2011 | -- | $3,025,000 +35.8% |
| 2010 | -- | $2,227,867 -0.2% |
| 2009 | -- | $2,233,161 +2% |
| 2008 | -- | $2,189,375 +2% |
| 2007 | -- | $2,146,447 +2% |
| 2006 | -- | $2,104,361 |
| 2005 | -- | $2,104,361 +4% |
| 2004 | -- | $2,022,648 +1.9% |
| 2003 | -- | $1,985,578 +2% |
| 2002 | -- | $1,946,646 +4% |
| 2000 | -- | $1,871,058 |
Find assessor info on the county website
Monthly payment
Climate risks
Neighborhood: Studio City
Nearby schools
GreatSchools rating
- 10/10Carpenter Community Charter SchoolGrades: K-5Distance: 0.9 mi
- 7/10Walter Reed Middle SchoolGrades: 6-8Distance: 1.8 mi
- 8/10North Hollywood Senior High SchoolGrades: 9-12Distance: 2.6 mi
- $6,258,7007 bd7 ba6.9k sqft3239 Iredell Ln, Studio City, CA 91604Off Market
- $4,664,9004 bd5 ba4.9k sqft3249 Iredell Ln, Studio City, CA 91604Off Market
- $7,708,9006 bd6 ba10k sqft3423 Iredell, Studio City, CA 91604Off Market
- $4,749,9004 bd5 ba5.6k sqft3225 Iredell Ln, Studio City, CA 91604For Sale
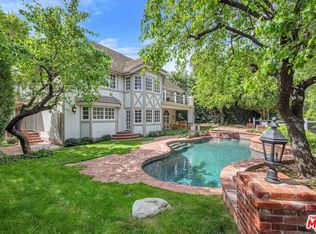
- $3,470,1004 bd5 ba4.2k sqft3221 Iredell Ln, Studio City, CA 91604Off Market
- $4,490,3005 bd5 ba3.9k sqft12190 Iredell St, Studio City, CA 91604Off Market
- $4,451,8005 bd5 ba6.4k sqft3235 Iredell Ln, Studio City, CA 91604Off Market
- $7,753,4004 bd6 ba6.6k sqft12170 Iredell St, Studio City, CA 91604Off Market
A local agent can set up tours, give advice and negotiate with sellers.
Similar homes
- $3,200,0006 bd8 ba8.9k sqft3511 Berry Dr, Studio City, CA 91604For Sale
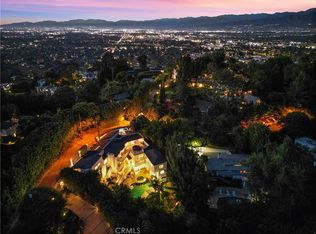 MLS ID #TR26162519, Jonathan Minerick, Homecoin.com. CRMLS
 - $3,495,0005 bd6 ba6.4k sqft5340 Calvin Ave, Tarzana, CA 91356For Sale
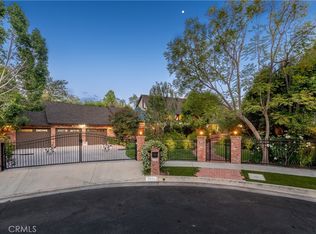 MLS ID #SR26091465, Andrew Spitz, Christie's Int. R.E SoCal. CRMLS
 - $3,495,0006 bd6 ba4.8k sqft4545 Stern Ave, Sherman Oaks, CA 91423For Sale
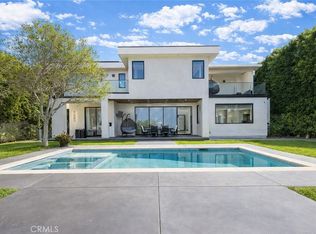 MLS ID #SR26083748, Rosalyne Cohen, Beverly and Company, Inc.. CRMLS
 - $3,480,0004 bd5 ba5k sqft6358 La Rocha Dr, Los Angeles, CA 90068For Sale
 MLS ID #TR26140920, Chenglong Ren, Real Broker. CRMLS
 - $3,249,9005 bd6 ba4.8k sqft5441 Calvin Ave, Tarzana, CA 91356For SaleMLS ID #SR26147396, Ilia Shapiro, Rodeo Realty. CRMLS
- $3,499,9955 bd5 ba5k sqft828 S Sunset Canyon Dr, Burbank, CA 91501For SaleMLS ID #GD26071627, Kristina Nazarova, Coldwell Banker Realty. CRMLS
- $2,625,0007 bd6 ba5k sqft5449 Woodman Ave, Van Nuys, CA 91401For SaleMLS ID #GD26113304, Allen Vardanyan, Allen Vardanyan. CRMLS
- $3,695,0005 bd7 ba5.9k sqft7220 W 80th St, Los Angeles, CA 90045For SaleMLS ID #SB26156742, Aaron Klapper, eXp Realty of California, Inc.. CRMLS
- $3,399,0005 bd7 ba6.7k sqft5265 Del Moreno Dr, Woodland Hills, CA 91364For SaleMLS ID #SR26134656, Avi Barazani, Coldwell Banker Realty. CRMLS
- $3,695,0005 bd6 ba4.8k sqft4195 Alonzo Ave, Encino, CA 91316For SaleMLS ID #SR25238034, Dee Celik, Keller Williams Realty Calabasas. CRMLS
- $3,650,0005 bd6 ba4.7k sqft4326 Coronet Dr, Encino, CA 91316For SaleMLS ID #SR26125884, Stephanie Vitacco, Equity Union. CRMLS
- $4,499,9996 bd6 ba5.5k sqft4365 Kraft Ave, Studio City, CA 91604For SaleMLS ID #SR26102539, Dennis Chernov, Equity Union. CRMLS
- $3,799,9995 bd7 ba5k sqft16702 La Maida St, Encino, CA 91436For SaleMLS ID #SR26111008, Dennis Chernov, Equity Union. CRMLS
- $3,995,0005 bd5 ba5.4k sqft22963 Cass Ave, Woodland Hills, CA 91364For SaleMLS ID #SR26138084, Daniel Eliyahou, Rodeo Realty. CRMLS
- $3,795,0006 bd6 ba5.7k sqft5242 Topeka Dr, Tarzana, CA 91356For SaleMLS ID #SR26091436, Gary Wolfe, Sothebys International Realty. CRMLS
- $3,499,0004 bd6 ba5k sqft3732 Paseo Primario, Calabasas, CA 91302For SaleMLS ID #SR26140514, David Yobs, Berkshire Hathaway HomeServices California Properties. CRMLS
- $4,199,0006 bd8 ba6.1k sqft11835 Kling St, Valley Village, CA 91607For SaleMLS ID #SR26116812, Dennis Chernov, Equity Union. CRMLS
- $3,499,0005 bd6 ba5.1k sqft6 Colt Ln, Bell Canyon, CA 91307For SaleMLS ID #SR26066333, Kevin Godley, Pinnacle Estate Properties, Inc.. CRMLS
- $3,649,0004 bd4 ba4.9k sqft521 S Bentley Ave, Los Angeles, CA 90049For SaleMLS ID #SB26150289, Wayne Seligson, Vista Sotheby’s International Realty. CRMLS
- $4,199,0006 bd6 ba6k sqft4017 Nogales Dr, Tarzana, CA 91356For SaleMLS ID #SR26042328, Christine Agopian, Equity Union. CRMLS
Local buyer's agents are ready to help
