Nothing at this scale has ever been offered in Westchester. Tucked behind wrought-iron gates in coveted Loyola Village, moments from Loyola Marymount University, this custom estate spans nearly 6,000 square feet across three levels — five ensuite bedrooms plus a dedicated office, all served by a private elevator. A grand entry with soaring ceilings and a sweeping marble staircase opens to light-filled living spaces. The designer kitchen features Wolf and Sub-Zero appliances, an oversized island, and abundant custom cabinetry, flowing into the spacious family room — slide open the doors and gatherings spill into the private landscaped backyard. A formal dining room with built-in wet bar and beverage refrigerator sets the stage for memorable evenings, while a separate sitting room offers a quiet retreat. A private office makes working from home effortless, a first-floor ensuite bedroom provides ideal guest accommodations, and one of two laundry rooms completes the main level. Upstairs, a spacious lounge creates a natural gathering place at the center of the floor. Three generously scaled ensuite bedrooms offer private retreats, while the primary suite is thoughtfully tucked away — close enough to stay connected, positioned for true privacy — with dual balconies, an oversized custom walk-in closet, and a spa-inspired bath featuring a steam shower, jetted soaking tub, dual vanities, and private coffee bar. A large upstairs laundry room adds everyday convenience. The third floor sets this home apart: ride the elevator or take the stairs to a light-filled flex space ready to become your gym, media lounge, creative studio, or ultimate home office — then step onto the expansive rooftop deck, where mountain views, coastal breezes, sunsets over Marina del Rey, and planes gliding into LAX create a backdrop you'll never tire of. Morning coffee, sunset cocktails, Fourth of July fireworks — this is where you'll want to be. Whole-home audio, Vivint security, extensive custom built-ins, and a two-car garage complete the residence — moments from Trader Joe's, Bristol Farms, Whole Foods and the shops at Runway Playa Vista, with Playa del Rey, Dockweiler, and Marina del Rey beaches nearby and easy access to Silicon Beach, Culver City, and LAX. A residence without comparison in Westchester
For sale
Listed by: eXp Realty of California, Inc. • Aaron Klapper • Contact: Aaron@KlapperGroup.com
Price cut: $345K (10/7)
$2,950,000
7220 W 80th St, Los Angeles, CA 90045
5beds
5,955sqft
Single Family Residence
Built in 2007
7,256 Square Feet Lot
$2,916,700 Zestimate®
$495/sqft
$-- HOA
What's special
- 93 days
- 728
- 35
Zillow last checked:
Listing updated:
Listed by:
Aaron Klapper DRE #01409532 Aaron@KlapperGroup.com,
eXp Realty of California, Inc.,
Dylan Patel DRE #02202686,
eXp Realty of California Inc
Source: CRMLS,MLS#: SB26156742 Originating MLS: California Regional MLS
Originating MLS: California Regional MLSFacts & features
Interior
Bedrooms & bathrooms
- Bedrooms: 5
- Bathrooms: 7
- Full bathrooms: 5
- 1/2 bathrooms: 2
- Main level bathrooms: 2
- Main level bedrooms: 1
Rooms
- Room types: Bonus Room, Bedroom, Entry/Foyer, Family Room, Kitchen, Laundry, Living Room, Primary Bedroom, Office, Other, Dining Room
Bedroom
- Features: Bedroom on Main Level
Bathroom
- Features: Bathtub, Dual Sinks, Enclosed Toilet, Full Bath on Main Level, Granite Counters, Jetted Tub, Separate Shower, Tub Shower, Vanity, Walk-In Shower
Family room
- Features: Separate Family Room
Kitchen
- Features: Built-in Trash/Recycling, Kitchen Island, Kitchen/Family Room Combo, Pots & Pan Drawers, Quartz Counters, Self-closing Cabinet Doors, Self-closing Drawers, Utility Sink
Other
- Features: Walk-In Closet(s)
Heating
- Central
Cooling
- Central Air
Appliances
- Included: 6 Burner Stove, Double Oven, Dishwasher, Gas Range, Microwave, Refrigerator, Range Hood, Water Purifier, Dryer
- Laundry: Washer Hookup, Inside, Laundry Closet, Laundry Room, See Remarks, Upper Level
Features
- Wet Bar, Breakfast Bar, Built-in Features, Balcony, Tray Ceiling(s), Central Vacuum, Separate/Formal Dining Room, Elevator, Granite Counters, High Ceilings, Living Room Deck Attached, Multiple Staircases, Quartz Counters, Two Story Ceilings, Wired for Data, Wired for Sound, Bedroom on Main Level, Primary Suite, Walk-In Closet(s)
- Flooring: Stone, Vinyl, Wood
- Doors: Double Door Entry, Mirrored Closet Door(s), Sliding Doors
- Windows: Double Pane Windows, Plantation Shutters
- Has fireplace: Yes
- Fireplace features: Family Room, Gas, Living Room
- Common walls with other units/homes: No Common Walls
Interior area
- Total interior livable area: 5,955 sqft
Video & virtual tour
Property
Parking
- Total spaces: 4
- Parking features: Direct Access, Garage, Gated, Garage Faces Side
- Attached garage spaces: 2
- Uncovered spaces: 2
Features
- Levels: Three Or More
- Stories: 3
- Entry location: Front Door
- Patio & porch: Front Porch, Patio, Rooftop, Stone
- Pool features: None
- Fencing: Electric,Security,Stucco Wall,Wrought Iron
- Has view: Yes
- View description: Mountain(s), Neighborhood
Lot
- Size: 7,256 Square Feet
- Features: Corner Lot, Front Yard, Lawn, Landscaped, Sprinkler System
Details
- Parcel number: 4113020017
- Special conditions: Standard
Construction
Type & style
- Home type: SingleFamily
- Property subtype: Single Family Residence
Materials
- Roof: Barrel,Spanish Tile
Condition
- New construction: No
- Year built: 2007
Utilities & green energy
- Sewer: Public Sewer
- Water: Public
Community & HOA
Community
- Features: Street Lights, Sidewalks
- Security: Prewired, Security System, Carbon Monoxide Detector(s), Smoke Detector(s)
Location
- Region: Los Angeles
Financial & listing details
- Price per square foot: $495/sqft
- Tax assessed value: $2,295,101
- Date on market: 7/22/2026
- Cumulative days on market: 93 days
- Listing terms: Cash,Cash to Existing Loan,Conventional,Contract
Estimated market value
$2,916,700
$2.77M - $3.06M
$6,368/mo
Price history
| Date | Event | Price |
|---|---|---|
| 10/7/2026 | Price change | $2,950,000-10.5%$495/sqft |
Source:  CRMLS #SB26156742 Report a problem CRMLS #SB26156742 Report a problem | ||
| 9/3/2026 | Price change | $3,295,000-5.7%$553/sqft |
Source: CRMLS #SB26156742 Report a problem | ||
| 8/13/2026 | Price change | $3,495,000-5.4%$587/sqft |
Source: CRMLS #SB26156742 Report a problem | ||
| 7/22/2026 | Listed for sale | $3,695,000+370.7%$620/sqft |
Source: CRMLS #SB26156742 Report a problem | ||
| 5/20/2005 | Sold | $785,000$132/sqft |
Source: Public Record Report a problem | ||
Public tax history
| Year | Property taxes | Tax assessment |
|---|---|---|
| 2026 | -- | $2,295,101 +2% |
| 2025 | $27,439 +1.3% | $2,250,109 +2% |
| 2024 | $27,078 +2% | $2,205,990 +2% |
| 2023 | $26,557 +4.9% | $2,162,736 +2% |
| 2022 | $25,324 +1.3% | $2,120,330 +2% |
| 2021 | $24,993 -1% | $2,078,756 +1% |
| 2020 | $25,248 | $2,057,442 +2% |
| 2019 | $25,248 +4.8% | $2,017,101 +2% |
| 2018 | $24,087 | $1,977,551 +2% |
| 2017 | $24,087 +2.2% | $1,938,776 +2% |
| 2016 | $23,565 +2.5% | $1,900,762 +1.5% |
| 2015 | $23,000 +1.2% | $1,872,212 +2% |
| 2014 | $22,729 | $1,835,539 +2.5% |
| 2012 | -- | $1,791,416 +2% |
| 2011 | -- | $1,756,291 +13.3% |
| 2010 | -- | $1,550,000 -11.3% |
| 2009 | -- | $1,747,308 +109.7% |
| 2008 | -- | $833,048 +2% |
| 2007 | -- | $816,714 +2% |
| 2006 | -- | $800,700 +789.4% |
| 2005 | -- | $90,025 +4% |
| 2004 | -- | $86,532 +1.9% |
| 2003 | -- | $84,947 +2% |
| 2002 | -- | $83,283 +4% |
| 2000 | -- | $80,051 |
Find assessor info on the county website
Monthly payment
Est. payment
Payment breakdown
Explore the cost of this home by adjusting the details. Changes won't be saved.Climate risks
Neighborhood: Westchester
Similar homes
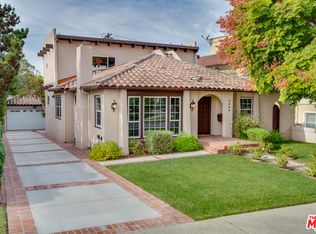
- $3,099,0005 bd5 ba3.1k sqft8308 McConnell Ave, Los Angeles, CA 90045For Sale
 MLS ID #SB26164218, Edward Kaminsky, eXp Realty of California, Inc. CRMLS
 - $3,240,0005 bd6 ba3.7k sqft8056 Kentwood Ave, Los Angeles, CA 90045For Sale
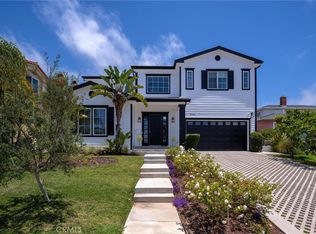 MLS ID #SB26118485, Richard Park, Century 21 Coastal Properties. CRMLS
 - $2,899,0003 bd4 ba3.8k sqft13011 Discovery Crk, Playa Vista, CA 90094For Sale
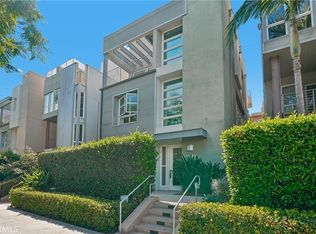 MLS ID #SB26204298, Gregory Eubanks Jr, Redfin Corporation. CRMLS
 - $2,450,0005 bd4 ba3.1k sqft7726 W 79th St, Playa Del Rey, CA 90293For Sale
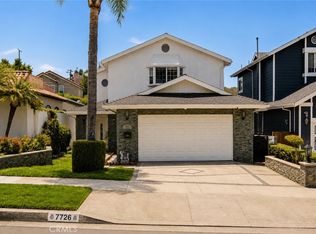 MLS ID #SR26154847, Hovik Pakhanyan, The Agency. CRMLS
