Experience the Ultimate Manhattan Beach lifestyle in this beautifully reimagined residence, Where coastal elegance meets modern luxury and exceptional craftsmanship. Offering approximately 2,500 sq. ft. of interior living space, plus an expansive 770 sq. ft. permitted outdoor deck with stunning city views, This Extraordinary Property provides a combined 3,270 sq. ft. of indoor and outdoor living. Improvements include **Complete Electrical Rewiring** **A Brand-New 200-amp Electrical Panel** **26 Fully Paid off Solar Panels**All-New Plumbing**A New Sewer Line with a 6-inch clean-out** Brand New 1" water meter with a new 1-inch water supply line**A Brand-New HVAC system with all-new ductwork**
**New Fire Sprinklers throughout the Residence and Garage**New Insulation throughout, and enhanced vaulted-ceiling insulation featuring approximately 4.5-inch rigid insulation boards for improved energy efficiency and year-round comfort**
The stunning new designer kitchen serves as the heart of the home, complemented by four completely remodeled bathrooms featuring premium Spanish tile, sophisticated finishes, and a carefully selected coastal color palette inspired by the beauty of Manhattan Beach.
The newly constructed garage features impressive high ceilings, offering exceptional versatility, additional storage potential**
Step Outside to the Expansive Permitted Deck, where breathtaking city views create an unforgettable setting for outdoor dining, entertaining, or simply relaxing and enjoying the Southern California lifestyle))
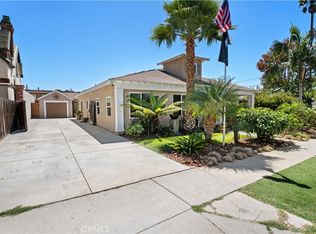
The beautifully designed grounds feature professional landscaping by Armstrong Garden Centers, with thoughtfully selected trees, plants, and greenery. Landscaping warranty coverage is available))
This is far more than a cosmetic remodel. With extensive infrastructure improvements, high-end finishes, energy-efficient upgrades, and exceptional indoor-outdoor living**
A Truly Exceptional Manhattan Beach Property Where Luxury, Quality, and Lifestyle Come Together))
For sale
Listed by: RLG State Realty • Avi Ghazaryan • Contact: avi@rlgstaterealty.com
$2,995,000
1467 11th St, Manhattan Beach, CA 90266
3beds
3,237sqft
Single Family Residence
Built in 1948
6,550 Square Feet Lot
$2,944,900 Zestimate®
$925/sqft
$-- HOA
What's special
- 54 days
- 1,383
- 91
Zillow last checked:
Listing updated:
Listed by:
Avi Ghazaryan DRE #01973769 avi@rlgstaterealty.com,
RLG State Realty
Source: CRMLS,MLS#: SR26221234 Originating MLS: California Regional MLS
Originating MLS: California Regional MLSFacts & features
Interior
Bedrooms & bathrooms
- Bedrooms: 3
- Bathrooms: 4
- Full bathrooms: 4
- Main level bathrooms: 2
- Main level bedrooms: 1
Rooms
- Room types: Bedroom, Family Room, Kitchen, Laundry, Living Room, Primary Bathroom, Primary Bedroom, Other, Utility Room
Primary bedroom
- Features: Multiple Primary Suites
Bedroom
- Features: Bedroom on Main Level
Other
- Features: Walk-In Closet(s)
Heating
- Central
Cooling
- Central Air
Appliances
- Included: 6 Burner Stove, Built-In Range, Dishwasher, Refrigerator, Water To Refrigerator
- Laundry: Washer Hookup, Gas Dryer Hookup, Inside, Upper Level
Features
- High Ceilings, Recessed Lighting, Storage, Bedroom on Main Level, Multiple Primary Suites, Utility Room, Walk-In Closet(s)
- Has fireplace: Yes
- Fireplace features: Family Room, Kitchen
- Common walls with other units/homes: No Common Walls
Interior area
- Total interior livable area: 3,237 sqft
Property
Parking
- Total spaces: 2
- Parking features: Door-Multi, Garage
- Garage spaces: 2
Features
- Levels: Two
- Stories: 2
- Entry location: Main Level.
- Patio & porch: Deck
- Has private pool: Yes
- Pool features: Heated, In Ground, Private
- Has spa: Yes
- Spa features: In Ground, Private
- Has view: Yes
- View description: City Lights, Neighborhood
Lot
- Size: 6,550 Square Feet
- Features: 0-1 Unit/Acre
Details
- Parcel number: 4167001025
- Special conditions: Standard
Construction
Type & style
- Home type: SingleFamily
- Property subtype: Single Family Residence
Condition
- Turnkey
- New construction: No
- Year built: 1948
Utilities & green energy
- Sewer: Public Sewer
- Water: Public
Community & HOA
Community
- Features: Dog Park, Park, Sidewalks
Location
- Region: Manhattan Beach
Financial & listing details
- Price per square foot: $925/sqft
- Tax assessed value: $2,193,000
- Date on market: 10/13/2026
- Cumulative days on market: 55 days
- Listing terms: Cash,Conventional,1031 Exchange
- Road surface type: Paved
Estimated market value
$2,944,900
$2.80M - $3.09M
Not available
Price history
| Date | Event | Price |
|---|---|---|
| 10/13/2026 | Listed for sale | $2,995,000-6.3%$925/sqft |
Source:  CRMLS #SR26221234 Report a problem CRMLS #SR26221234 Report a problem | ||
| 10/1/2026 | Listing removed | $3,195,000$987/sqft |
Source: eXp Realty #SB26164850 Report a problem | ||
| 8/30/2026 | Price change | $3,195,000-5.9%$987/sqft |
Source: eXp Realty #SB26164850 Report a problem | ||
| 8/7/2026 | Listed for sale | $3,395,000+57.9%$1,049/sqft |
Source: eXp Realty #SB26164850 Report a problem | ||
| 6/3/2025 | Sold | $2,150,000-6.3%$664/sqft |
Source: eXp Realty #165220360 Report a problem | ||
| 5/27/2025 | Pending sale | $2,295,000$709/sqft |
Source: CRMLS #SB25020688 Report a problem | ||
| 5/23/2025 | Contingent | $2,295,000$709/sqft |
Source: CRMLS #SB25020688 Report a problem | ||
| 5/12/2025 | Listed for sale | $2,295,000-4.2%$709/sqft |
Source: CRMLS #SB25020688 Report a problem | ||
| 3/19/2025 | Contingent | $2,395,000$740/sqft |
Source: CRMLS #SB25020688 Report a problem | ||
| 1/29/2025 | Listed for sale | $2,395,000+247.1%$740/sqft |
Source: CRMLS #SB25020688 Report a problem | ||
| 8/17/2000 | Sold | $690,000$213/sqft |
Source: Public Record Report a problem | ||
Public tax history
| Year | Property taxes | Tax assessment |
|---|---|---|
| 2026 | -- | $2,193,000 +110.9% |
| 2025 | $12,316 +1.6% | $1,039,709 +2% |
| 2024 | $12,118 +3.6% | $1,019,323 +2% |
| 2023 | $11,695 +1.7% | $999,337 +2% |
| 2022 | $11,497 +1.5% | $979,744 +2% |
| 2021 | $11,328 +0.9% | $960,534 +1% |
| 2020 | $11,225 | $950,686 +2% |
| 2019 | $11,225 +4.4% | $932,046 +2% |
| 2018 | $10,748 | $913,771 +2% |
| 2017 | $10,748 +4.1% | $895,855 +2% |
| 2016 | $10,328 +4.6% | $878,290 +1.5% |
| 2015 | $9,872 +3.5% | $865,098 +2% |
| 2014 | $9,541 | $848,153 +2.5% |
| 2012 | -- | $827,766 +2% |
| 2011 | -- | $811,536 +0.8% |
| 2010 | -- | $805,471 -0.2% |
| 2009 | -- | $807,385 +2% |
| 2008 | -- | $791,555 +2% |
| 2007 | -- | $776,035 +2% |
| 2006 | -- | $760,819 |
| 2005 | -- | $760,819 +4% |
| 2004 | -- | $731,277 +1.9% |
| 2003 | -- | $717,875 +2% |
| 2002 | -- | $703,800 +270.2% |
| 2000 | -- | $190,135 |
Find assessor info on the county website
Monthly payment
Est. payment
Payment breakdown
Explore the cost of this home by adjusting the details. Changes won't be saved.Climate risks
Neighborhood: 90266
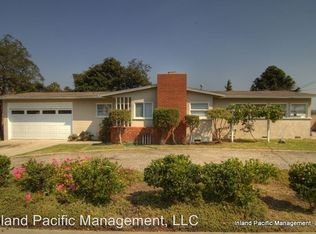
- $500,0003 bd2 ba1.3k sqft1457 11th St, Manhattan Beach, CA 90266Sold
- $2,199,7003 bd2 ba1.8k sqft1501 11th St, Manhattan Beach, CA 90266Off Market
- $867,3002 bd2 ba900 sqft1466 Manhattan Beach Blvd APT 1, Manhattan Beach, CA 90266Off Market

- $667,0001 bd1 ba684 sqft1466 Manhattan Beach Blvd APT 2, Manhattan Beach, CA 90266Off Market

Similar homes
- $2,999,0004 bd3 ba3.1k sqft2 Hitching Post Dr, Rolling Hills, CA 90274For Sale
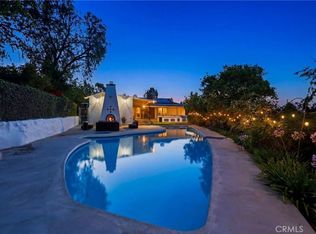 MLS ID #SB26135030, Jaqueline Steib, Vista Sotheby’s International Realty. CRMLS
 - $2,999,0004 bd4 ba3.2k sqft7190 Crest Rd, Rancho Palos Verdes, CA 90275For Sale
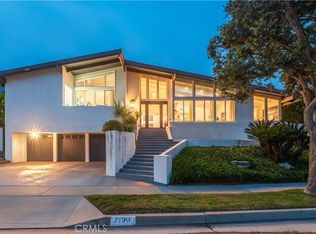 MLS ID #PV26211994, Chris Adlam, Vista Sotheby's International Realty. CRMLS
 - $2,799,8885 bd3 ba2.6k sqft30 Santa Bella Rd, Rolling Hills, CA 90274For Sale
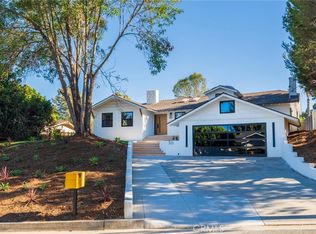 MLS ID #RS26194187, In U Hwang, Elevate Real Estate Agency. CRMLS
 - $2,699,0003 bd3 ba1.9k sqft526 E Maple Ave, El Segundo, CA 90245For Sale
 MLS ID #SB26195436, Regina Hoffman, eXp Realty of California Inc. CRMLS
